628 Wharncliffe Road S 9
South P · London, ON N6J 4V6
Listing brokerage: THE REALTY FIRM INC.
Asking price
$349,900
Key facts
- Condo THProperty type
- 3Bedrooms
- 2Bathrooms
- 2 spacesParking
- 1,100 sq ftLiving space
- Nov 5, 2026Listed
- 4 daysOn market
- X14153328MLS® number
About this home
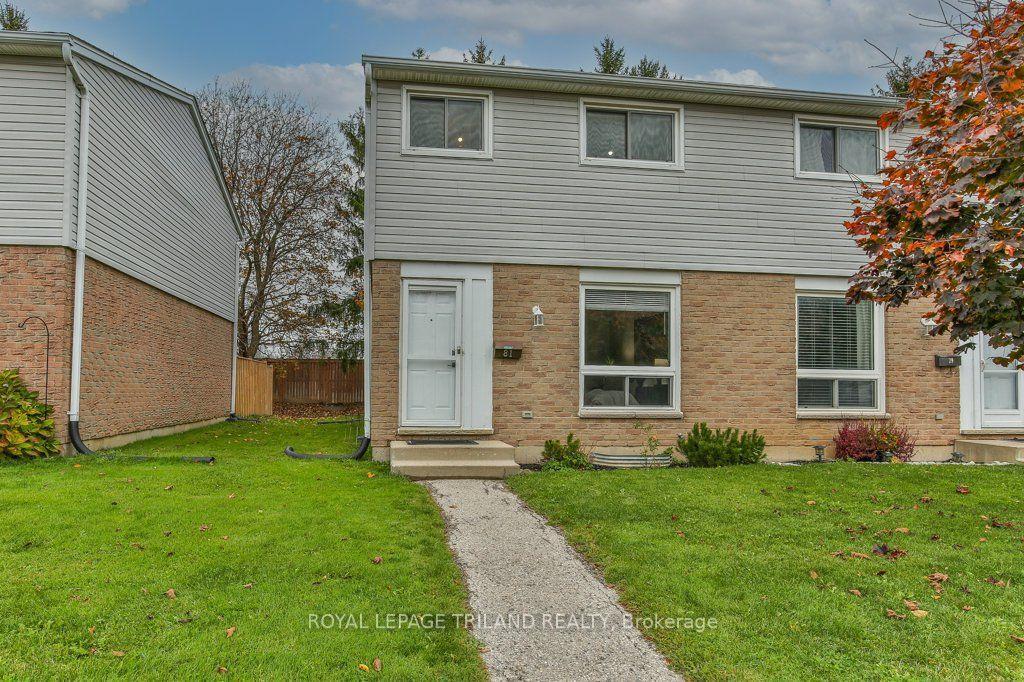
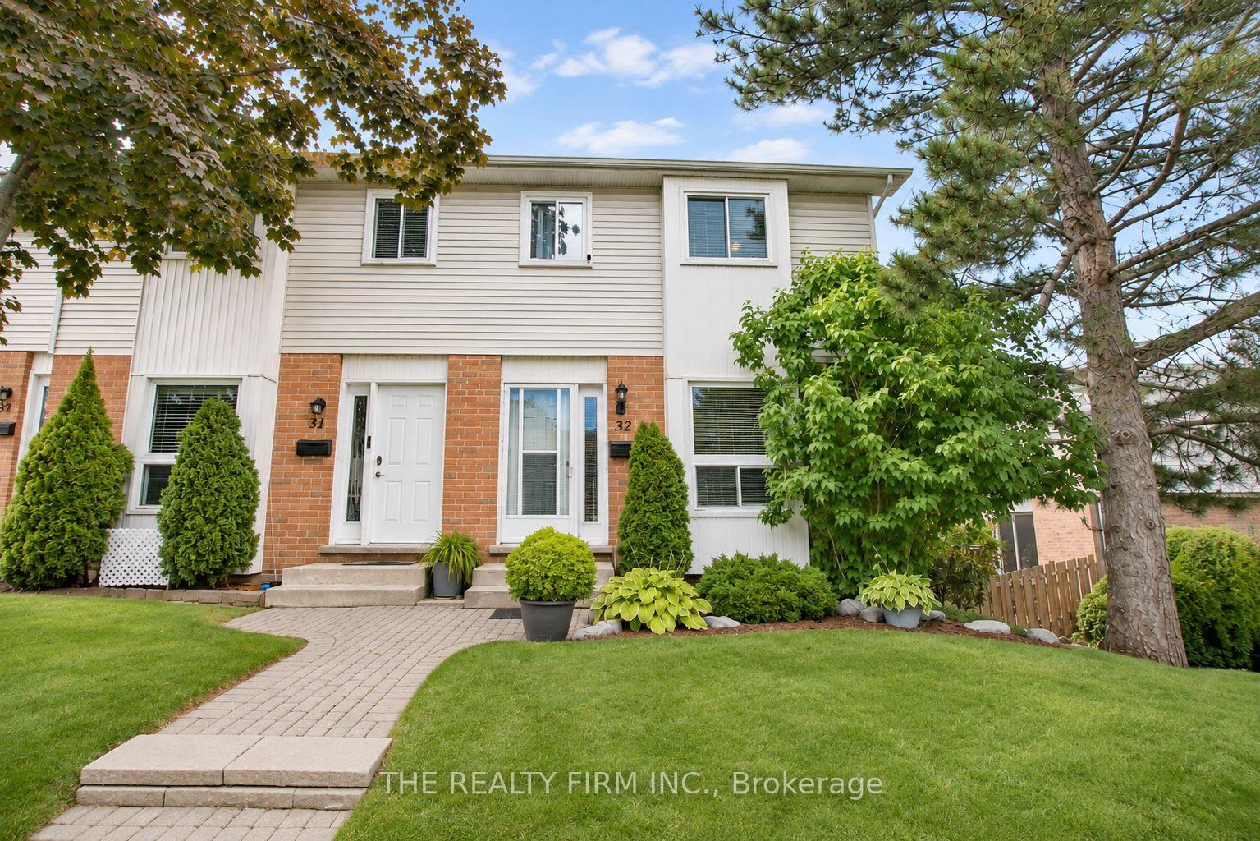
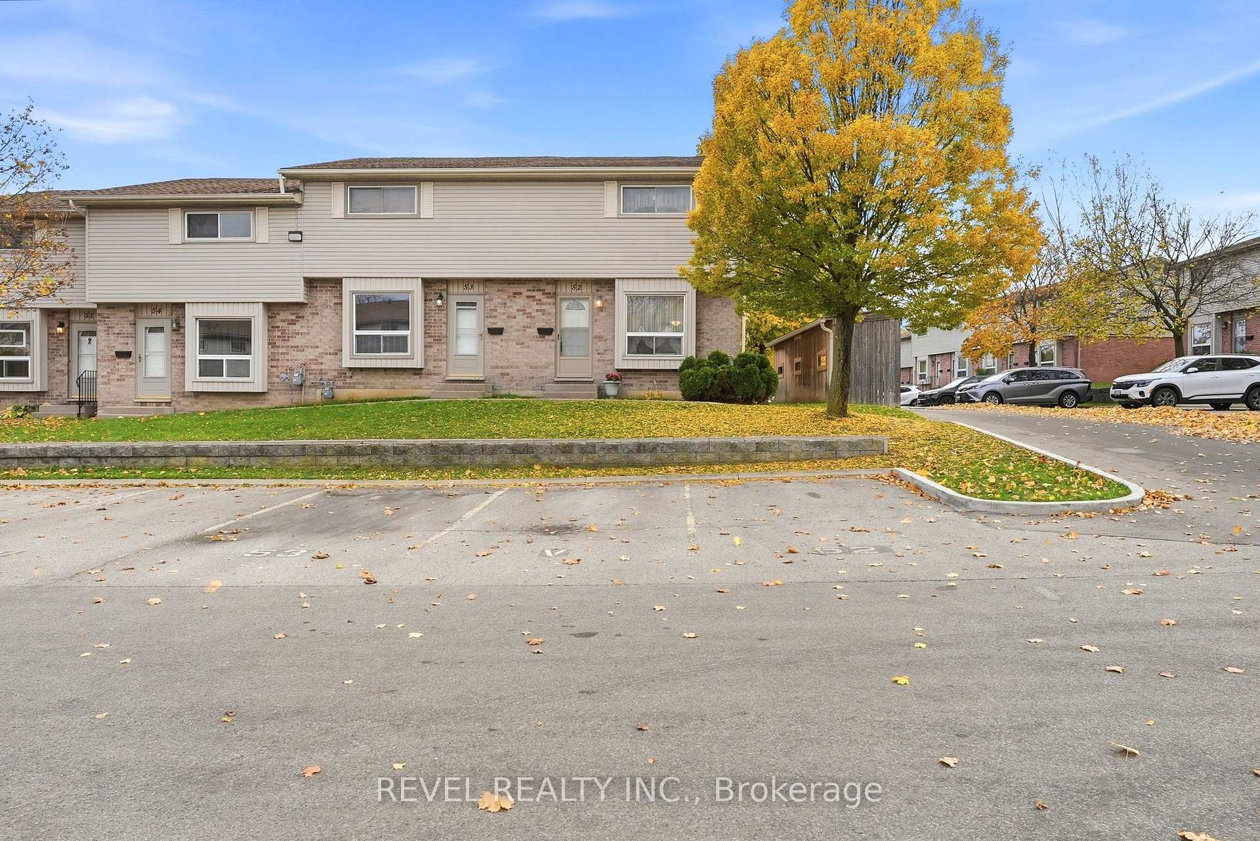
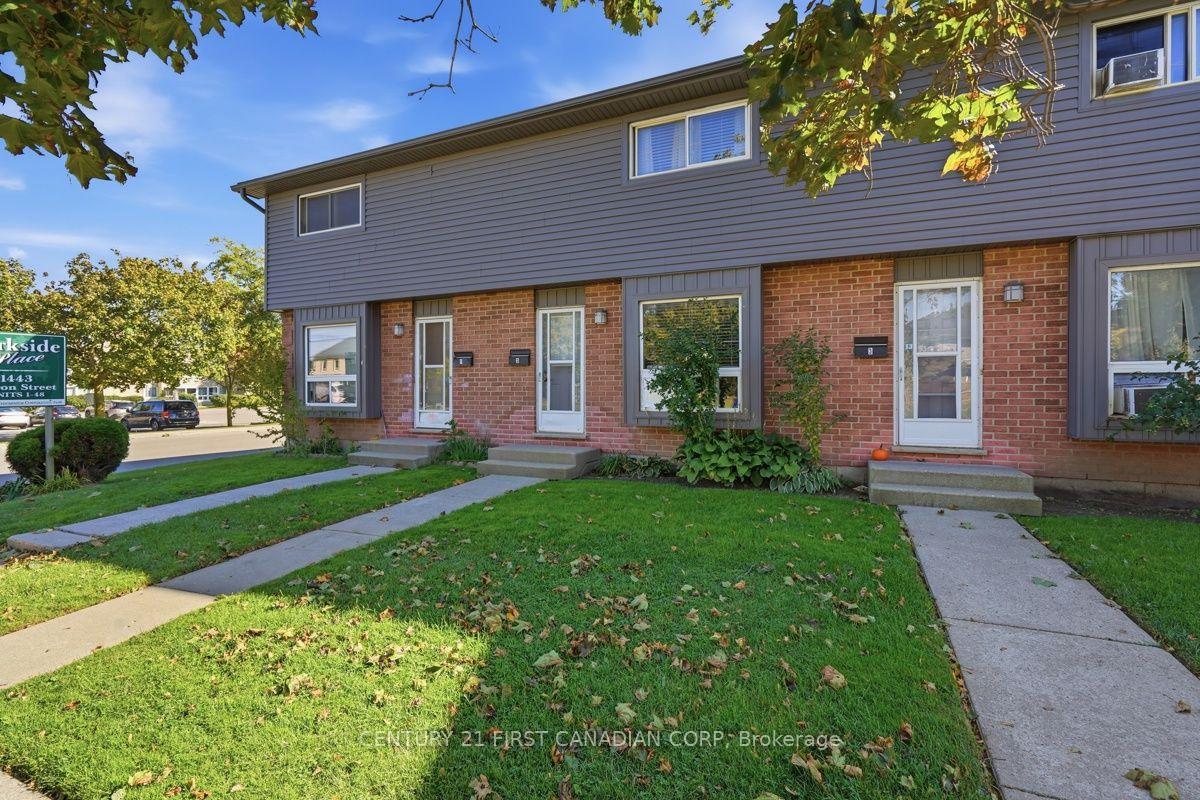
Turn-key and immaculate three bedroom unit with open-concept main floor featuring a renovated kitchen with newer cupboards, quartz countertops and updated flooring, plus a convenient powder room. Upstairs, Three generously sized bedrooms share a full bathroom. The finished lower level adds a rec room for movie nights, a home gym or play space, along with laundry and storage. Step out to a large private wood deck surrounded by trees for summer dining, and enjoy two exclusive parking spaces right at your door. Close to Basil Grover Park, schools, shopping, transit and hospitals, with easy access to downtown and Highway 401.
Price history
- Listed$349,900
Location
628 Wharncliffe Road S 9, London
Schools & transit
School locations and boards shown from open data. We do not publish rankings; any future scores will be sourced, dated and shown factually.
Nearby schools
- Arthur Ford Public SchoolThames Valley DSB · Elementary · 901 m in a straight lineBoundary data unavailable for this board — we don't guess catchment lines.
- Sir Isaac Brock Public SchoolThames Valley DSB · Elementary · 965 m in a straight lineBoundary data unavailable for this board — we don't guess catchment lines.
- St Jude Separate SchoolLondon District Catholic School Board · Elementary · 969 m in a straight lineBoundary data unavailable for this board — we don't guess catchment lines.
Nearby transit
No transit stop within 25 km of this address in the data we hold. We carry transit for the Greater Toronto Area only: TTC, GO Transit, UP Express, YRT/Viva, MiWay, Brampton Transit and Durham Region Transit.
Sources
- Contains information licensed under the Open Government Licence – Ontario. Source: Ontario Ministry of Education.
MLS® #X14153328
Last updated Nov 5, 2026
MLS®, Multiple Listing Service®, and the associated logos are owned by The Canadian Real Estate Association (CREA)/the applicable board and identify the quality of services provided by real estate professionals who are members.
Listing data is provided under licence by the Toronto Regional Real Estate Board and is deemed reliable but not guaranteed accurate.