52 Berryman Avenue
E. Chester · St. Catharines, ON L2R 3W9
Listing brokerage: REVEL REALTY INC.
Asking price
$399,900
Key facts
- DetachedProperty type
- 3Bedrooms
- 1Bathrooms
- 2 spacesParking
- 1,300 sq ftLiving space
- 32.07 ftLot frontage
- Nov 5, 2026Listed
- 4 daysOn market
- X14153174MLS® number
About this home
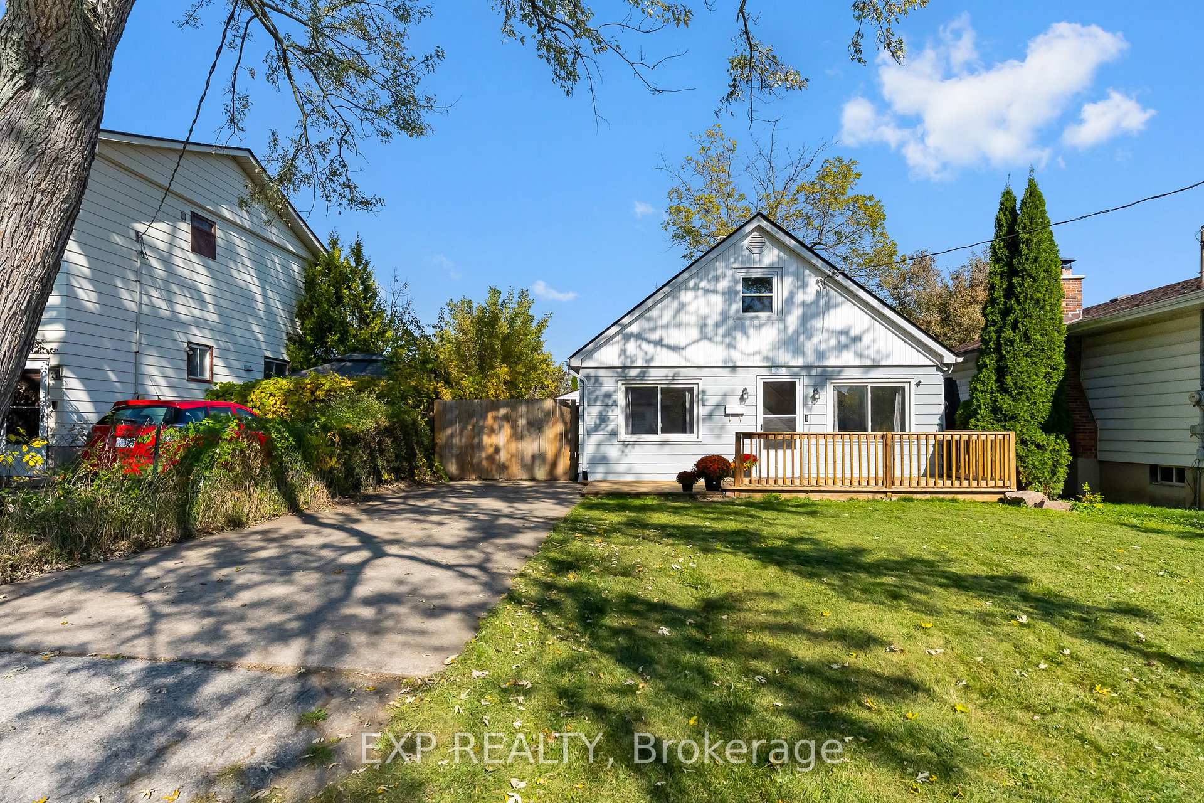
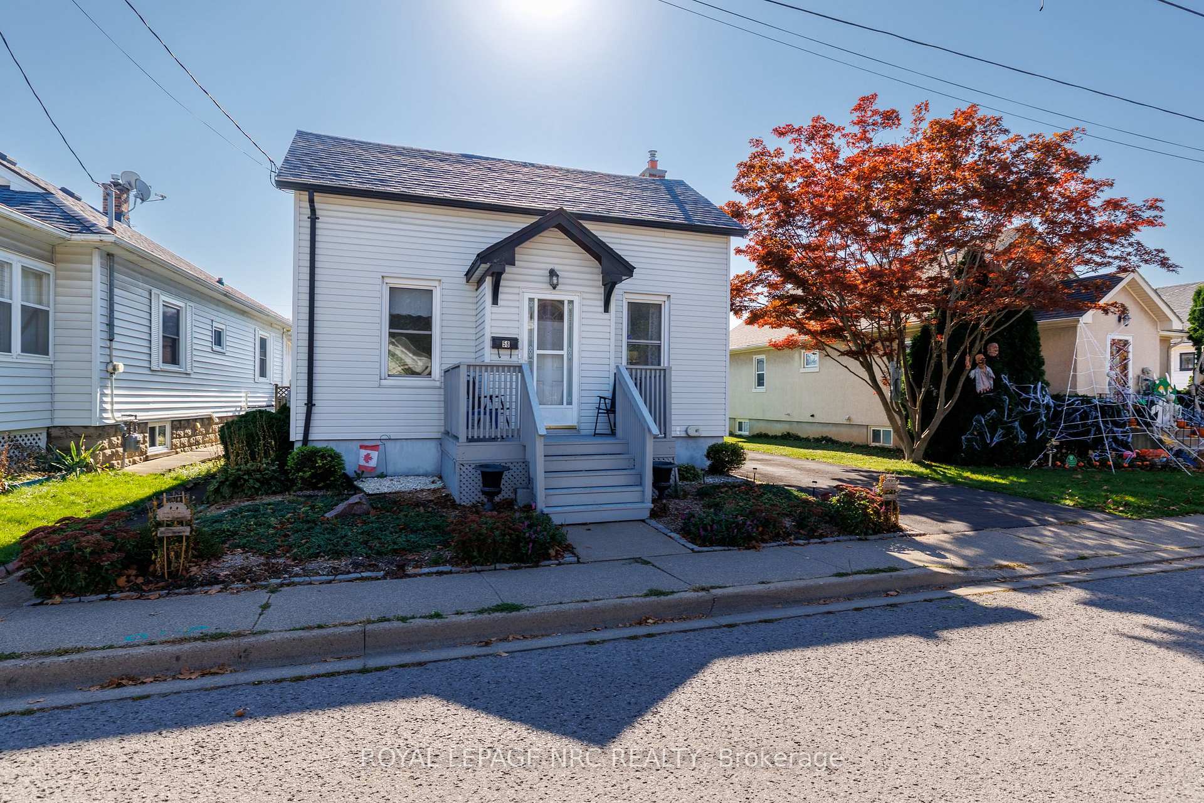
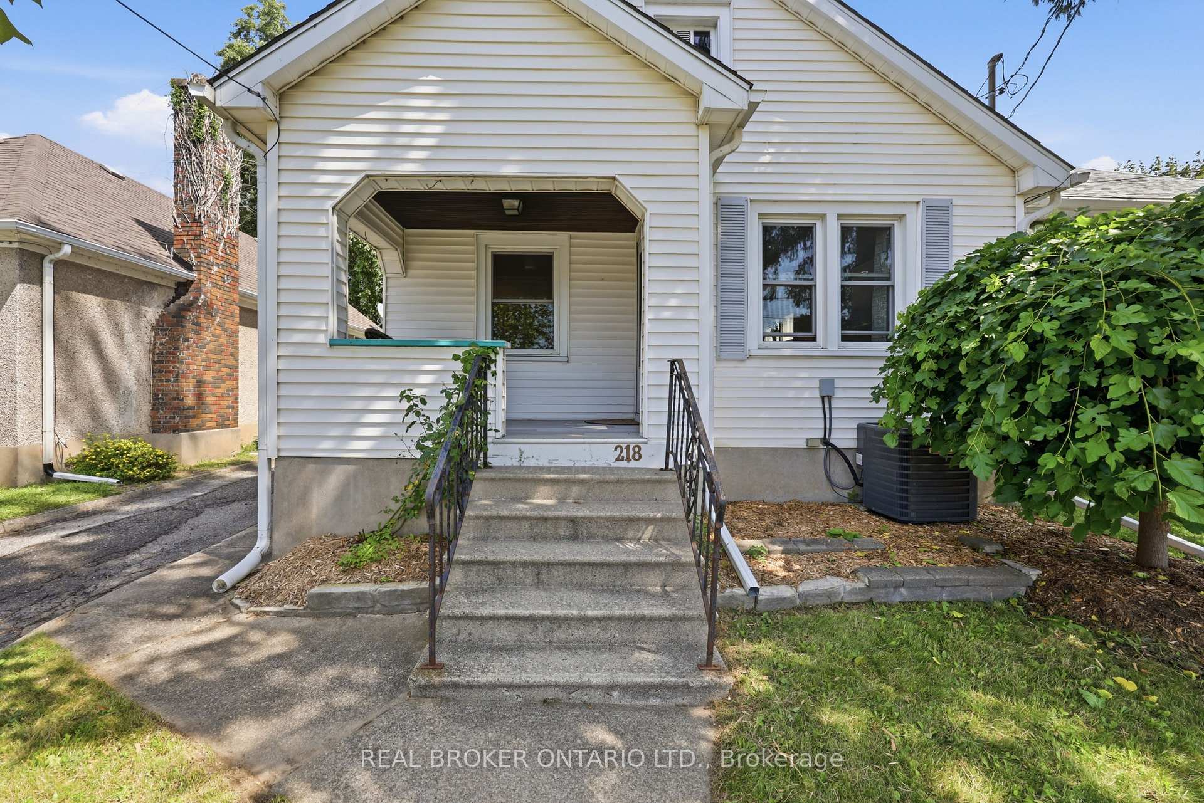
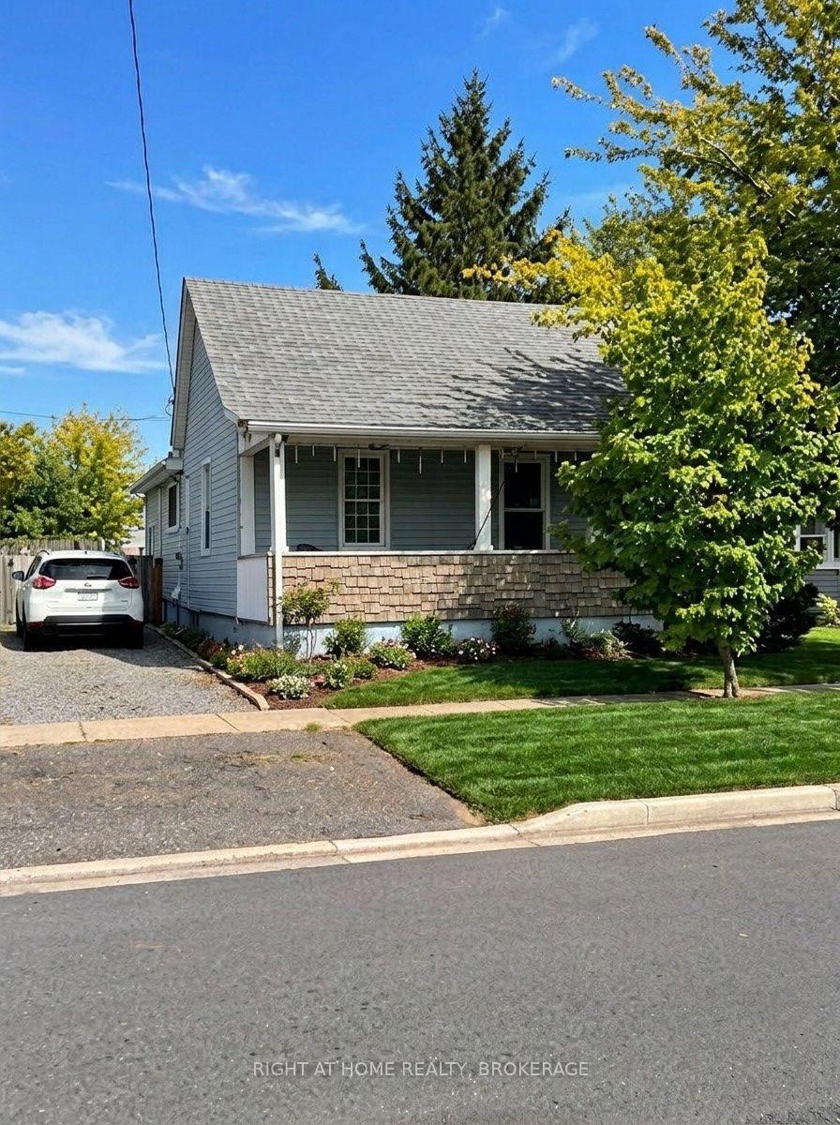
Your Detached Home Search Starts Here! 3 bedrooms, a generous lot and numerous updates - all under $400,000! Move right into this charming detached home, offering a wonderful combination of original character and modern updates. Recent improvements include basement waterproofing (2026), complete with a transferable lifetime warranty, and window maintenance (2026). Additional updates include a front porch (2023), kitchen renovation and replacement kitchen window (2021), furnace (2019), and central air conditioning (2018). The main floor features a comfortable open-concept living and dining area, along with a stylishly updated kitchen with newer appliances. Upstairs, you'll find 3 generously sized bedrooms and an updated four-piece bath. Original details have been thoughtfully preserved, including the beautiful oak staircase and classic architraves surrounding the doorways. The lower level provides laundry facilities and ample storage space.Outside, enjoy the charming front porch, spacious backyard, and large deck off the kitchen, offering plenty of room for relaxing, entertaining, gardening, and family activities.Ideally located close to schools, parks, shopping, transit, and major amenities, this home offers a fantastic opportunity to own a detached property with character, space and important updates already taken care of! Driveway: The driveway is currently, and has historically been, used exclusively by the Seller for parking two vehicles. Please note that the property is subject to a shared/mutual driveway as registered on title.
Price history
- Listed$399,900
Location
52 Berryman Avenue, St. Catharines
Schools & transit
School locations and boards shown from open data. We do not publish rankings; any future scores will be sourced, dated and shown factually.
Nearby schools
- Connaught Public SchoolDSB Niagara · Elementary · 207 m in a straight lineBoundary data unavailable for this board — we don't guess catchment lines.
- Jeanne Sauve Public SchoolDSB Niagara · Elementary · 1.2 km in a straight lineBoundary data unavailable for this board — we don't guess catchment lines.
- ÉÉC Immaculée-ConceptionCS catholique MonAvenir · Elementary · 1.2 km in a straight lineBoundary data unavailable for this board — we don't guess catchment lines.
Nearby transit
Lines nearby: GO Lakeshore West, 11, 12
- St. Catharines Downtown TerminalGO Transit · 1.5 km in a straight line · about 18 min walk (estimate) · 11
- St. Catharines Fairview MallGO Transit · 2.2 km in a straight line · about 28 min walk (estimate) · 12
- St. Catharines GOGO Transit · 3.0 km in a straight line · about 38 min walk (estimate) · GO Lakeshore West
Sources
- Contains information licensed under the Open Government Licence – Ontario. Source: Ontario Ministry of Education.
- Data used in this product or service is provided with the permission of Metrolinx. Metrolinx makes no representations or warranties of any kind, express or implied, with respect to the Data and assumes no responsibility for the accuracy or currency of the data used in this product or service.
- Contains information licensed under the Open Government Licence - Niagara Region.
MLS® #X14153174
Last updated Nov 5, 2026
MLS®, Multiple Listing Service®, and the associated logos are owned by The Canadian Real Estate Association (CREA)/the applicable board and identify the quality of services provided by real estate professionals who are members.
Listing data is provided under licence by the Toronto Regional Real Estate Board and is deemed reliable but not guaranteed accurate.