25 Linden Lane
Belleville Ward · Belleville, ON K8N 5W9
Listing brokerage: RE/MAX REALTRON REALTY INC.
Asking price
$579,500
Key facts
- DetachedProperty type
- 3Bedrooms
- 2Bathrooms
- 6 spacesParking
- 1,750 sq ftLiving space
- 50.85 ftLot frontage
- Nov 5, 2026Listed
- 4 daysOn market
- X14152332MLS® number
About this home
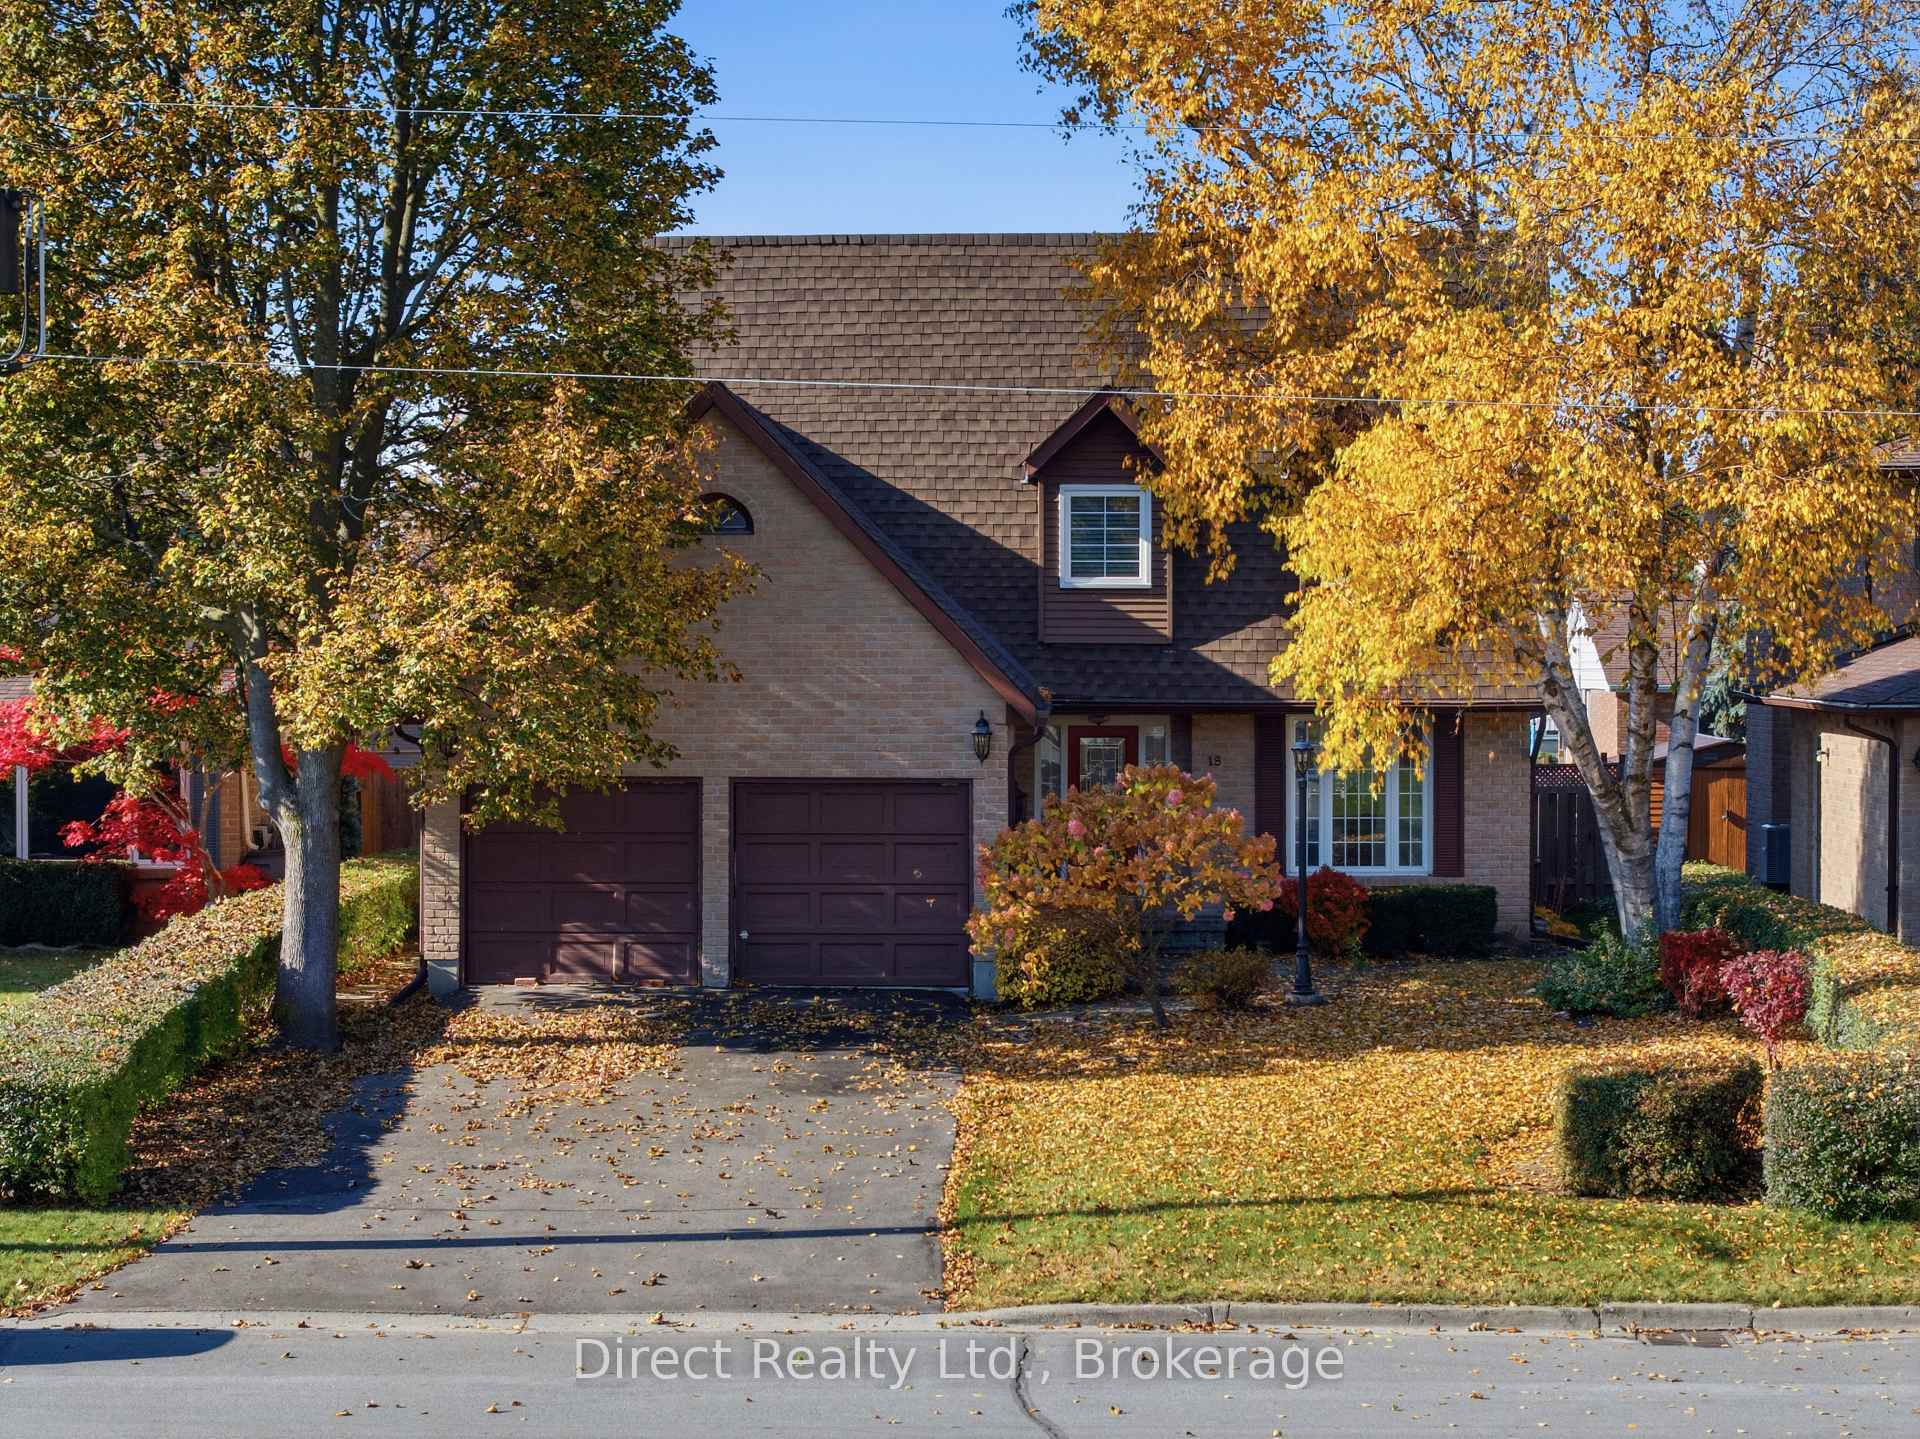
Welcome to this beautifully maintained 3-bedroom brick bungalow in Belleville's desirable Stanley Park neighbourhood. This move-in-ready home features a bright and spacious main level with vaulted ceilings, hardwood flooring throughout the living and dining areas, and a large kitchen complete with oak cabinetry, quartz countertops, double sink, breakfast bar, pantry with pull outs, and patio doors providing direct access to the backyard deck. The primary bedroom offers a 3-piece ensuite, while two additional bedrooms, a second 3-piece bathroom, and convenient main-floor laundry complete the level. Recent upgrades include brand-new carpeting, brand-new blinds, fresh paint, and upgraded lighting throughout. Step outside to a professionally landscaped property with attractive interlocking accents and a private backyard featuring a deck, perfect for relaxing or entertaining. The unfinished basement, complete with a bathroom rough-in and convenient access through the side entrance and garage, offers endless possibilities to customize the space to suit your lifestyle, preferences, and future needs. Ideally located close to schools, parks, shopping, public transit, and everyday amenities, and just minutes from Bay View Mall and the Bay of Quinte. An excellent opportunity for families, downsizers, or anyone looking for a well-cared-for bungalow in one of Belleville's sought-after neighbourhoods.
Price history
- Listed$579,500
Location
25 Linden Lane, Belleville
Schools & transit
School locations and boards shown from open data. We do not publish rankings; any future scores will be sourced, dated and shown factually.
Nearby schools
- Eastside Secondary SchoolHastings & Prince Edward DSB · Secondary · 825 m in a straight lineBoundary data unavailable for this board — we don't guess catchment lines.
- Harry J Clarke Public SchoolHastings & Prince Edward DSB · Elementary · 1.1 km in a straight lineBoundary data unavailable for this board — we don't guess catchment lines.
- St Joseph Catholic SchoolAlgonquin and Lakeshore CDSB · Elementary · 1.6 km in a straight lineBoundary data unavailable for this board — we don't guess catchment lines.
Nearby transit
No transit stop within 25 km of this address in the data we hold. We carry transit for the Greater Toronto Area only: TTC, GO Transit, UP Express, YRT/Viva, MiWay, Brampton Transit and Durham Region Transit.
Sources
- Contains information licensed under the Open Government Licence – Ontario. Source: Ontario Ministry of Education.
MLS® #X14152332
Last updated Nov 5, 2026
MLS®, Multiple Listing Service®, and the associated logos are owned by The Canadian Real Estate Association (CREA)/the applicable board and identify the quality of services provided by real estate professionals who are members.
Listing data is provided under licence by the Toronto Regional Real Estate Board and is deemed reliable but not guaranteed accurate.