905 Broadacre Place
Kitchener, ON N2R 0S6
Listing brokerage: RE/MAX TWIN CITY REALTY INC.
Asking price
$1,399,000
Key facts
- DetachedProperty type
- 6Bedrooms
- 5Bathrooms
- 6 spacesParking
- 4,250 sq ftLiving space
- 57.81 ftLot frontage
- Nov 5, 2026Listed
- 3 daysOn market
- X14151928MLS® number
About this home
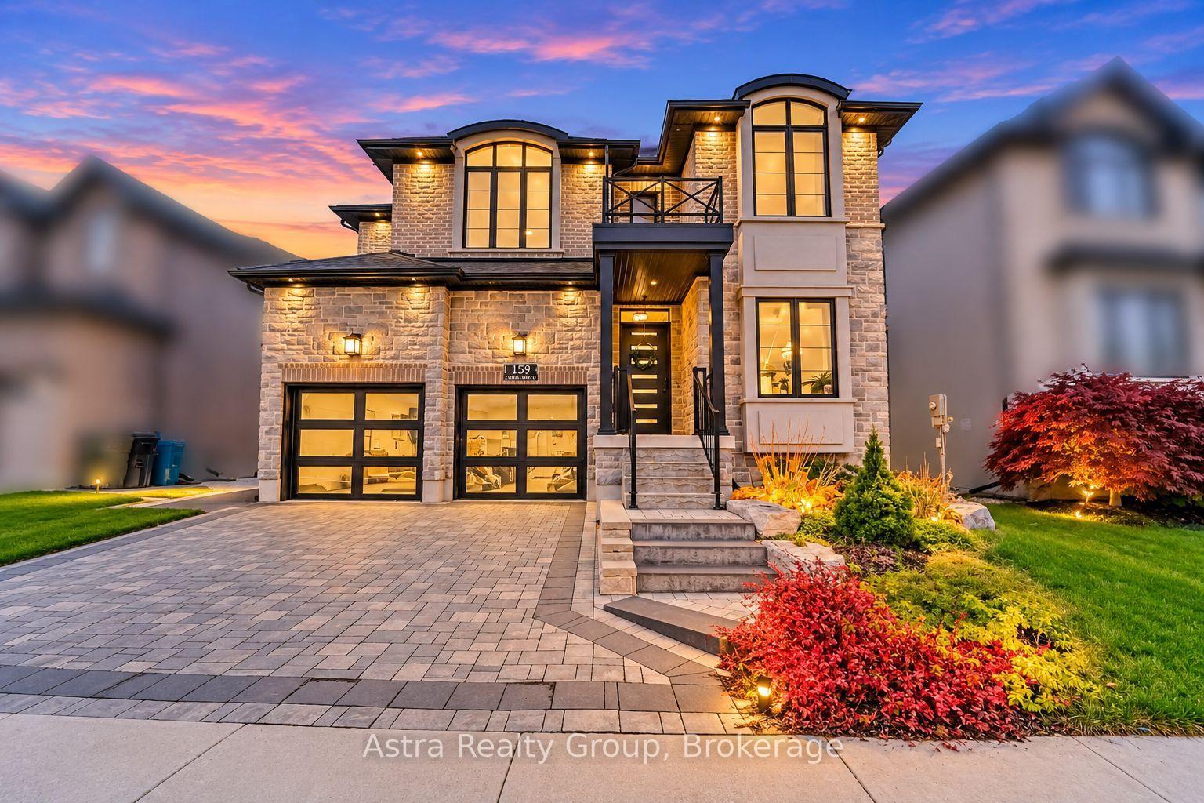
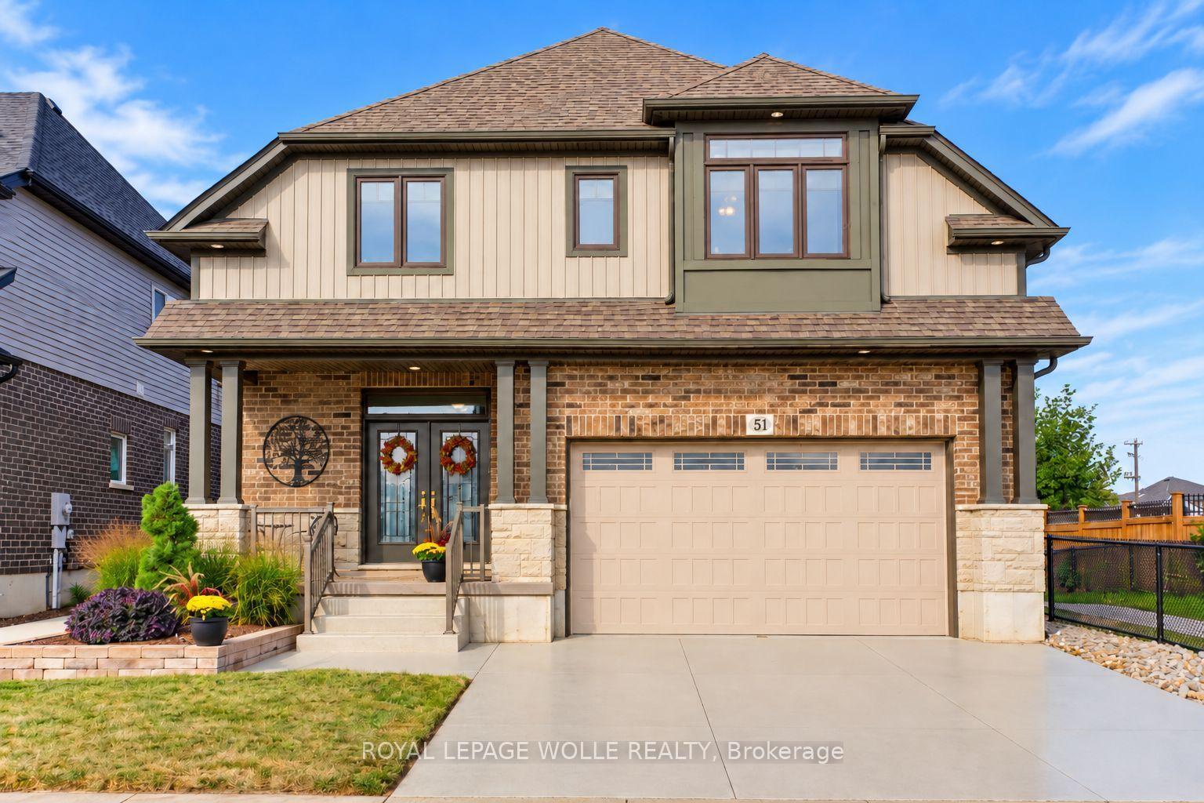
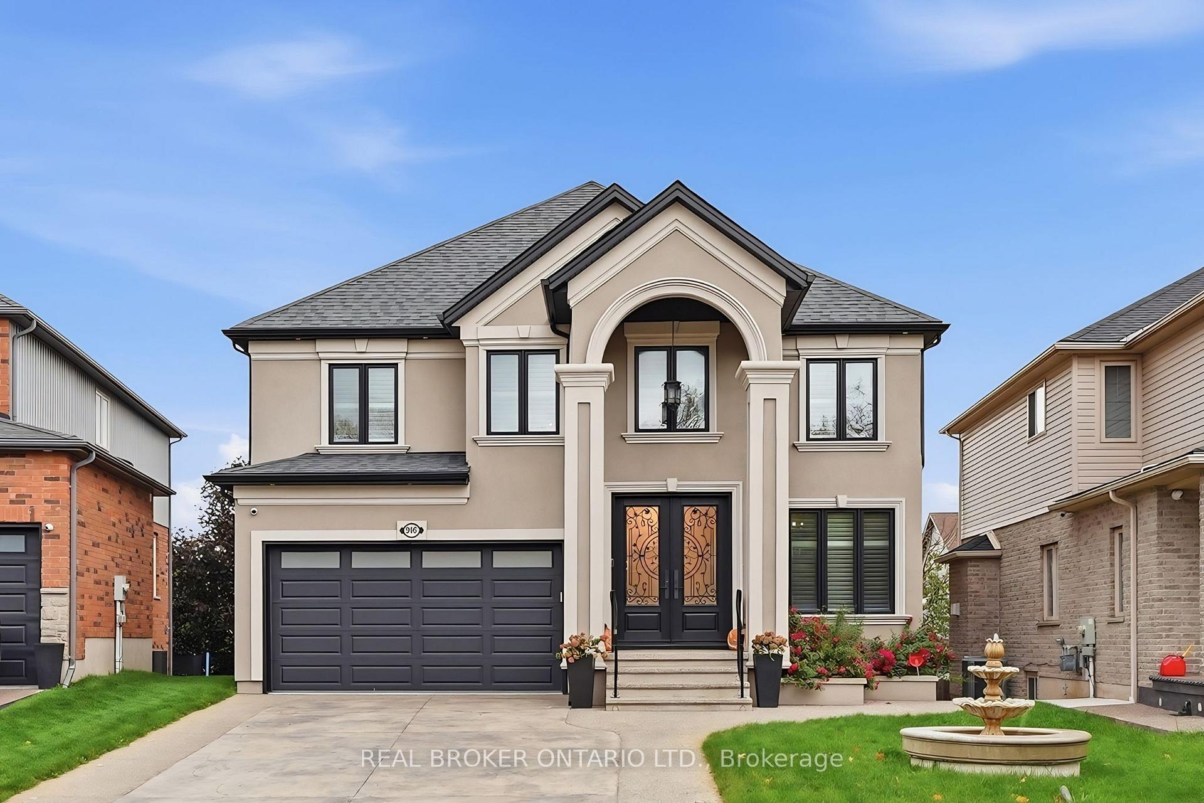
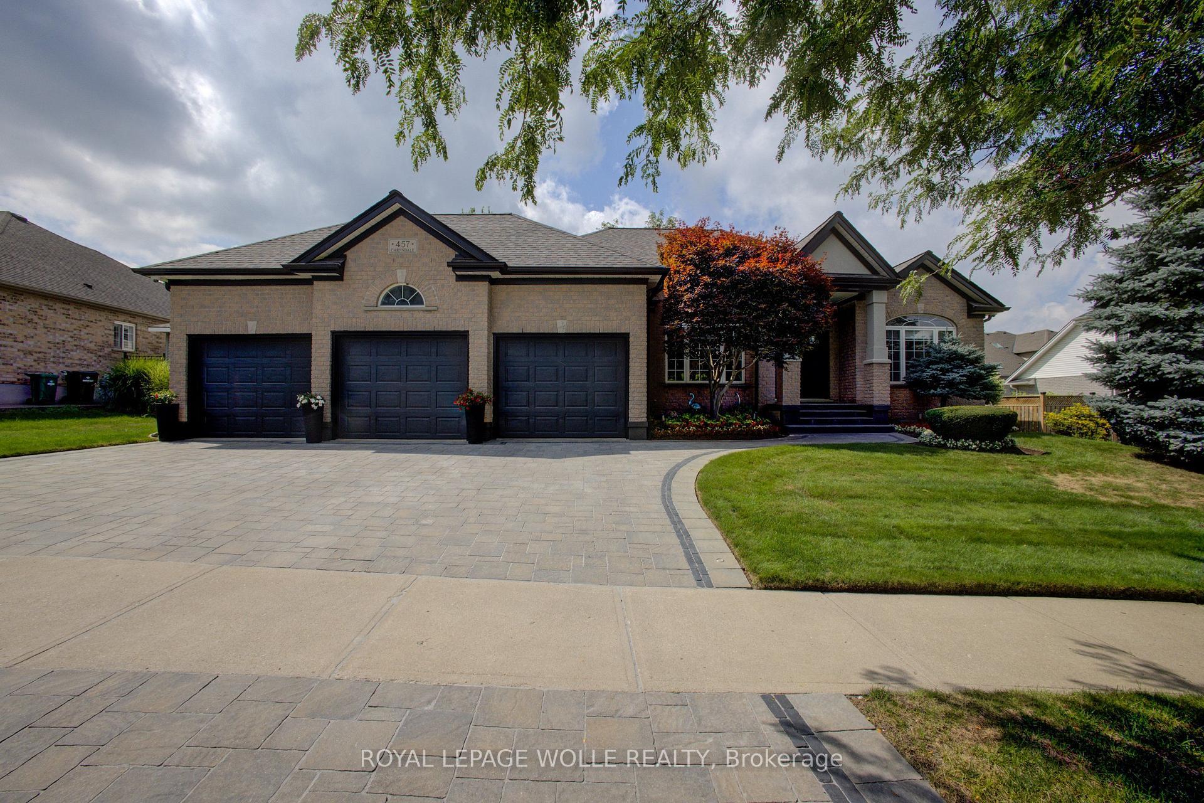
This beautiful two storey home features a two bedroom legal apartment built by Fusion Homes. Enjoy the breathtaking panoramic view of the thepond, the trees changing to their fall colours and the trail system! Only two years old and set on a desirable court location, from the 9' highceilings on two levels and wooden staircase, the upgrades are evident throughout. The kitchen is a gourmet's delight and is complete with aserver, premium quartz counters, large island, tiled backsplash, walk in pantry, high capacity 1200 CFM exhaust vent, six burner gas range,double wall ovens (upper oven has dual functions as an oven/microwave), double fridge/freezer. The upper level features 9' ceilings, and fourspacious bedrooms- each one with an ensuite washroom or an ensuite privilege! The primary bedroom features a luxury ensuite retreat with alarge walk-in closet with a convenient privilege to the laundry room. The lower level is a 2 bedroom walk/out apartment, with its own laundryroom, large windows, and is complete with five appliances. Room to roam! Even with the finished apartment, there is a large recreation room,storage room, and cold room for the main home. This home is designed for generational living! The main floor could have a main floor bedroom with an adjoining three piece washroom. This home is in move in condition!
Price history
- Listed$1,399,000
Location
905 Broadacre Place, Kitchener
Schools & transit
School locations and boards shown from open data. We do not publish rankings; any future scores will be sourced, dated and shown factually.
Nearby schools
- Oak Creek Public SchoolWaterloo Region DSB · Elementary · 434 m in a straight lineBoundary data unavailable for this board — we don't guess catchment lines.
- Jean Steckle Public SchoolWaterloo Region DSB · Elementary · 1.2 km in a straight lineBoundary data unavailable for this board — we don't guess catchment lines.
- Brigadoon Public SchoolWaterloo Region DSB · Elementary · 1.9 km in a straight lineBoundary data unavailable for this board — we don't guess catchment lines.
Nearby transit
Lines nearby: 25, 30
- Weber St. E. @ Montgomery Rd.GO Transit · 6.8 km in a straight line · about 85 min walk (estimate) · 30
- Sportsworld Dr. @ Hwy. 8 Park & RideGO Transit · 7.6 km in a straight line · about 95 min walk (estimate) · 25
- Weber St. E. @ Queen St. N.GO Transit · 8.2 km in a straight line · about 102 min walk (estimate) · 30
Sources
- Contains information licensed under the Open Government Licence – Ontario. Source: Ontario Ministry of Education.
- Data used in this product or service is provided with the permission of Metrolinx. Metrolinx makes no representations or warranties of any kind, express or implied, with respect to the Data and assumes no responsibility for the accuracy or currency of the data used in this product or service.
MLS® #X14151928
Last updated Nov 5, 2026
MLS®, Multiple Listing Service®, and the associated logos are owned by The Canadian Real Estate Association (CREA)/the applicable board and identify the quality of services provided by real estate professionals who are members.
Listing data is provided under licence by the Toronto Regional Real Estate Board and is deemed reliable but not guaranteed accurate.