138 Hibernia Street 203
Cobourg · Cobourg, ON K9A 3J8
Listing brokerage: Homesmiths Real Estate Limited
Asking price
$459,900
Key facts
- Condo aptProperty type
- 2Bedrooms
- 1Bathrooms
- NoneParking
- 750 sq ftLiving space
- Nov 5, 2026Listed
- 4 daysOn market
- X14151128MLS® number
About this home
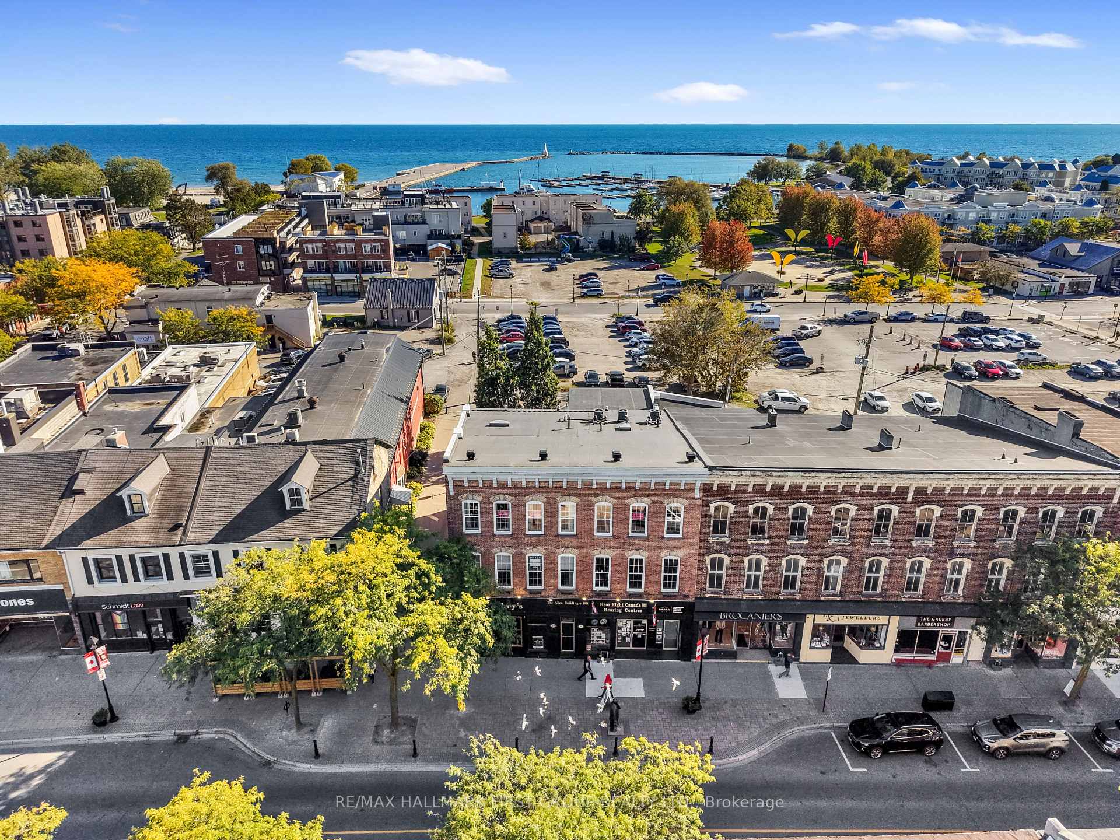
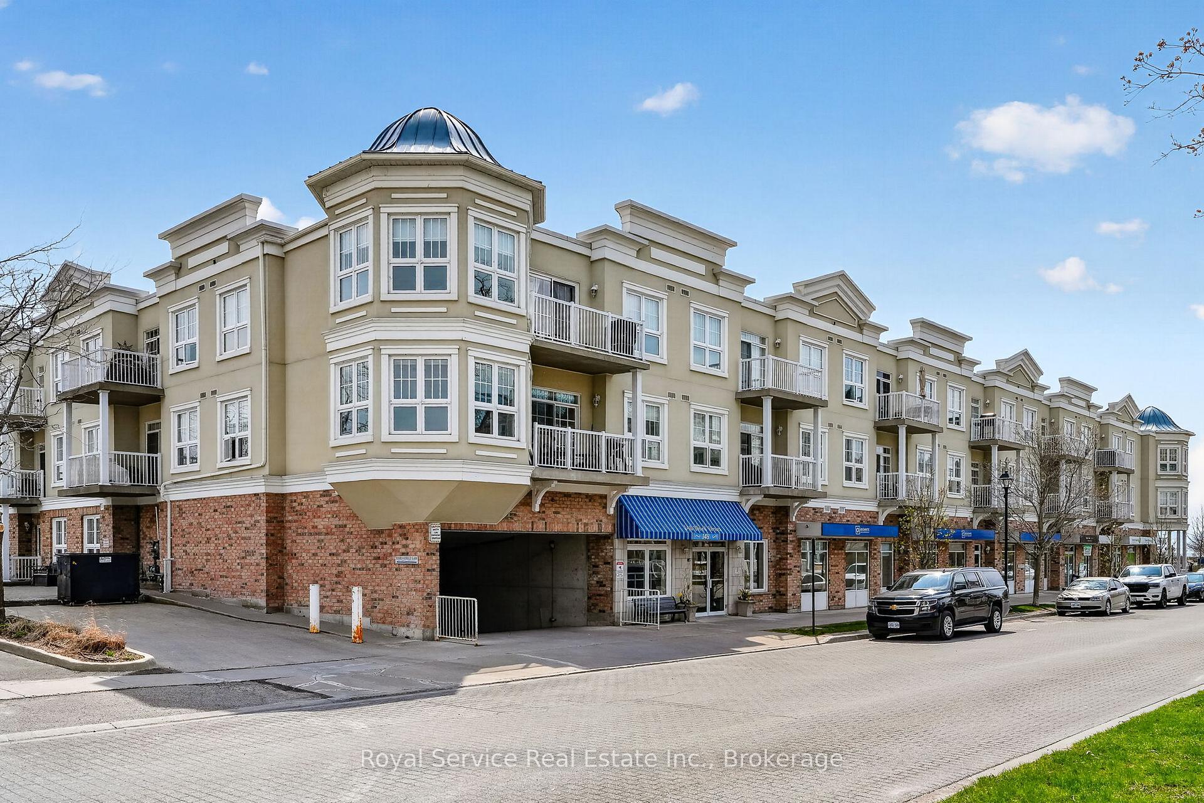
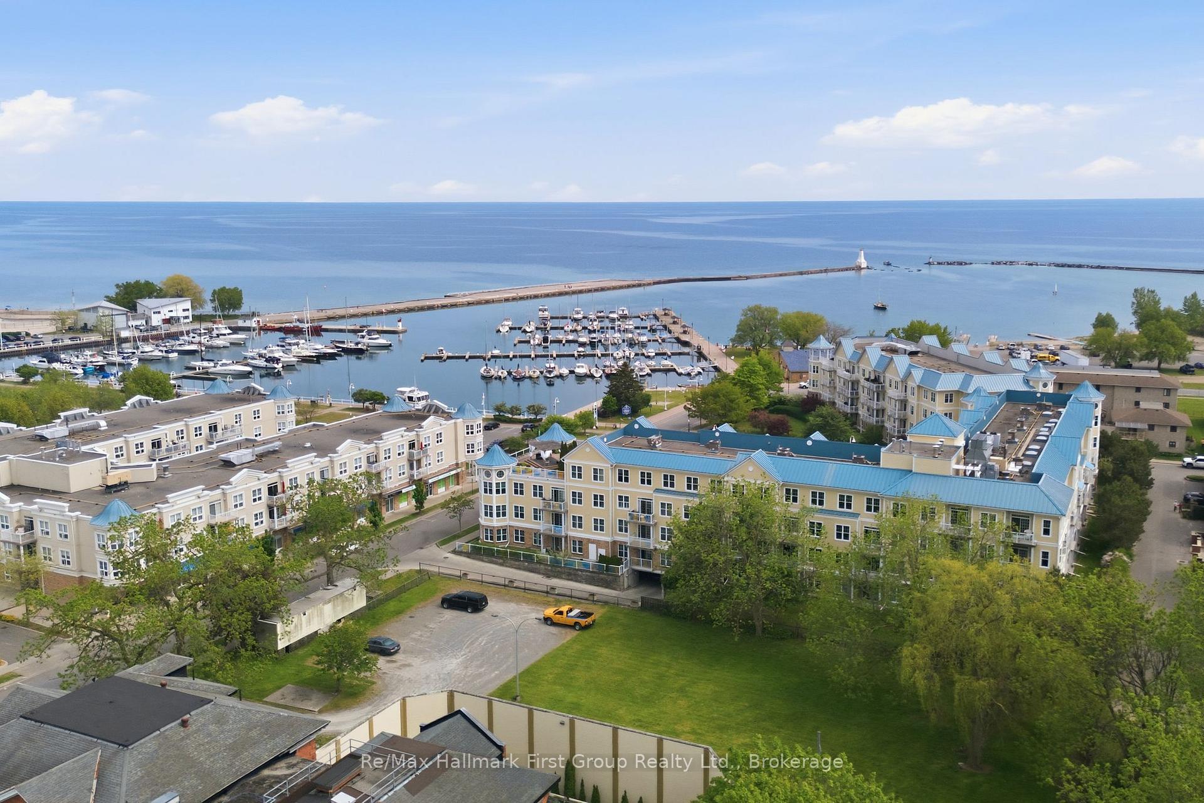
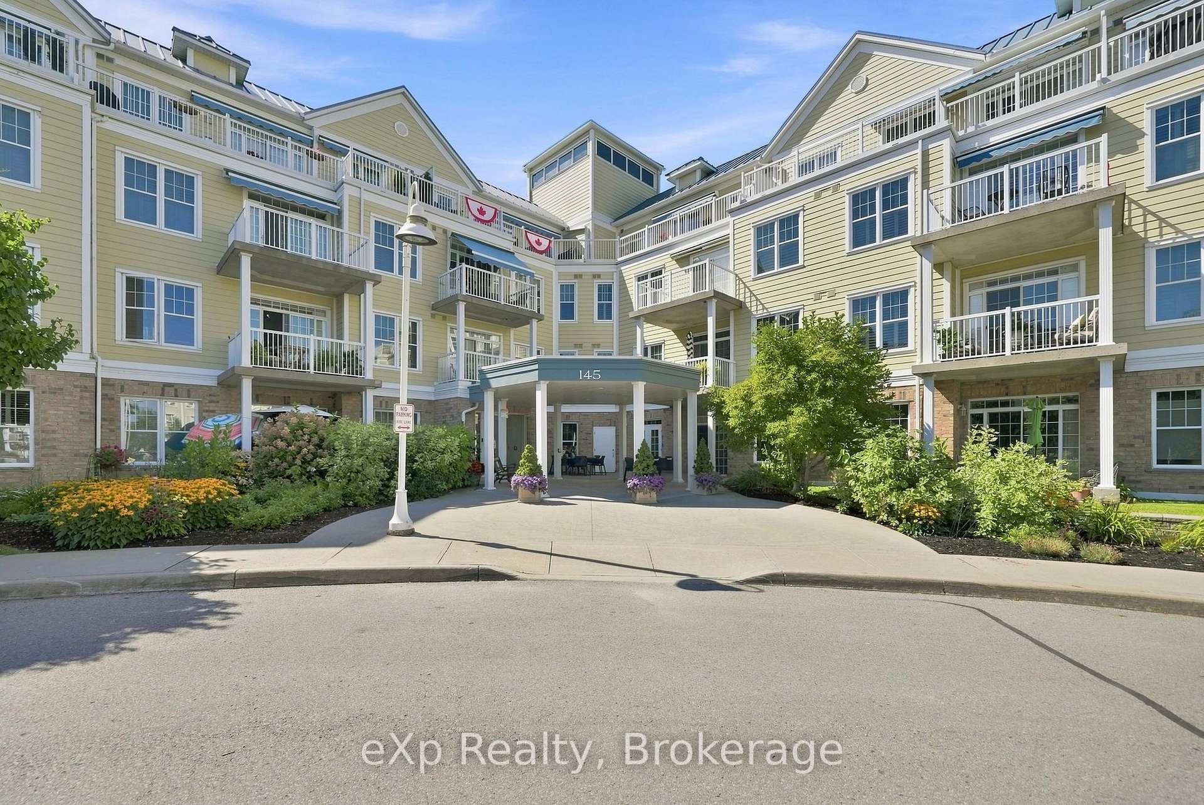
Discover the charm of downtown Cobourg living in this beautifully updated 2-bedroom condo, where comfort, convenience, and lifestyle come together! Perfectly positioned just steps from the heart of downtown and Cobourg's stunning waterfront, this bright, west-facing unit offers an incredible opportunity to enjoy everything this vibrant lakeside community has to offer. Inside, natural afternoon light fills the inviting open-concept living and dining area, creating a warm and welcoming space to relax or entertain. Two generously sized bedrooms offer flexibility for guests, a home office, or everyday living, while the stylishly renovated 4-piece bathroom adds a fresh, modern touch. Thoughtful updates throughout make this home truly move-in ready, including a renovated bathroom and updated A/C in 2024, followed by a new forced-air furnace, fridge, dishwasher, fresh paint, and modern light fixtures in 2025. Beyond your front door, enjoy the best of Cobourg right at your fingertips! Spend your mornings strolling along the waterfront, afternoons exploring local boutiques and cafés, and evenings enjoying the restaurants and charm of historic downtown. With the beach, marina, boardwalk, and everyday amenities all within walking distance, it's easy to see why this location is so special. Whether you're looking to simplify your lifestyle, downsize without compromise, or find a place to call your own in one of Cobourg's most desirable locations, this inviting condo is ready to welcome you home!
Price history
- Listed$459,900
Location
138 Hibernia Street 203, Cobourg
Schools & transit
School locations and boards shown from open data. We do not publish rankings; any future scores will be sourced, dated and shown factually.
Nearby schools
- William AcademyPrivate · Secondary · 282 m in a straight lineBoundary data unavailable for this board — we don't guess catchment lines.
- C R Gummow Public SchoolKawartha Pine Ridge DSB · Elementary · 1.6 km in a straight lineBoundary data unavailable for this board — we don't guess catchment lines.
- Burnham Public SchoolKawartha Pine Ridge DSB · Elementary · 1.7 km in a straight lineBoundary data unavailable for this board — we don't guess catchment lines.
Nearby transit
No transit stop within 25 km of this address in the data we hold. We carry transit for the Greater Toronto Area only: TTC, GO Transit, UP Express, YRT/Viva, MiWay, Brampton Transit and Durham Region Transit.
Sources
- Contains information licensed under the Open Government Licence – Ontario. Source: Ontario Ministry of Education.
MLS® #X14151128
Last updated Nov 5, 2026
MLS®, Multiple Listing Service®, and the associated logos are owned by The Canadian Real Estate Association (CREA)/the applicable board and identify the quality of services provided by real estate professionals who are members.
Listing data is provided under licence by the Toronto Regional Real Estate Board and is deemed reliable but not guaranteed accurate.