2 East 41st Street Upper
Sunninghill · Hamilton, ON L8T 2Z2
Listing brokerage: RE/MAX REALTY SPECIALISTS INC.
Asking rent
$2,500 /mo
Key facts
- DetachedProperty type
- 3Bedrooms
- 2Bathrooms
- 2 spacesParking
- 1,300 sq ftLiving space
- 39.99 ftLot frontage
- Nov 4, 2026Listed
- 5 daysOn market
- X14150492MLS® number
About this home
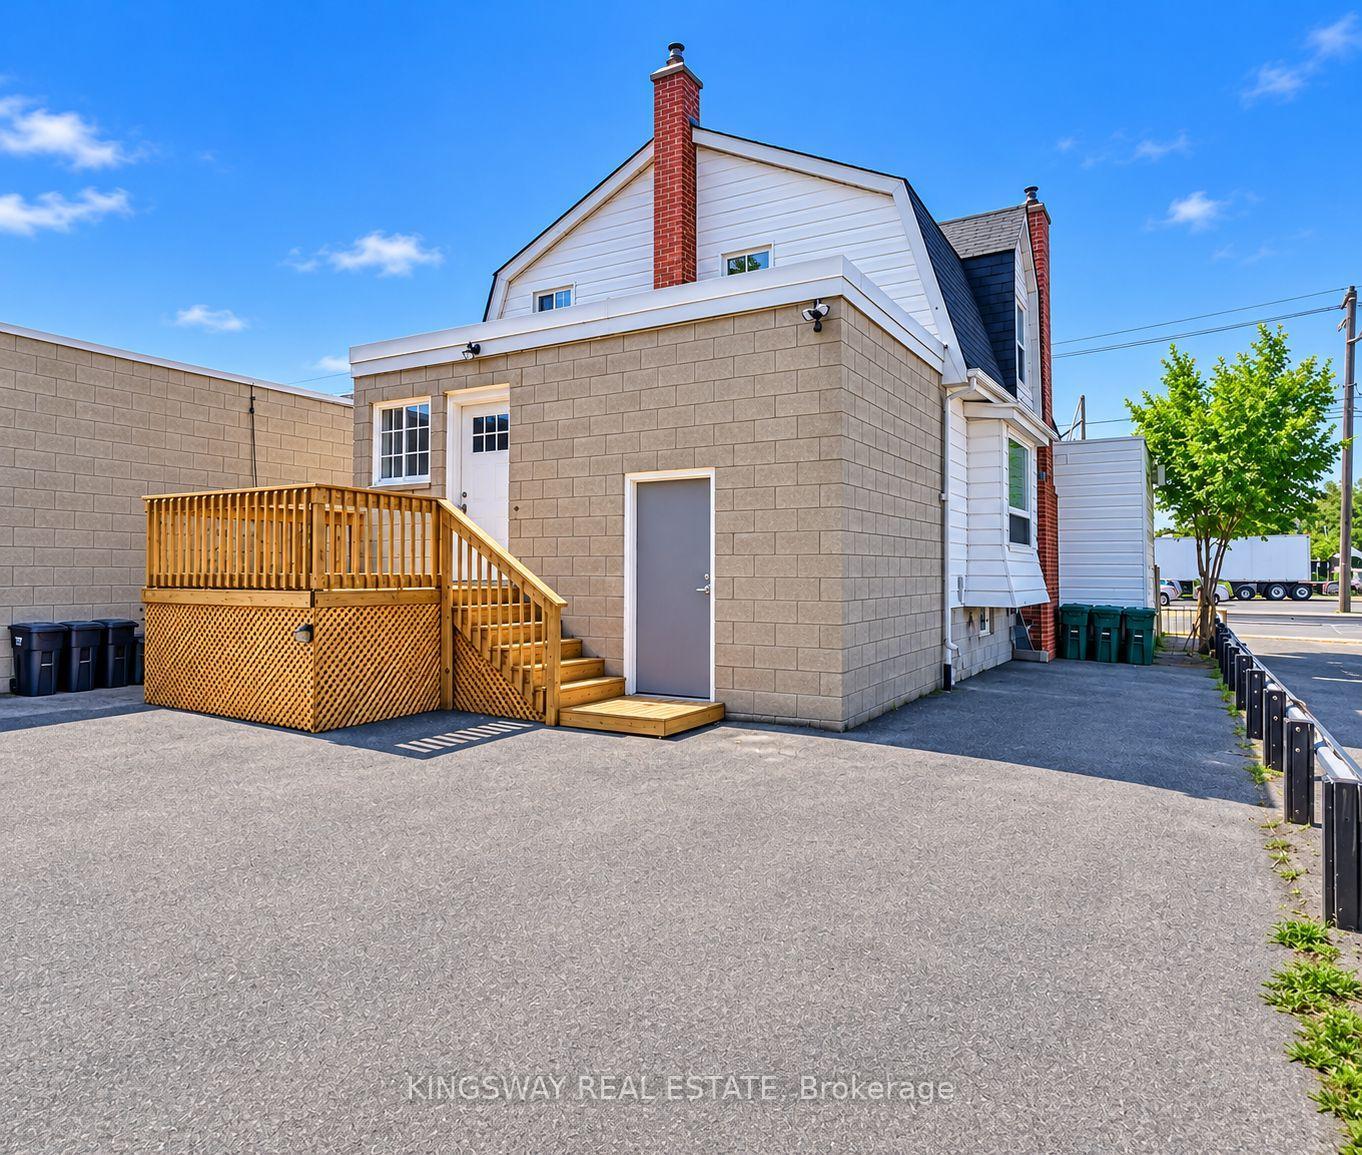
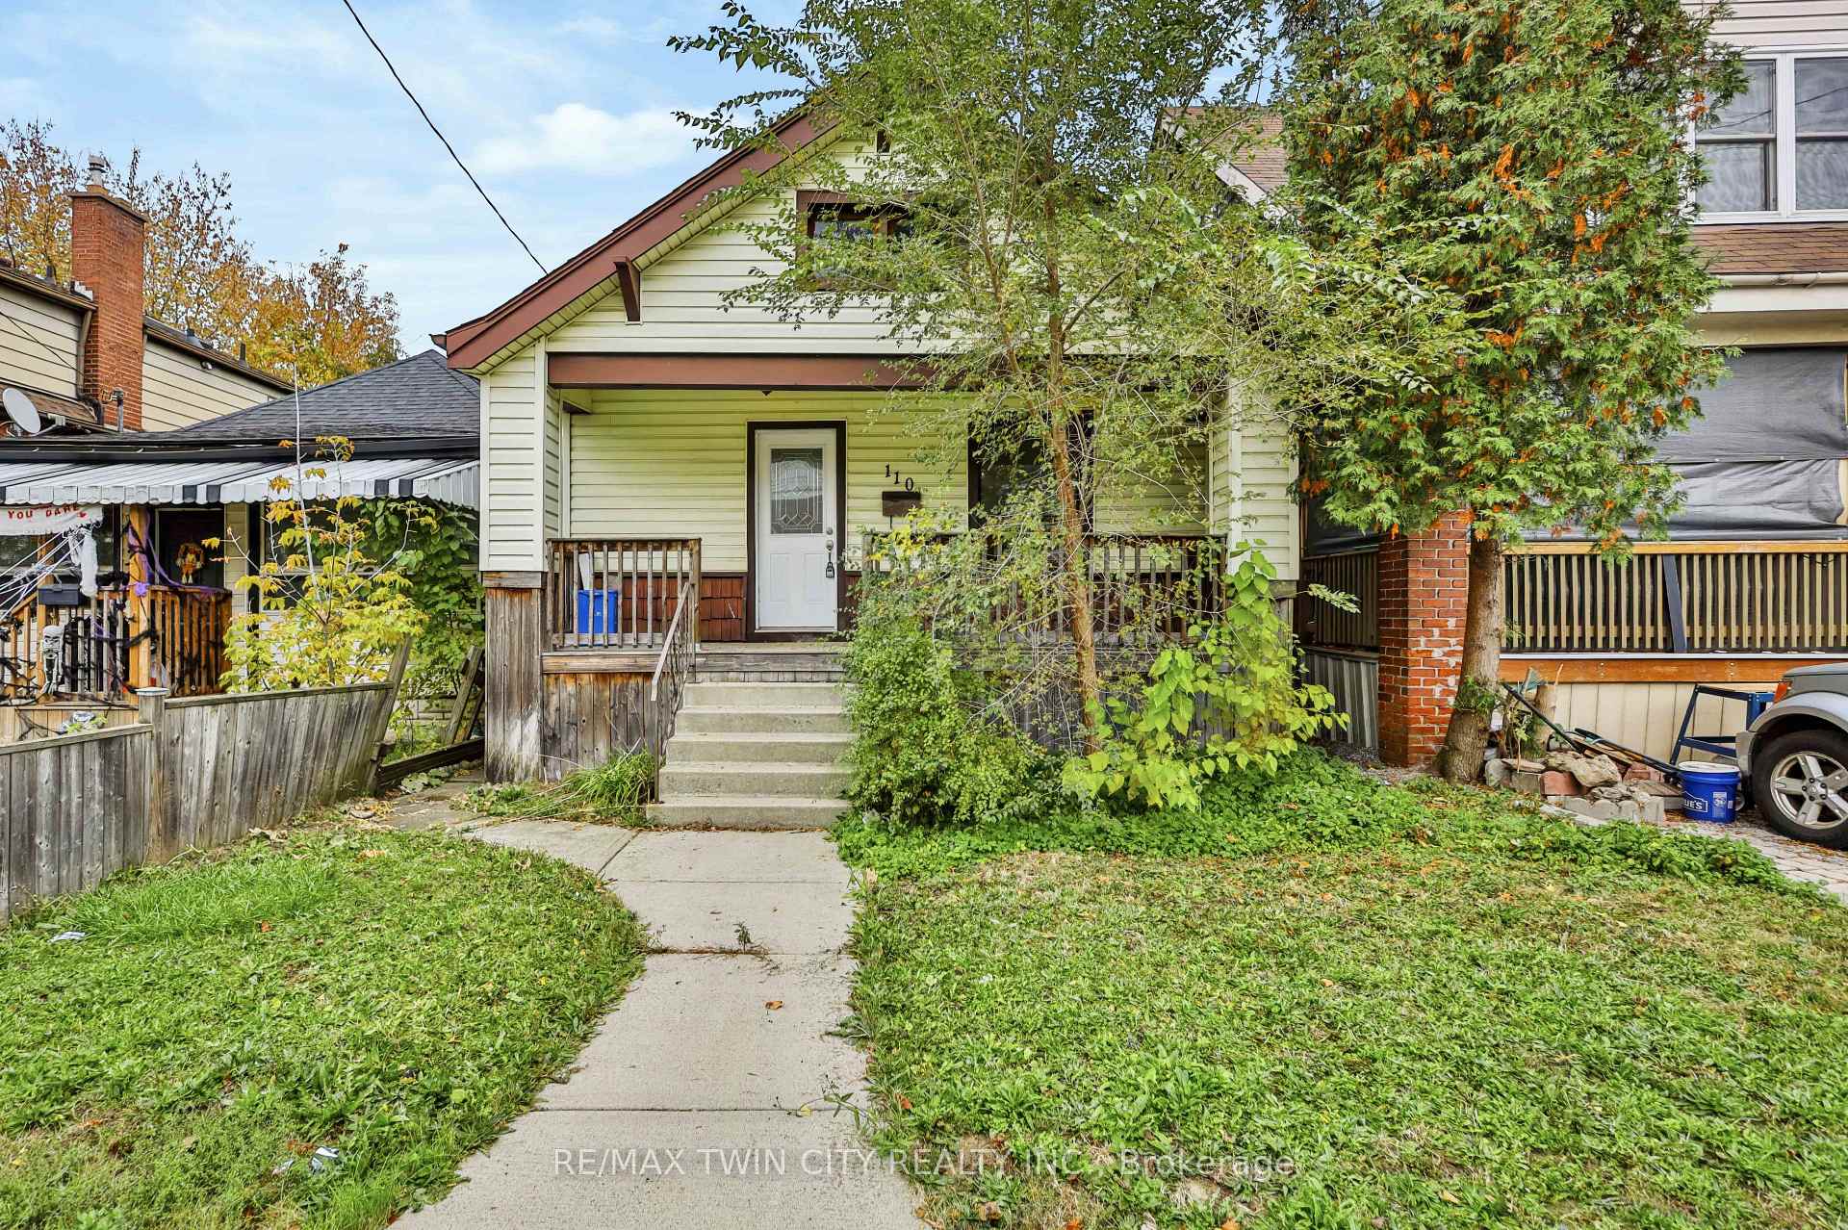
In The Lovely Sunninghill Neighbourhood On The East Mountain, This Spacious 1333 Sq Ft (Main Level & Upper Level) Features 3 Bedrooms & 2 Full Bathrooms. Perfectly Located Just Mins To The Linc And Red Hill Expressway, Connecting You To Toronto & Niagara. Full Of Natural Light, Freshly Painted, Hardwood Flooring Throughout. Large Eat-In Kitchen Features, Granite Counters, Stainless Steel Appliances, Lots Of Counter & Storage Space. Private Ensuite Laundry. 2 Car Parking Included! Use Of Fully Fenced Backyard, Covered Deck And Patio. Walking Distance To Metro, Banks, Dollarama, Freshco, Hospital And Lots More. Driveway Located Off Sunninghill.
Price history
- Listed$2,500
Location
2 East 41st Street Upper, Hamilton
Schools & transit
School locations and boards shown from open data. We do not publish rankings; any future scores will be sourced, dated and shown factually.
Nearby schools
- Highview Public SchoolHamilton-Wentworth DSB · Elementary · 582 m in a straight lineBoundary data unavailable for this board — we don't guess catchment lines.
- ÉÉC Notre-DameCS catholique MonAvenir · Elementary · 746 m in a straight lineBoundary data unavailable for this board — we don't guess catchment lines.
- Blessed Sacrament Catholic Elementary SchoolHamilton-Wentworth CDSB · Elementary · 961 m in a straight lineBoundary data unavailable for this board — we don't guess catchment lines.
Nearby transit
Lines nearby: GO Lakeshore West, 11, 16, 17, 18, 40, 41, 47
- Hamilton GO CentreGO Transit · 3.4 km in a straight line · about 43 min walk (estimate) · GO Lakeshore West
- Hamilton GO Centre BusGO Transit · 3.4 km in a straight line · about 43 min walk (estimate) · 11, 16, 17, 18, 40, 41, 47
- King St. E. @ Hughson St. N.GO Transit · 3.5 km in a straight line · about 44 min walk (estimate) · 11, 16, 17, 18, 40, 41, 47
Sources
- Contains information licensed under the Open Government Licence – Ontario. Source: Ontario Ministry of Education.
- Data used in this product or service is provided with the permission of Metrolinx. Metrolinx makes no representations or warranties of any kind, express or implied, with respect to the Data and assumes no responsibility for the accuracy or currency of the data used in this product or service.
MLS® #X14150492
Last updated Nov 5, 2026
MLS®, Multiple Listing Service®, and the associated logos are owned by The Canadian Real Estate Association (CREA)/the applicable board and identify the quality of services provided by real estate professionals who are members.
Listing data is provided under licence by the Toronto Regional Real Estate Board and is deemed reliable but not guaranteed accurate.