679 Hawley Street
Otonabee Ward 1 · Peterborough, ON K9J 4C7
Listing brokerage: Century 21 United Realty Inc.
Asking price
$464,900
Key facts
- DetachedProperty type
- 3Bedrooms
- 2Bathrooms
- 3 spacesParking
- 900 sq ftLiving space
- 50 ftLot frontage
- Nov 4, 2026Listed
- 5 daysOn market
- X14150020MLS® number
About this home
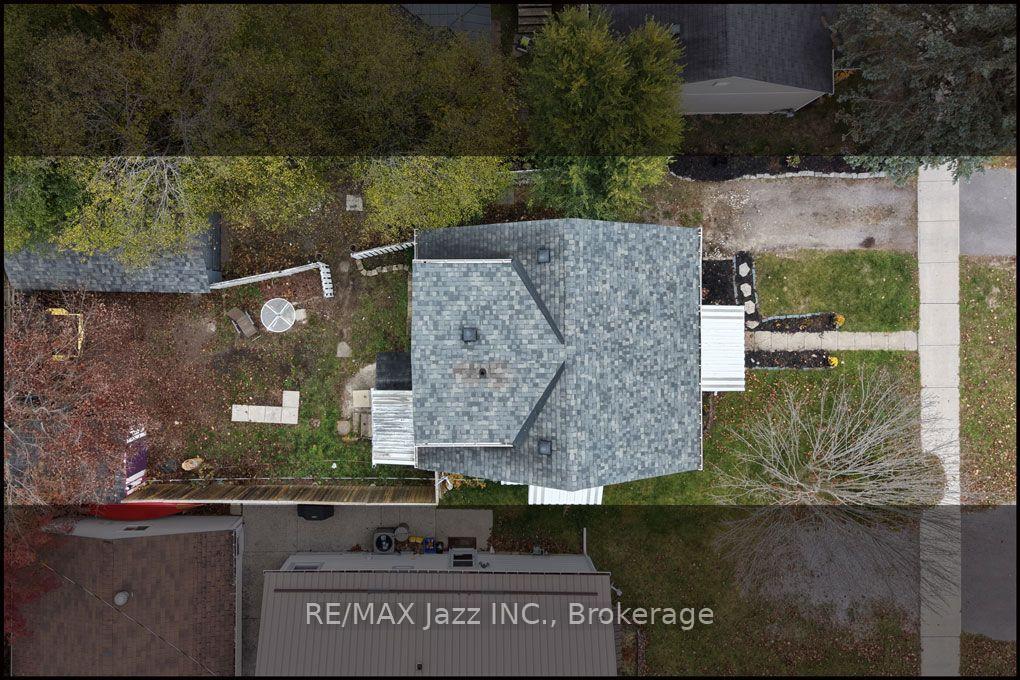
Welcome to 679 Hawley Street, an incredible opportunity for first-time home buyers looking to get into the Peterborough market! This well-cared-for home offers a great combination of updates, outdoor space and a convenient central location, with plenty of room to make it your own. Inside, numerous updates have been completed, including a refreshed kitchen and bathroom, while the durable metal roof is another great feature to have check off the list. The lower level provides additional usable space and features a newly installed basement window, adding even more flexibility and potential to the home. Outside, the large, partially fenced backyard is a standout, with plenty of room for kids, pets, entertaining, gardening or simply enjoying your own private outdoor space. There is a no shortage of potential to create a backyard you will love for years to come. The location makes everyday life easy. Stacey Green Park is just steps away, offering a playground, tennis and basketball courts, a ball diamond and seasonal outdoor rink. Schools, public transit, Lansdowne Place, shopping, restaurants and everyday amenities are all within easy reach, while the home itself remains tucked into an established residential neighbourhood. Furnace was replaced in 2025. Whether you are looking to purchase your first home, build some equity or simply find a property with a great yard and plenty of potential, 679 Hawley Street is one you will want to see!
Price history
- Listed$464,900
Location
679 Hawley Street, Peterborough
Schools & transit
School locations and boards shown from open data. We do not publish rankings; any future scores will be sourced, dated and shown factually.
Nearby schools
- Kenner Intermediate SchoolKawartha Pine Ridge DSB · Elementary · 348 m in a straight lineBoundary data unavailable for this board — we don't guess catchment lines.
- Kenner Collegiate and Vocational InstituteKawartha Pine Ridge DSB · Secondary · 348 m in a straight lineBoundary data unavailable for this board — we don't guess catchment lines.
- Roger Neilson Public SchoolKawartha Pine Ridge DSB · Elementary · 655 m in a straight lineBoundary data unavailable for this board — we don't guess catchment lines.
Nearby transit
Lines nearby: 88
- Fisher Dr. Park & RideGO Transit · 2.0 km in a straight line · about 25 min walk (estimate) · 88
- Peterborough Bus TerminalGO Transit · 2.8 km in a straight line · about 35 min walk (estimate) · 88
- Trent UniversityGO Transit · 9.2 km in a straight line · about 115 min walk (estimate) · 88
Sources
- Contains information licensed under the Open Government Licence – Ontario. Source: Ontario Ministry of Education.
- Data used in this product or service is provided with the permission of Metrolinx. Metrolinx makes no representations or warranties of any kind, express or implied, with respect to the Data and assumes no responsibility for the accuracy or currency of the data used in this product or service.
MLS® #X14150020
Last updated Nov 6, 2026
MLS®, Multiple Listing Service®, and the associated logos are owned by The Canadian Real Estate Association (CREA)/the applicable board and identify the quality of services provided by real estate professionals who are members.
Listing data is provided under licence by the Toronto Regional Real Estate Board and is deemed reliable but not guaranteed accurate.