53 Wayside Lane
Rural Southwold · Southwold, ON N5P 3T2
Listing brokerage: CENTURY 21 FIRST CANADIAN CORP
Asking price
$929,900
Key facts
- DetachedProperty type
- 2Bedrooms
- 3Bathrooms
- 4 spacesParking
- 1,750 sq ftLiving space
- 49.97 ftLot frontage
- Nov 4, 2026Listed
- 4 daysOn market
- X14150018MLS® number
About this home
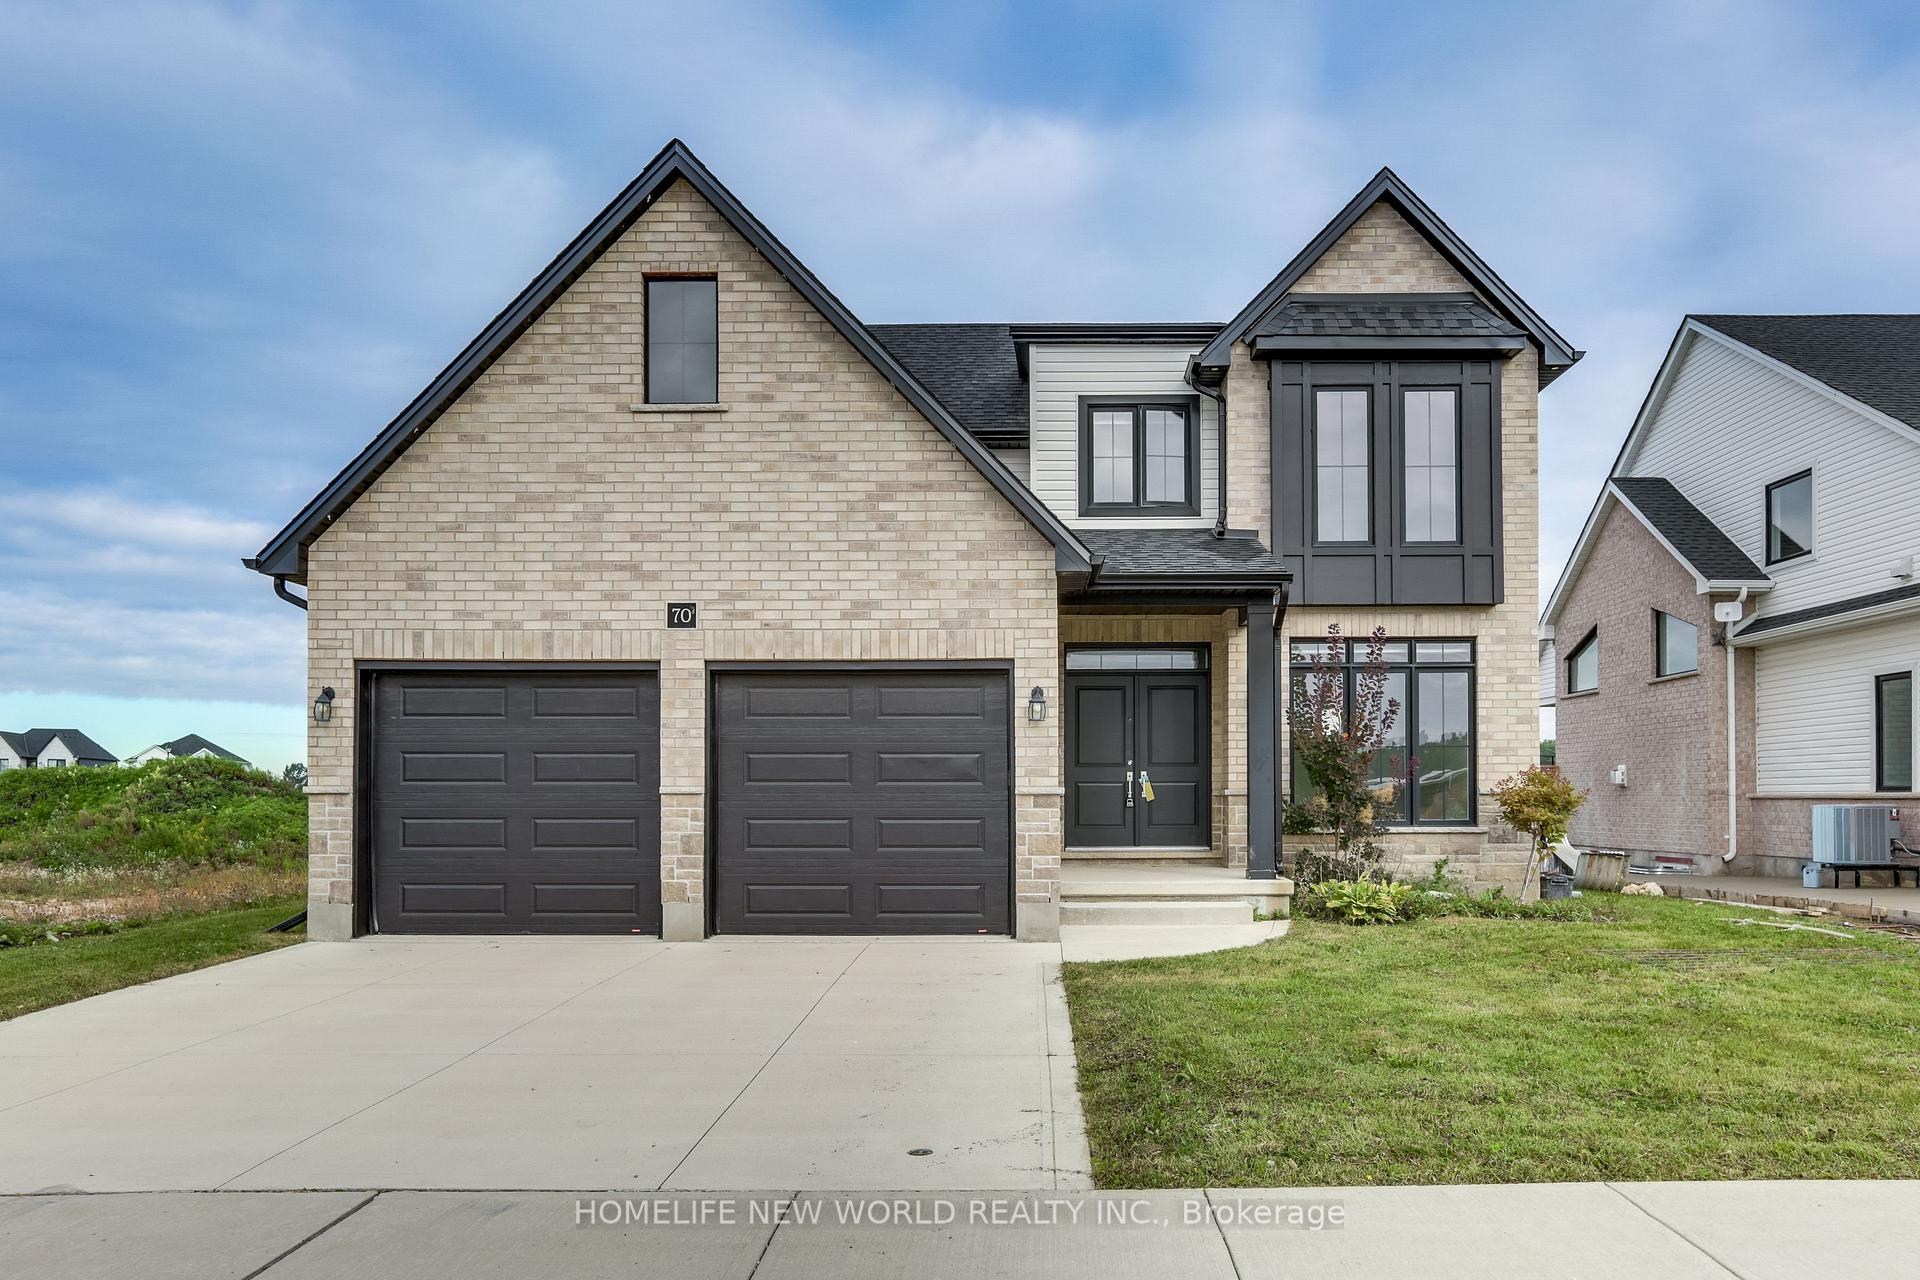
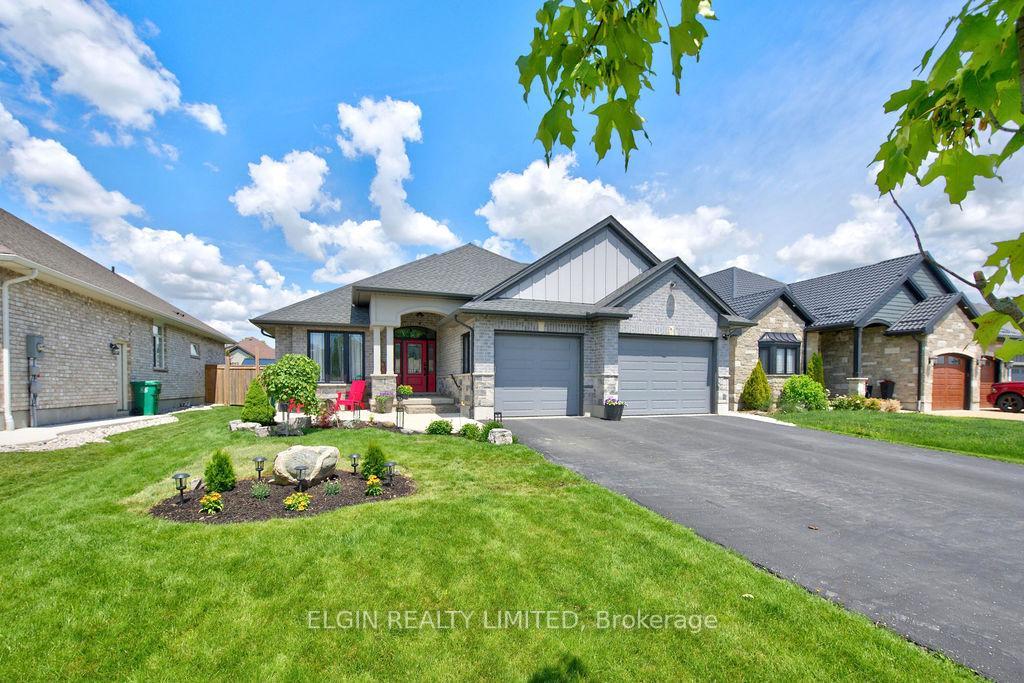
Exceptional Custom Bungalow in Talbotville MeadowsDistinctive custom design and craftsmanship define this beautifully upgraded Halcyon-built bungalow. Architectural details include elegant 10-foot coffered ceilings, crown mouldings throughout, wide-plank oak flooring, 8-foot interior doors and substantial 7-inch baseboards.The bright, open-concept main floor features a custom kitchen with extended cabinetry, an oversized quartz island and designer faucets, flowing into an inviting living area with a custom-designed fireplace. The spacious primary suite offers a luxurious five-piece ensuite with a deep soaking tub and separate glass-enclosed shower, complemented by a second bedroom, additional four-piece bath, powder room and convenient main-floor laundry.Enjoy outdoor living on the large covered concrete patio overlooking a fully fenced backyard, with professionally landscaped grounds, a stamped-concrete driveway and walkway enhancing curb appeal. The oversized double-car garage includes an EV charger rough-in, while 200-amp electrical service and an unfinished basement offer added flexibility and future potential.Set in desirable Talbotville Meadows, this exceptional home offers a peaceful, country-like setting just minutes from St. Thomas and Highway 401. A rare opportunity to own a thoughtfully designed, extensively upgraded custom home without the wait of building new.
Price history
- Listed$929,900
Location
53 Wayside Lane, Southwold
Approximate area — we could only place this home to its postal area, so we don't pin an exact spot.
Schools & transit
School locations and boards shown from open data. We do not publish rankings; any future scores will be sourced, dated and shown factually.
Nearby schools
- Parkside Collegiate InstituteThames Valley DSB · Secondary · 11.4 km in a straight lineBoundary data unavailable for this board — we don't guess catchment lines.
- King's AcademyPrivate · Elementary · 11.4 km in a straight lineBoundary data unavailable for this board — we don't guess catchment lines.
- Kettle Creek Public SchoolThames Valley DSB · Elementary · 11.9 km in a straight lineBoundary data unavailable for this board — we don't guess catchment lines.
Nearby transit
No transit stop within 25 km of this address in the data we hold. We carry transit for the Greater Toronto Area only: TTC, GO Transit, UP Express, YRT/Viva, MiWay, Brampton Transit and Durham Region Transit.
Sources
- Contains information licensed under the Open Government Licence – Ontario. Source: Ontario Ministry of Education.
- Adapted from Statistics Canada, National Address Register, 2024-05-11. This does not constitute an endorsement by Statistics Canada of this product.
MLS® #X14150018
Last updated Nov 4, 2026
MLS®, Multiple Listing Service®, and the associated logos are owned by The Canadian Real Estate Association (CREA)/the applicable board and identify the quality of services provided by real estate professionals who are members.
Listing data is provided under licence by the Toronto Regional Real Estate Board and is deemed reliable but not guaranteed accurate.