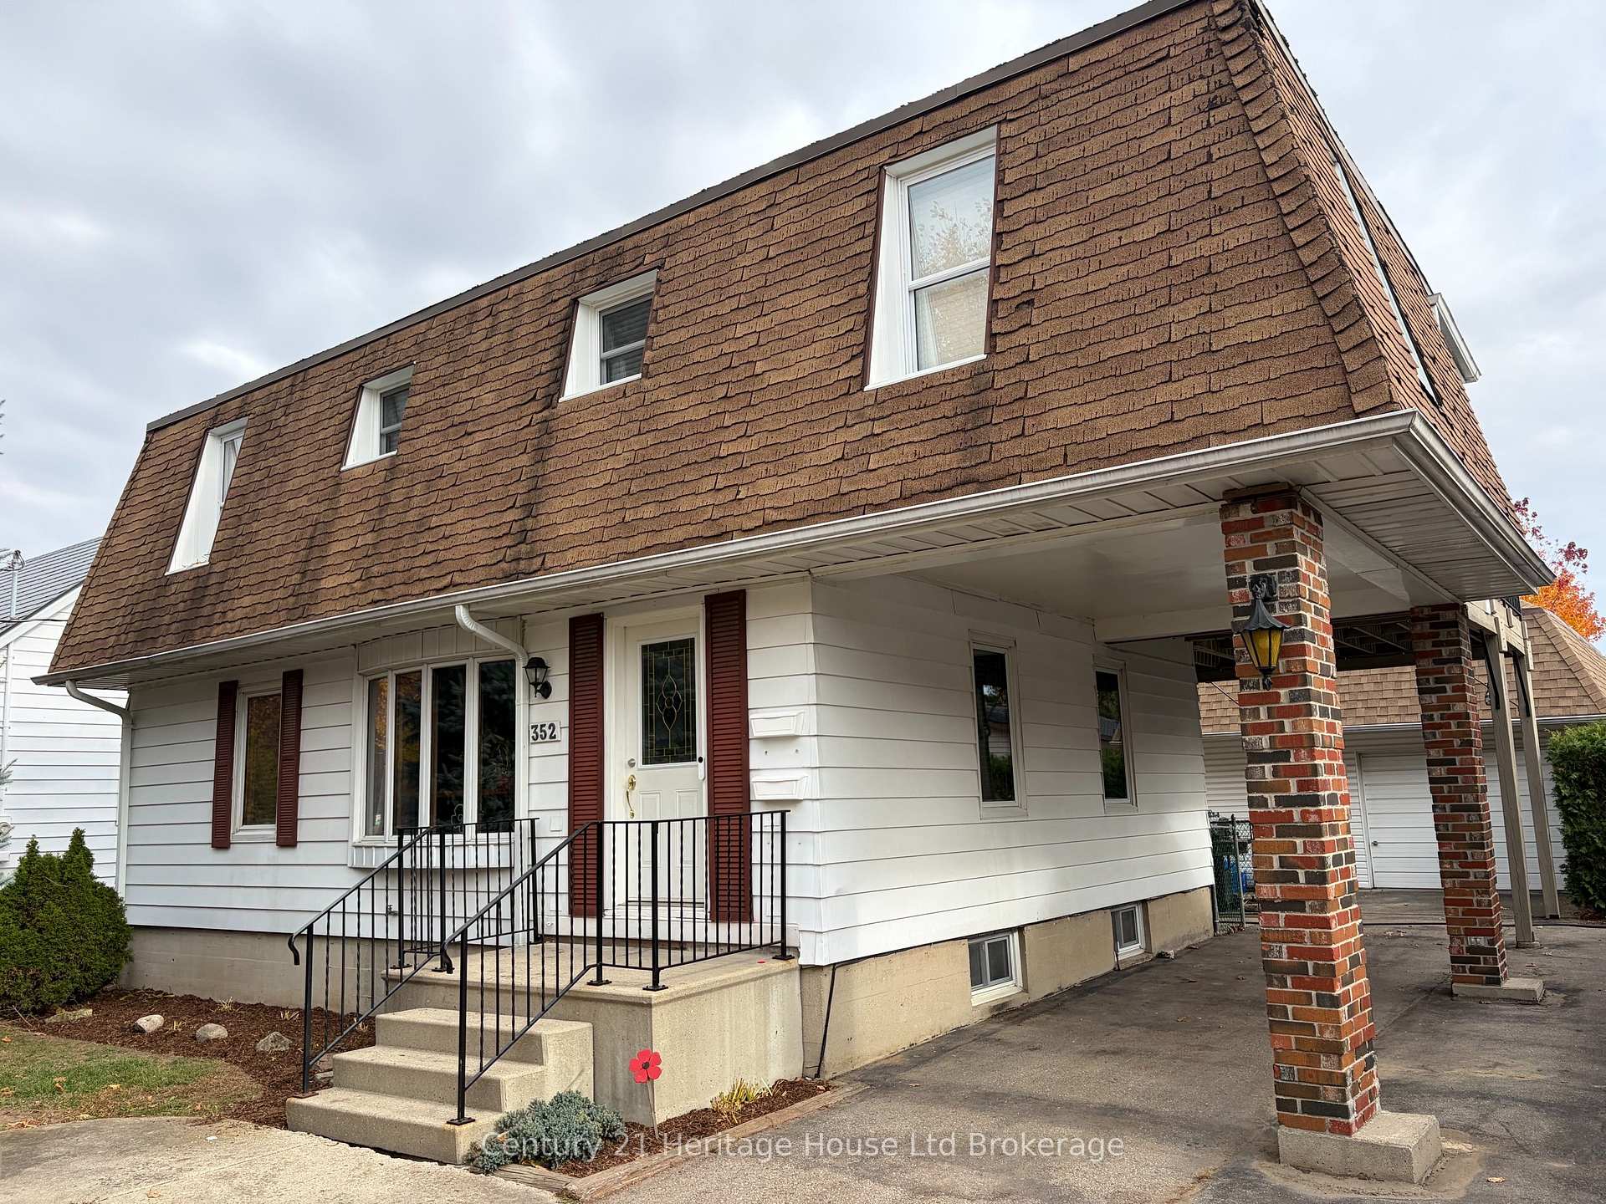
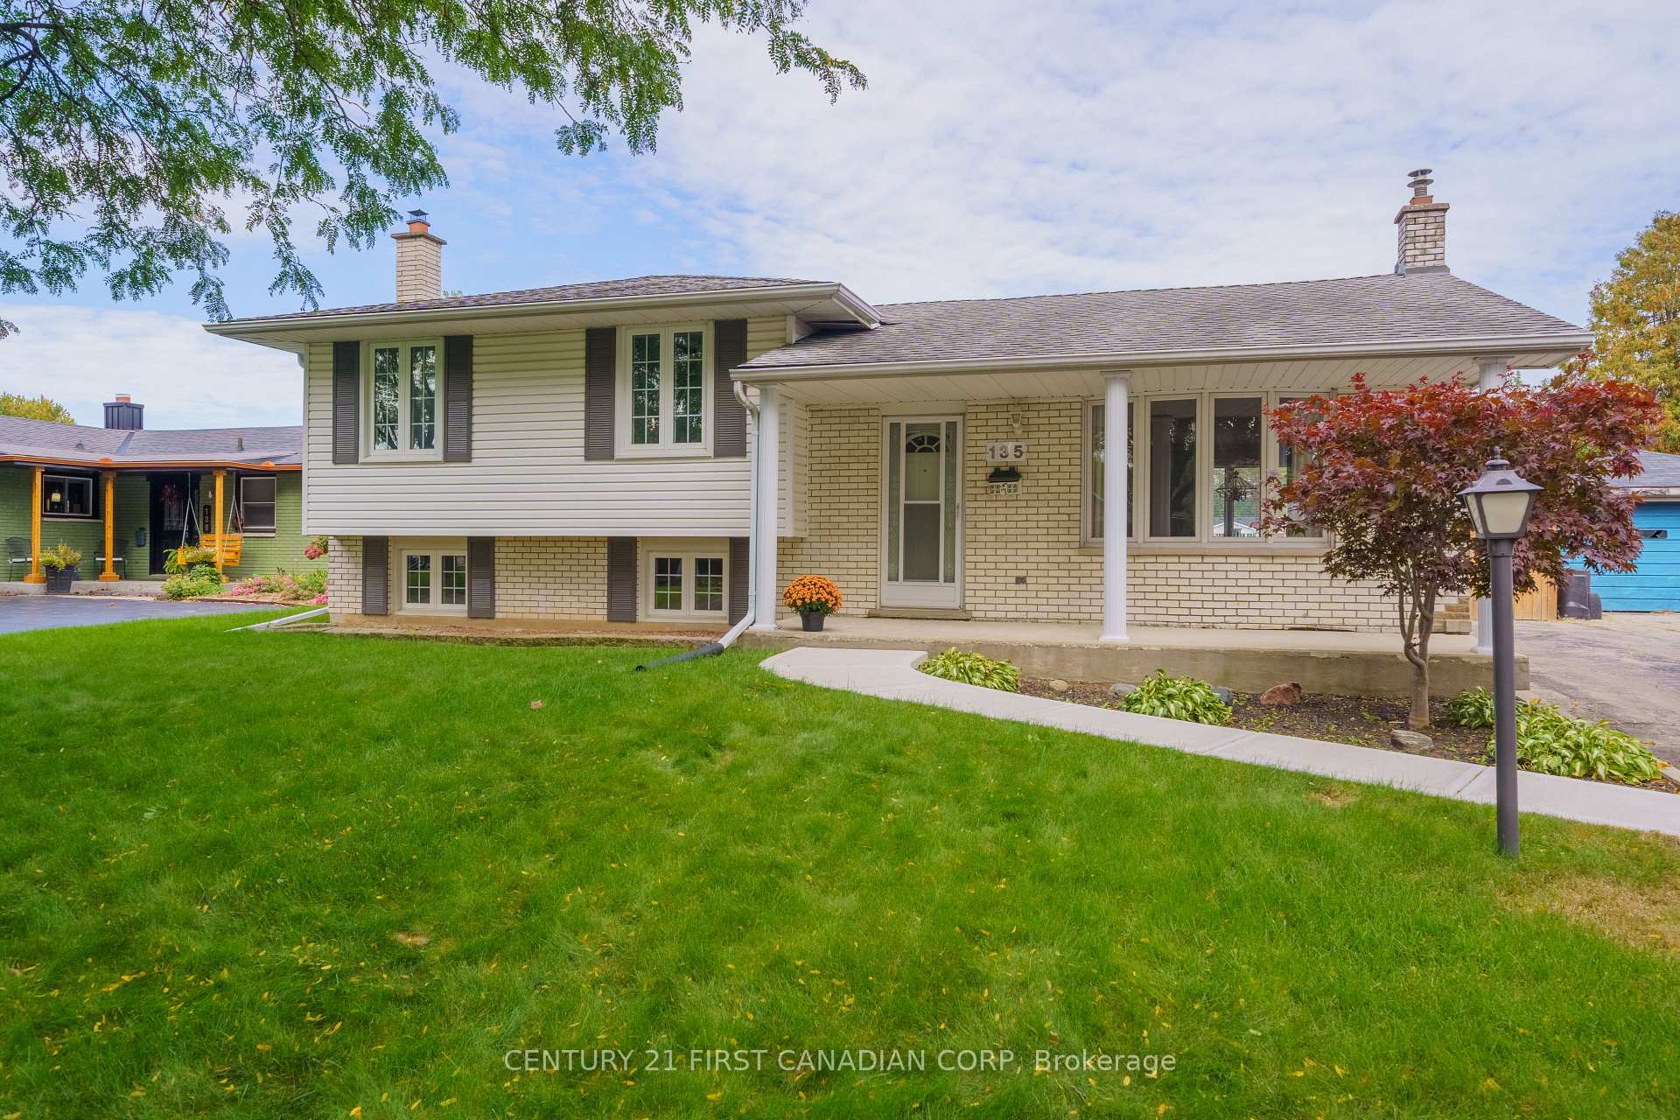
453 Bathurst Street
East K · London, ON N6B 1P4
Listing brokerage: SUTTON GROUP PREFERRED REALTY INC.
Asking price
$619,900
Key facts
- MultiplexProperty type
- 4Bedrooms
- 2Bathrooms
- 8 spacesParking
- 1,300 sq ftLiving space
- 124 ftLot frontage
- Nov 4, 2026Listed
- 5 daysOn market
- X14149582MLS® number
About this home
Located in nearby heart of downtown London. This solid brick duplex (currently) is a turn-key operation rebuilt approximately 22 years ago. 2 units upper and lower. Approx 700sqft each, two-2 bed units--individual heating systems, tenant pays own utilities (heat, light, water) all separate meters. Parking allows for approximately 8 cars, with separate driveway entrances. No shared common area. Built past current standards at the time of construction, foam insulation main floor walls, double brick, 2x6 construction, sound proofing in ceiling, all fire coded and licensed through the city (licenses provided), separate entrance with commercial steel doors, main floor unit has custom wrought iron screen door. Each unit has gas stand-alone fireplaces that heat the unit with electric baseboard backups. Security cameras system installed monitored through app. Could be converted back to single-use again with inside access to both floors. This is a perfect opportunity to have a small business and still have an income to cover bills. Live in or retain current tenants. The new owner will assume new tenants at the time of closing. Take note of the Zoning Description in Docs. Many Uses under the BDC (35)H13Business District Commercial Area View Doc for rent. Roll. Do not go direct. L/A will coordinate with tenants
Price history
- Listed$619,900
Location
453 Bathurst Street, London
Schools & transit
School locations and boards shown from open data. We do not publish rankings; any future scores will be sourced, dated and shown factually.
Nearby schools
- H B Beal Secondary SchoolThames Valley DSB · Secondary · 480 m in a straight lineBoundary data unavailable for this board — we don't guess catchment lines.
- Catholic Central High SchoolLondon District Catholic School Board · Secondary · 505 m in a straight lineBoundary data unavailable for this board — we don't guess catchment lines.
- Aberdeen Public SchoolThames Valley DSB · Elementary · 526 m in a straight lineBoundary data unavailable for this board — we don't guess catchment lines.
Nearby transit
No transit stop within 25 km of this address in the data we hold. We carry transit for the Greater Toronto Area only: TTC, GO Transit, UP Express, YRT/Viva, MiWay, Brampton Transit and Durham Region Transit.
Sources
- Contains information licensed under the Open Government Licence – Ontario. Source: Ontario Ministry of Education.
MLS® #X14149582
Last updated Nov 5, 2026
MLS®, Multiple Listing Service®, and the associated logos are owned by The Canadian Real Estate Association (CREA)/the applicable board and identify the quality of services provided by real estate professionals who are members.
Listing data is provided under licence by the Toronto Regional Real Estate Board and is deemed reliable but not guaranteed accurate.