30 Kingsbury Square
Pineridge/Westminster Woods · Guelph, ON N1L 0K6
Listing brokerage: REAL BROKER ONTARIO LTD.
Asking rent
$3,100 /mo
Key facts
- Condo THProperty type
- 3Bedrooms
- 4Bathrooms
- 2 spacesParking
- 1,500 sq ftLiving space
- Nov 4, 2026Listed
- 4 daysOn market
- X14148802MLS® number
About this home
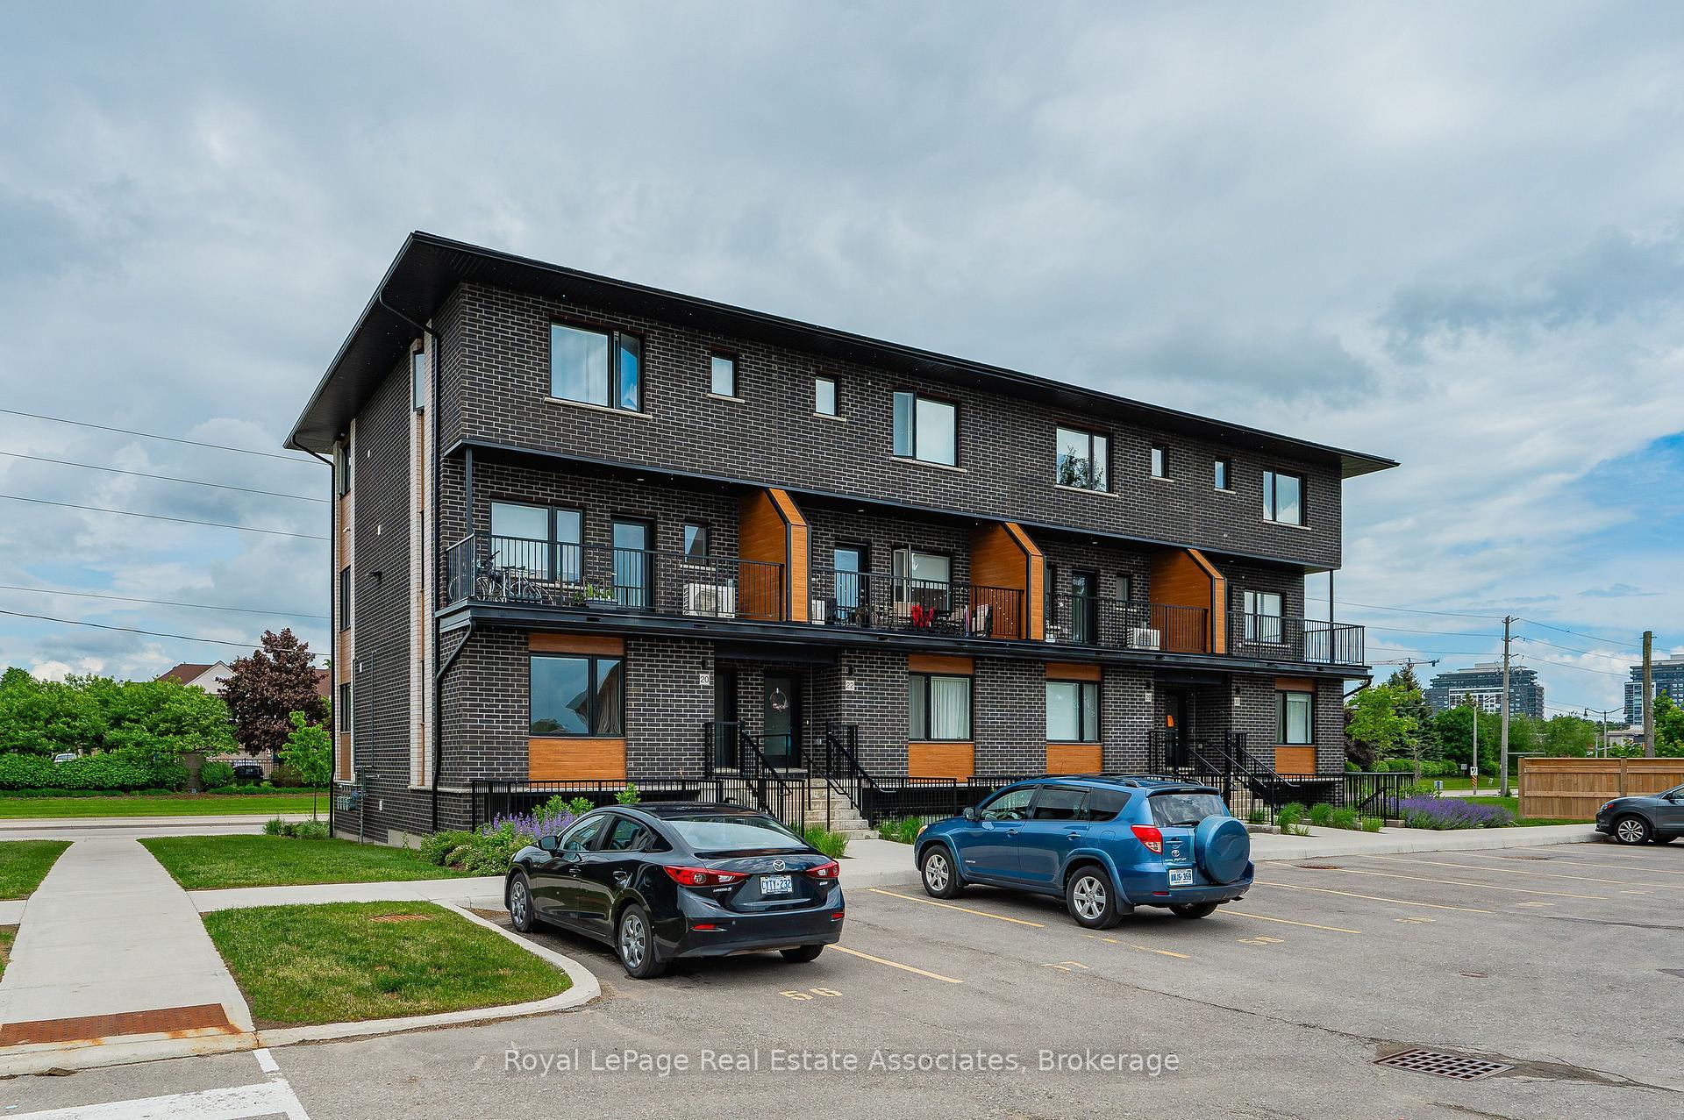
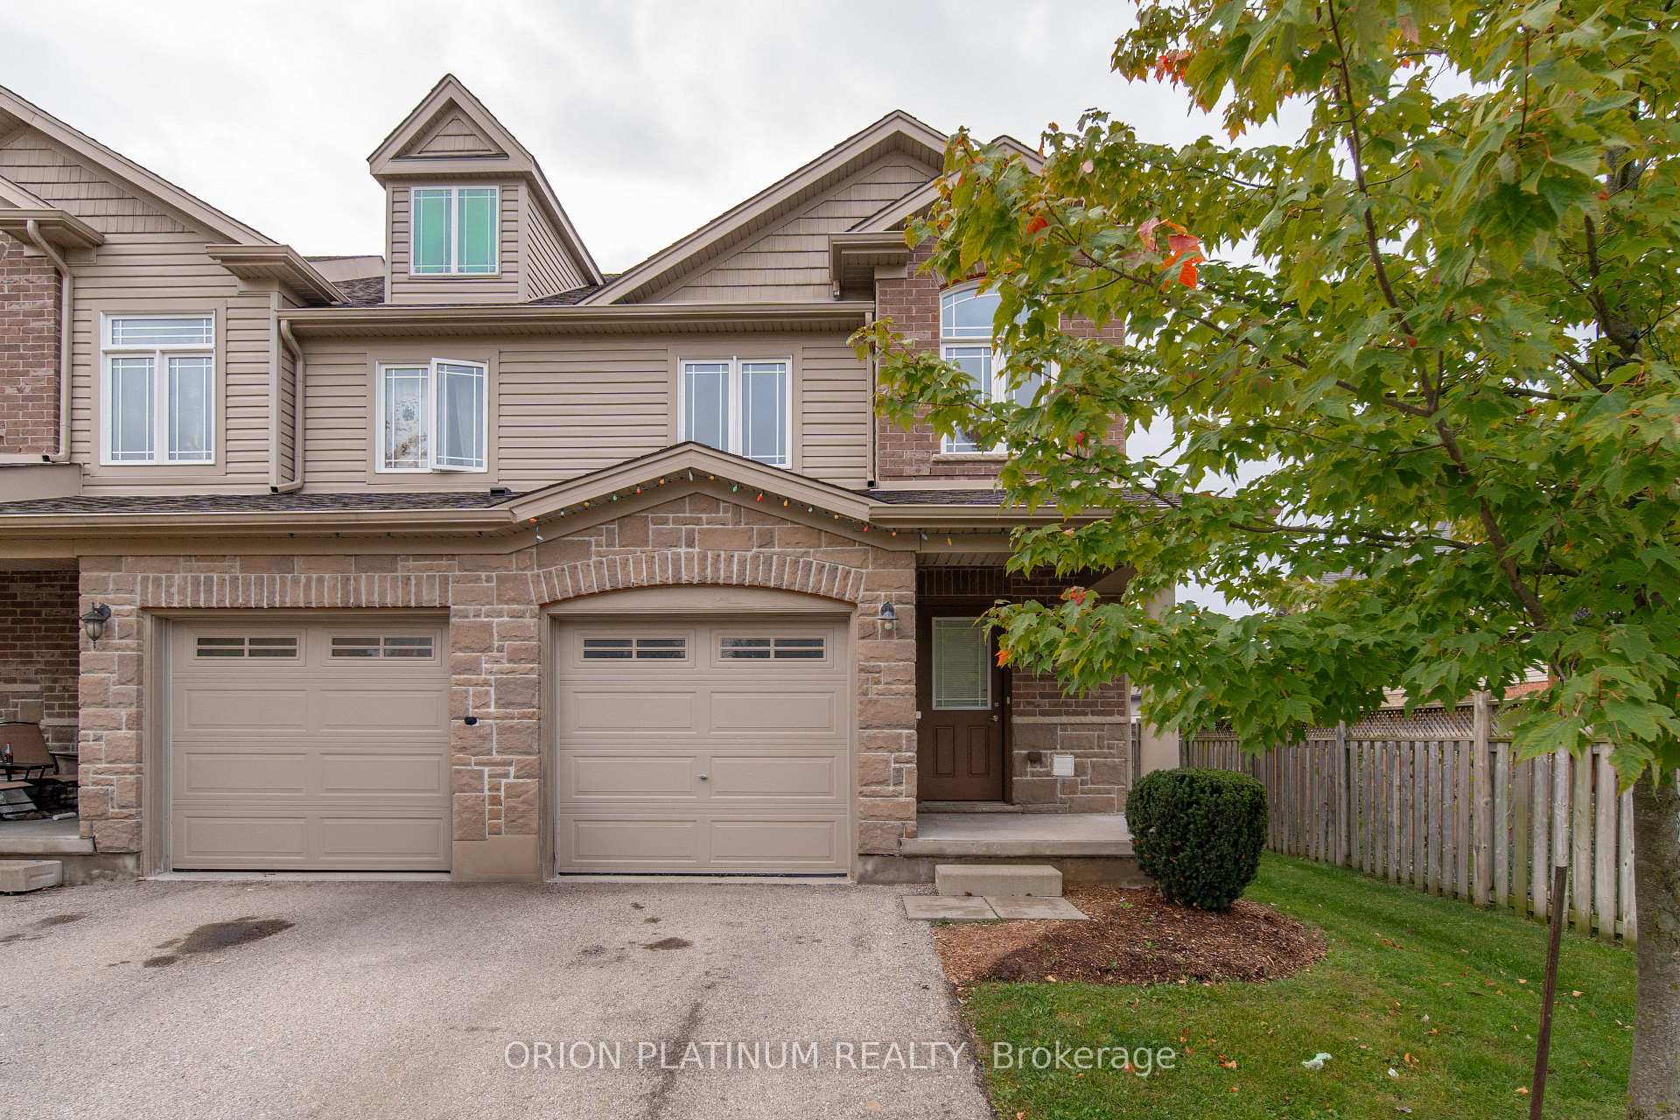
CORNER LOT. FINISHED BASEMENT. GREAT LOCATION. Welcome to 30 Kingsbury Square, a well-appointed 3-bedroom, 3.5-bathroom home offering 1,418 sq. ft. of thoughtfully designed living space, along with a fully finished basement. Set on a corner lot, this home offers a comfortable layout with excellent functionality throughout. The main level features a contemporary kitchen with stainless steel appliances, ample cabinetry and a practical layout that opens nicely into the principal living areas. The living room provides a sliding-door walk-out to the backyard, extending the living space outdoors and allowing for plenty of natural light. The backyard is complemented by mature trees and a spacious patio area, creating a pleasant setting for relaxing, dining or entertaining. Upstairs, all three bedrooms are conveniently located on the same level. The primary bedroom offers a generous retreat with a walk-in closet and private ensuite bathroom, while the additional bedrooms provide comfortable space for family, guests or flexible use. The fully finished basement adds valuable versatility and can easily accommodate a family room, recreation area, gym, or additional living space. With 3.5 bathrooms throughout, there is added convenience for both everyday living and entertaining. Parking is well accommodated with two total parking spaces, including one garage space, offering additional convenience. Located in Guelph's south end, with convenient access to parks, schools, shopping, restaurants and everyday amenities, this home offers a great combination of comfort, space and convenience.$3,100/month + utilities. One Month Free!
Price history
- Listed$3,100
Location
30 Kingsbury Square, Guelph
Schools & transit
School locations and boards shown from open data. We do not publish rankings; any future scores will be sourced, dated and shown factually.
Nearby schools
- St Ignatius of Loyola Catholic SchoolWellington CDSB · Elementary · 627 m in a straight lineBoundary data unavailable for this board — we don't guess catchment lines.
- Westminster Woods Public SchoolUpper Grand DSB · Elementary · 715 m in a straight lineBoundary data unavailable for this board — we don't guess catchment lines.
- Sir Isaac Brock Public SchoolUpper Grand DSB · Elementary · 1.2 km in a straight lineBoundary data unavailable for this board — we don't guess catchment lines.
Nearby transit
Lines nearby: 17, 29, 48
- Gordon St. @ Clairfields Dr. E.GO Transit · 1.9 km in a straight line · about 24 min walk (estimate) · 17, 29, 48
- Gordon St. @ Clair Rd. E.GO Transit · 2.0 km in a straight line · about 25 min walk (estimate) · 17, 29, 48
- Gordon St. @ Clairfields Dr. W.GO Transit · 2.0 km in a straight line · about 25 min walk (estimate) · 17, 29, 48
Sources
- Contains information licensed under the Open Government Licence – Ontario. Source: Ontario Ministry of Education.
- Data used in this product or service is provided with the permission of Metrolinx. Metrolinx makes no representations or warranties of any kind, express or implied, with respect to the Data and assumes no responsibility for the accuracy or currency of the data used in this product or service.
MLS® #X14148802
Last updated Nov 4, 2026
MLS®, Multiple Listing Service®, and the associated logos are owned by The Canadian Real Estate Association (CREA)/the applicable board and identify the quality of services provided by real estate professionals who are members.
Listing data is provided under licence by the Toronto Regional Real Estate Board and is deemed reliable but not guaranteed accurate.