578 MCGARRELL Place 44
North R · London, ON N6H 5M1
Listing brokerage: KELLER WILLIAMS LIFESTYLES
Asking price
$729,900
Key facts
- Condo THProperty type
- 3Bedrooms
- 3Bathrooms
- 4 spacesParking
- 1,700 sq ftLiving space
- Nov 4, 2026Listed
- 5 daysOn market
- X14148230MLS® number
About this home
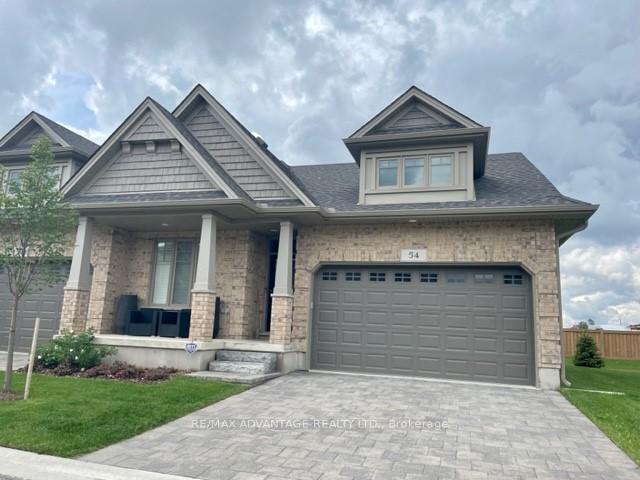
Your next chapter should mean easier living-not less room to enjoy it. Welcome to 44-578 McGarrell Place, a meticulously maintained bungalow condo in North London, offered for the first time by its original owners. Backing onto a treed ravine, this home pairs the convenience of main-floor living with generous space for the people and things you love. Step inside to soaring vaulted ceilings, skylights, a gas fireplace and an inviting, light-filled layout. The spacious kitchen features rich cabinetry, stainless steel appliances and a breakfast bar, while the bright breakfast area opens to a deck overlooking the natural setting. Enjoy quiet morning coffee outdoors, casual meals in the kitchen or special occasions in the separate dining room. The generous primary suite offers a walk-in closet and a five-piece ensuite with double sinks, a soaker tub and a separate shower. A second bedroom, another full bathroom and main-floor laundry keep everyday essentials close at hand. The finished walkout lower level gives you room to host overnight guests, settle in for movie night or create a hobby or workspace. A large family room, third bedroom and full bathroom provide flexibility, while abundant storage means you don't have to leave your favourite things behind. An attached double garage and two driveway spaces complete the package. Book your private showing and discover a home where you can simplify your lifestyle without compromising on comfort, space or a beautiful natural backdrop.
Price history
- Listed$729,900
Location
578 MCGARRELL Place 44, London
Schools & transit
School locations and boards shown from open data. We do not publish rankings; any future scores will be sourced, dated and shown factually.
Nearby schools
- St Catherine of Siena Elementary SchoolLondon District Catholic School Board · Elementary · 1.4 km in a straight lineBoundary data unavailable for this board — we don't guess catchment lines.
- Masonville Public SchoolThames Valley DSB · Elementary · 1.5 km in a straight lineBoundary data unavailable for this board — we don't guess catchment lines.
- Emily Carr Public SchoolThames Valley DSB · Elementary · 1.6 km in a straight lineBoundary data unavailable for this board — we don't guess catchment lines.
Nearby transit
No transit stop within 25 km of this address in the data we hold. We carry transit for the Greater Toronto Area only: TTC, GO Transit, UP Express, YRT/Viva, MiWay, Brampton Transit and Durham Region Transit.
Sources
- Contains information licensed under the Open Government Licence – Ontario. Source: Ontario Ministry of Education.
MLS® #X14148230
Last updated Nov 4, 2026
MLS®, Multiple Listing Service®, and the associated logos are owned by The Canadian Real Estate Association (CREA)/the applicable board and identify the quality of services provided by real estate professionals who are members.
Listing data is provided under licence by the Toronto Regional Real Estate Board and is deemed reliable but not guaranteed accurate.