936 Katia Street
Limoges · The Nation, ON K0A 2M0
Listing brokerage: LPT REALTY
Asking price
$750,000
Key facts
- MultiplexProperty type
- 4Bedrooms
- 3Bathrooms
- 6 spacesParking
- 1,300 sq ftLiving space
- 50 ftLot frontage
- Nov 4, 2026Listed
- 5 daysOn market
- X14148038MLS® number
About this home
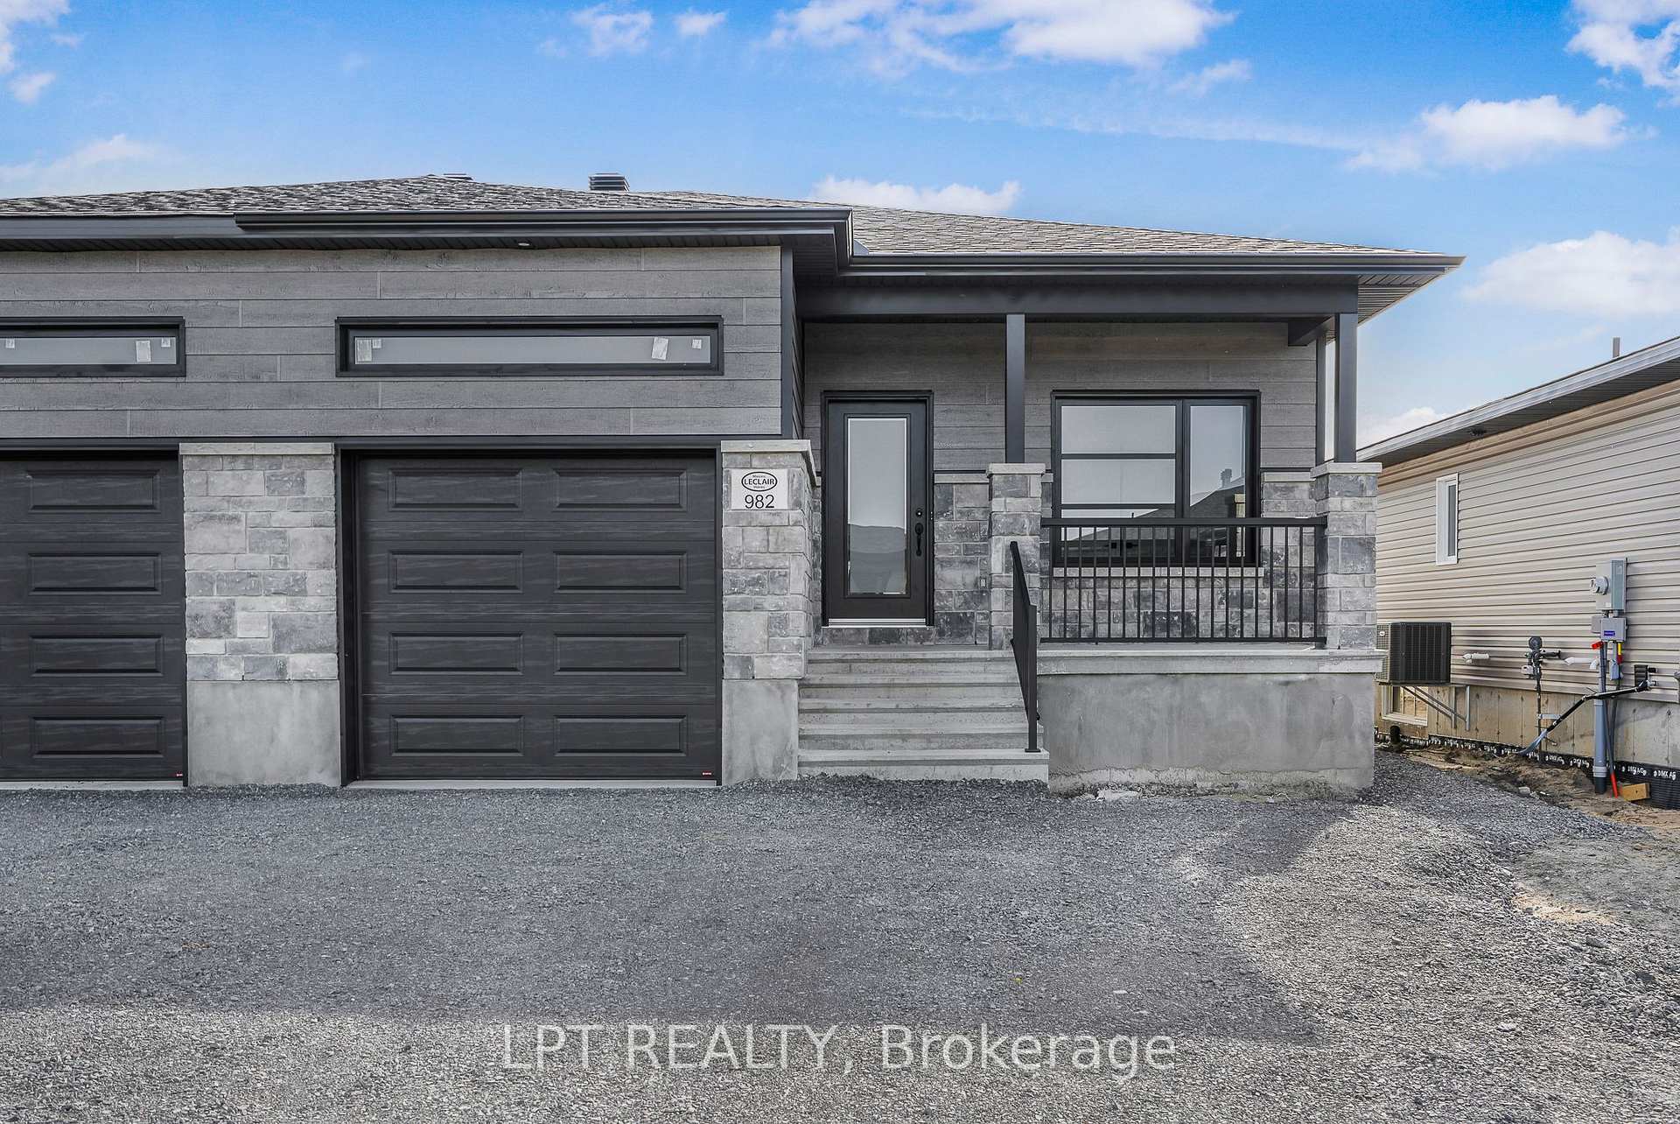
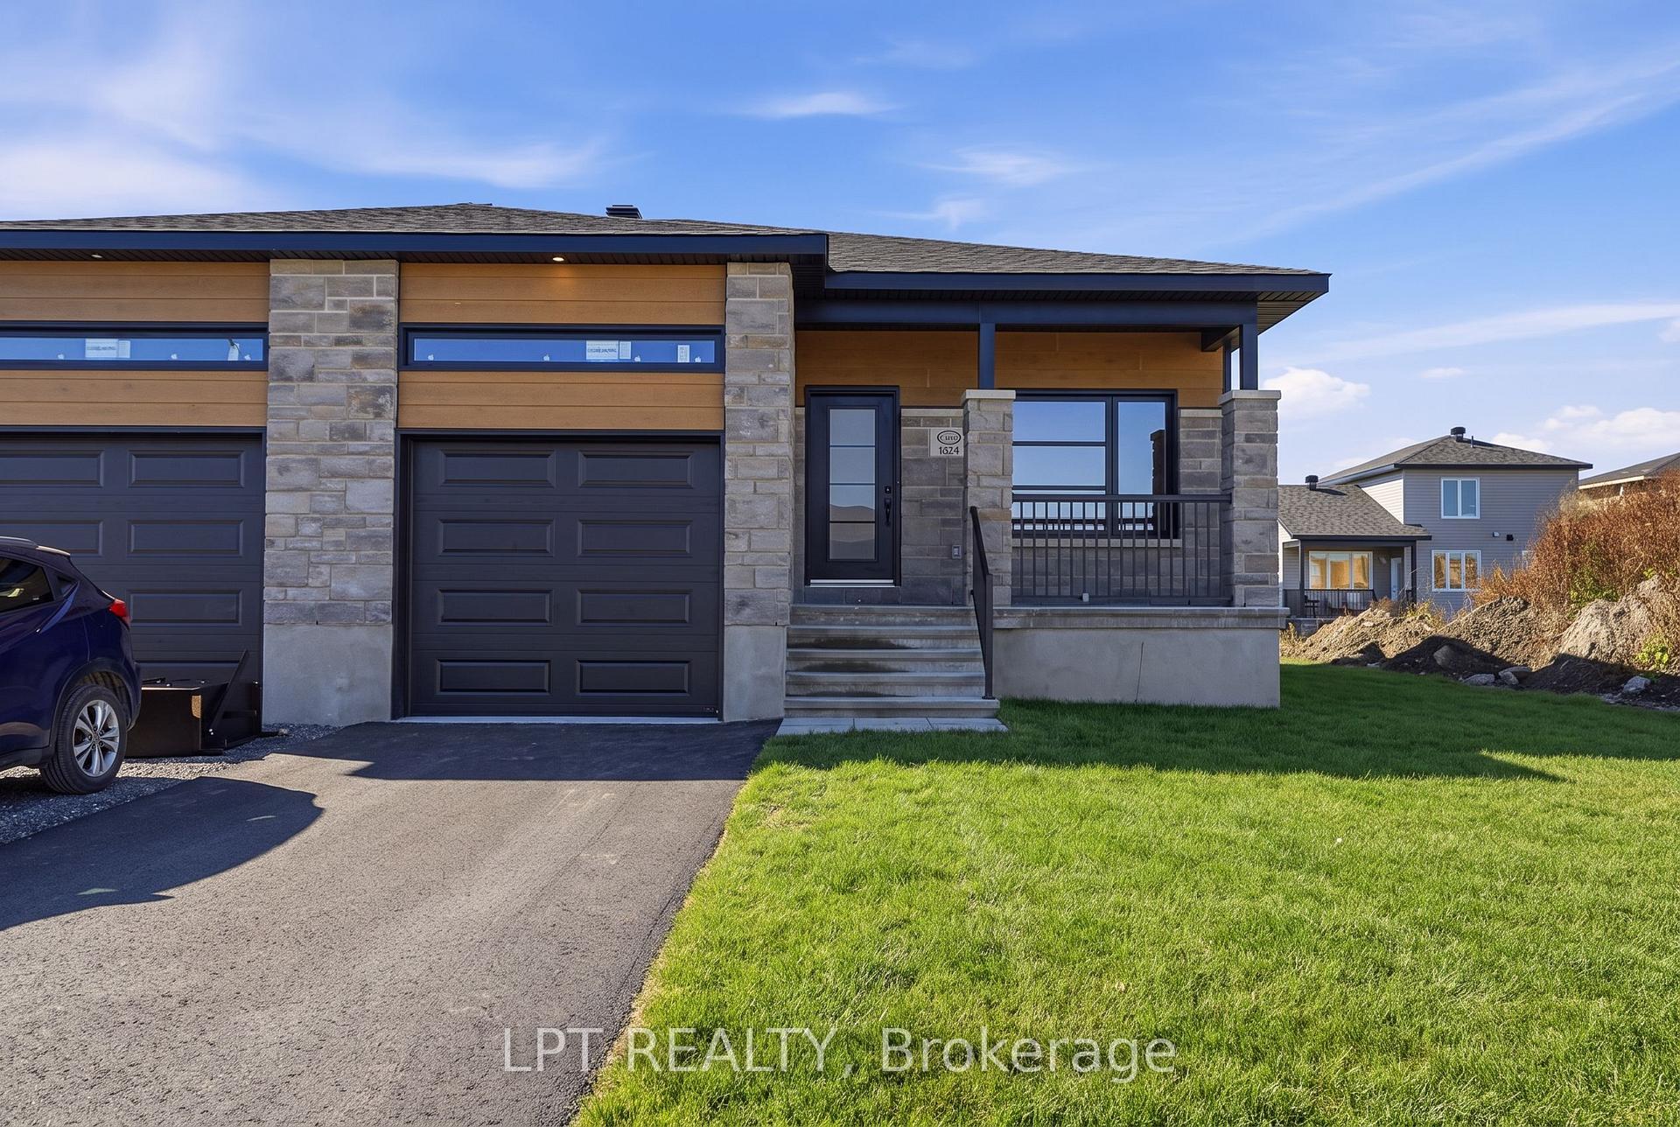
BUILDER OPEN HOUSE | Model Located at 63 CHATEAUGUAY STREET, Embrun, *Sunday November 8th 2-4pm* Introducing the Audrey duplex **Immediate occupancy available** A sleek and stylish bungalow offering 1,315 square feet of thoughtfully designed main-level living. With 2 bedrooms and 2 full bathrooms, this home is ideal for those seeking one-level comfort without compromising on elegance or function. The open-concept layout creates a seamless flow between the living, dining, and kitchen areas, making everyday life and entertaining feel effortless. The primary suite is a true retreat, complete with its own private ensuite for added comfort and privacy. An upgraded covered porch enhances the exterior, while quartz countertops in the kitchen and both bathrooms upstairs bring a refined, low-maintenance finish. A spacious 2-car garage adds practicality, rounding out a design that's perfect for downsizers, first-time buyers, or those seeking a modern, low-maintenance lifestyle. Adding even more value and flexibility is the fully legal basement unit, featuring 2 bedrooms and a 4-piece bathroom - perfect for rental income, extended family, or guests. Downstairs, you'll find air conditioning, heated floors, porcelain flooring throughout, quartz countertops in the kitchen, and quartz in the bathroom. Whether you're looking to invest or simply maximize your living options, the Audrey duplex delivers. Constructed by a trusted family-owned builder known for exceeding Canadian Builders Standard.
Price history
- Listed$750,000
Location
936 Katia Street, The Nation
Approximate area — we could only place this home to its postal area, so we don't pin an exact spot.
MLS® #X14148038
Last updated Nov 6, 2026
MLS®, Multiple Listing Service®, and the associated logos are owned by The Canadian Real Estate Association (CREA)/the applicable board and identify the quality of services provided by real estate professionals who are members.
Listing data is provided under licence by the Toronto Regional Real Estate Board and is deemed reliable but not guaranteed accurate.