1492 North Vernon Avenue
North H · London, ON N5X 1N6
Listing brokerage: CENTURY 21 FIRST CANADIAN CORP
Asking price
$749,900
Key facts
- DetachedProperty type
- 4Bedrooms
- 2Bathrooms
- 10 spacesParking
- 1,300 sq ftLiving space
- 75 ftLot frontage
- Nov 4, 2026Listed
- 4 daysOn market
- X14147654MLS® number
About this home
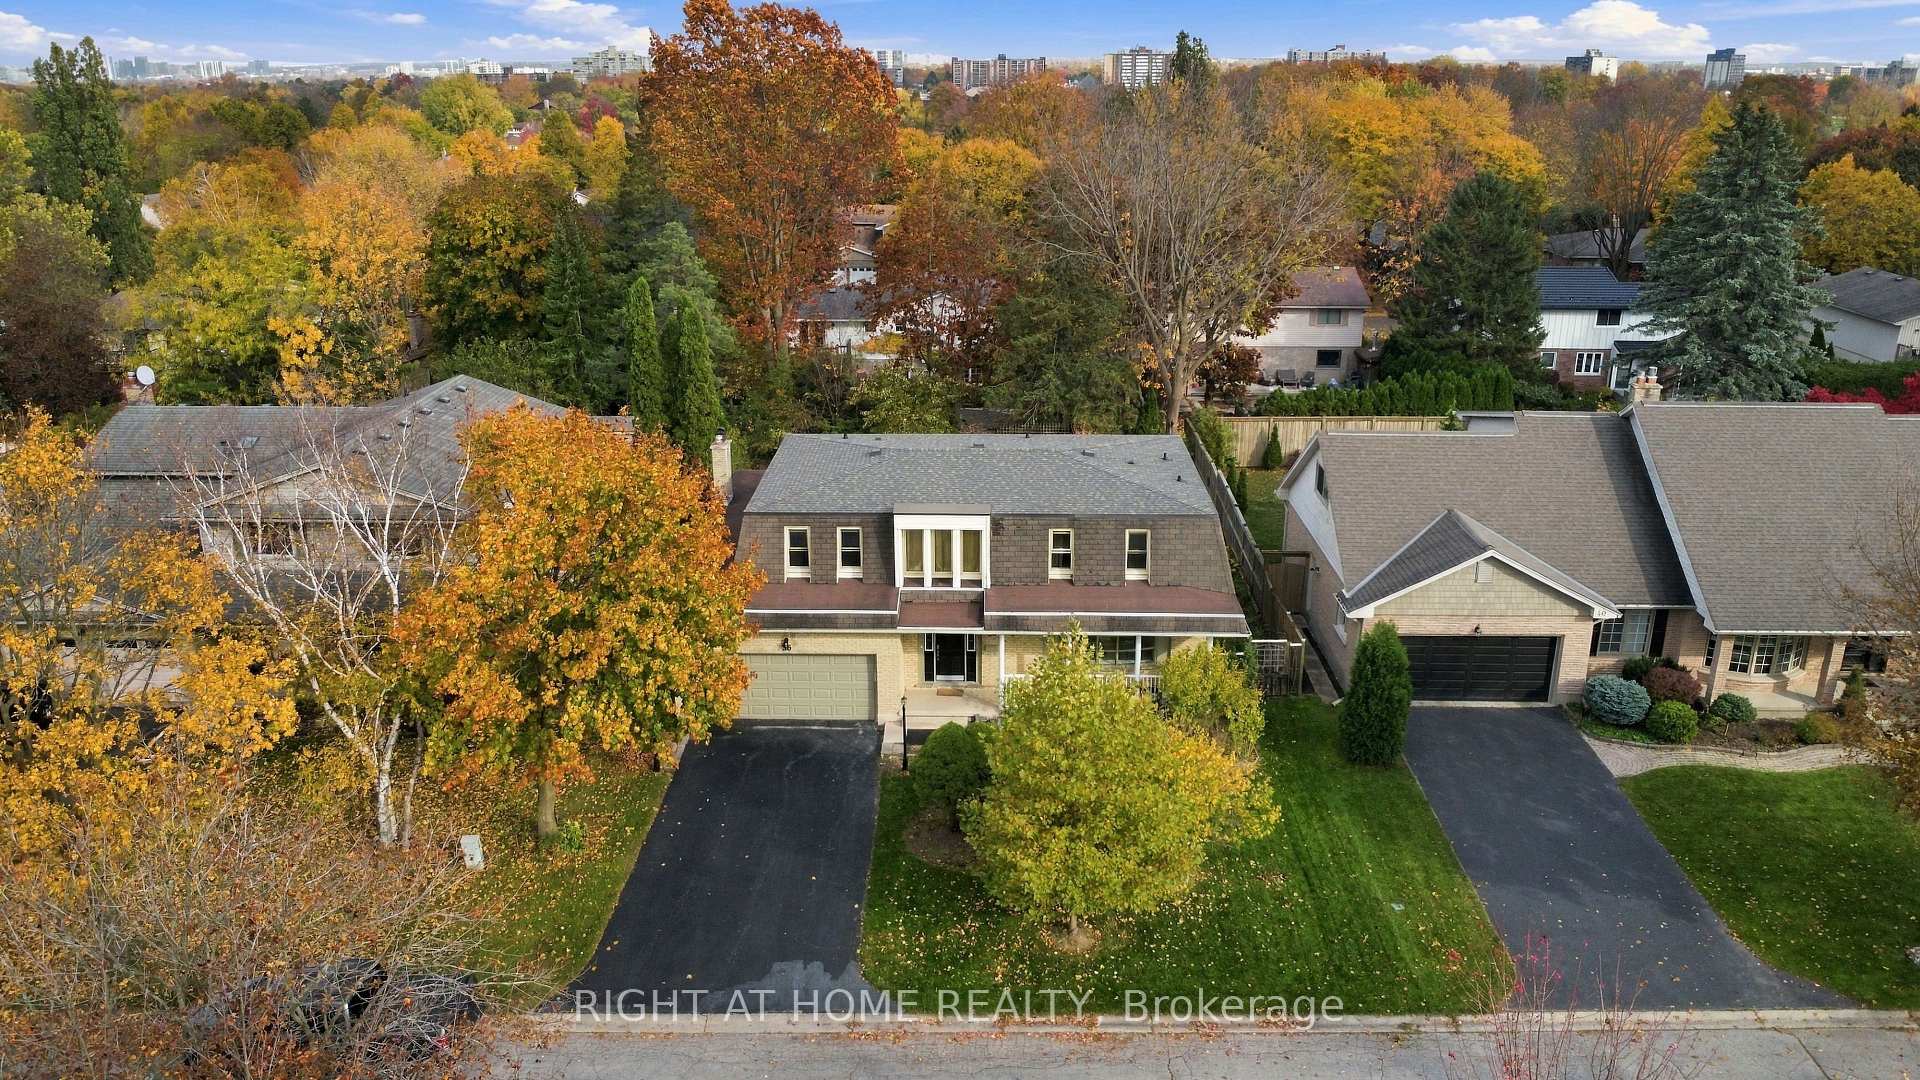
Welcome to 1492 North Vernon Ave, a beautifully renovated bungalow on an impressive 75' x 175' lot in North London's sought-after Northridge neighbourhood. Backing onto the Lucas High School playground, this home offers exceptional privacy, space, and a family-friendly setting. Property offers Excellent curb appeal with a beautifully landscaped front yard and attractive stonework. Features include an attached oversized double garage and a huge driveway with parking for 8-10 vehicles. Extensively updated with brand-new high-efficiency windows, HVAC system, solid exterior doors, flooring, trim, baseboards, interior doors, and fresh paint. The bright living room features new oversized windows that fill the space with natural light. The stunning custom kitchen offers two-tone cabinetry, artisan subway-tile backsplash, brand-new stainless-steel appliances, and a custom hood range. The main floor includes 3 bedrooms and a full bathroom, while the lower level features a spacious family room with electric fireplace, 4th bedroom and a full bathroom, separate storage area with built-in wooden racks, and a separate large unfinished area with future development potential .Roof was installed in DEC 2018 and a Culligan Water Softener is a bonus feauture. Enjoy the private, mature, tree-lined backyard with a brand-new deck and patio, perfect for relaxing or entertaining. Move-in ready, extensively renovated, and located on an exceptional lot in prime Northridge-this home is ready for its next family!
Price history
- Listed$749,900
Location
1492 North Vernon Avenue, London
Schools & transit
School locations and boards shown from open data. We do not publish rankings; any future scores will be sourced, dated and shown factually.
Nearby schools
- A B Lucas Secondary SchoolThames Valley DSB · Secondary · 171 m in a straight lineBoundary data unavailable for this board — we don't guess catchment lines.
- St Mark Separate SchoolLondon District Catholic School Board · Elementary · 1.1 km in a straight lineBoundary data unavailable for this board — we don't guess catchment lines.
- Stoneybrook Public SchoolThames Valley DSB · Elementary · 1.1 km in a straight lineBoundary data unavailable for this board — we don't guess catchment lines.
Nearby transit
No transit stop within 25 km of this address in the data we hold. We carry transit for the Greater Toronto Area only: TTC, GO Transit, UP Express, YRT/Viva, MiWay, Brampton Transit and Durham Region Transit.
Sources
- Contains information licensed under the Open Government Licence – Ontario. Source: Ontario Ministry of Education.
MLS® #X14147654
Last updated Nov 4, 2026
MLS®, Multiple Listing Service®, and the associated logos are owned by The Canadian Real Estate Association (CREA)/the applicable board and identify the quality of services provided by real estate professionals who are members.
Listing data is provided under licence by the Toronto Regional Real Estate Board and is deemed reliable but not guaranteed accurate.