147 Clark Street
Shelburne · Shelburne, ON L9V 3W9
Listing brokerage: REAL BROKER ONTARIO LTD.
Asking price
$629,999
Key facts
- TownhouseProperty type
- 4Bedrooms
- 3Bathrooms
- 3 spacesParking
- 1,750 sq ftLiving space
- 26.25 ftLot frontage
- Nov 4, 2026Listed
- 5 daysOn market
- X14147652MLS® number
About this home
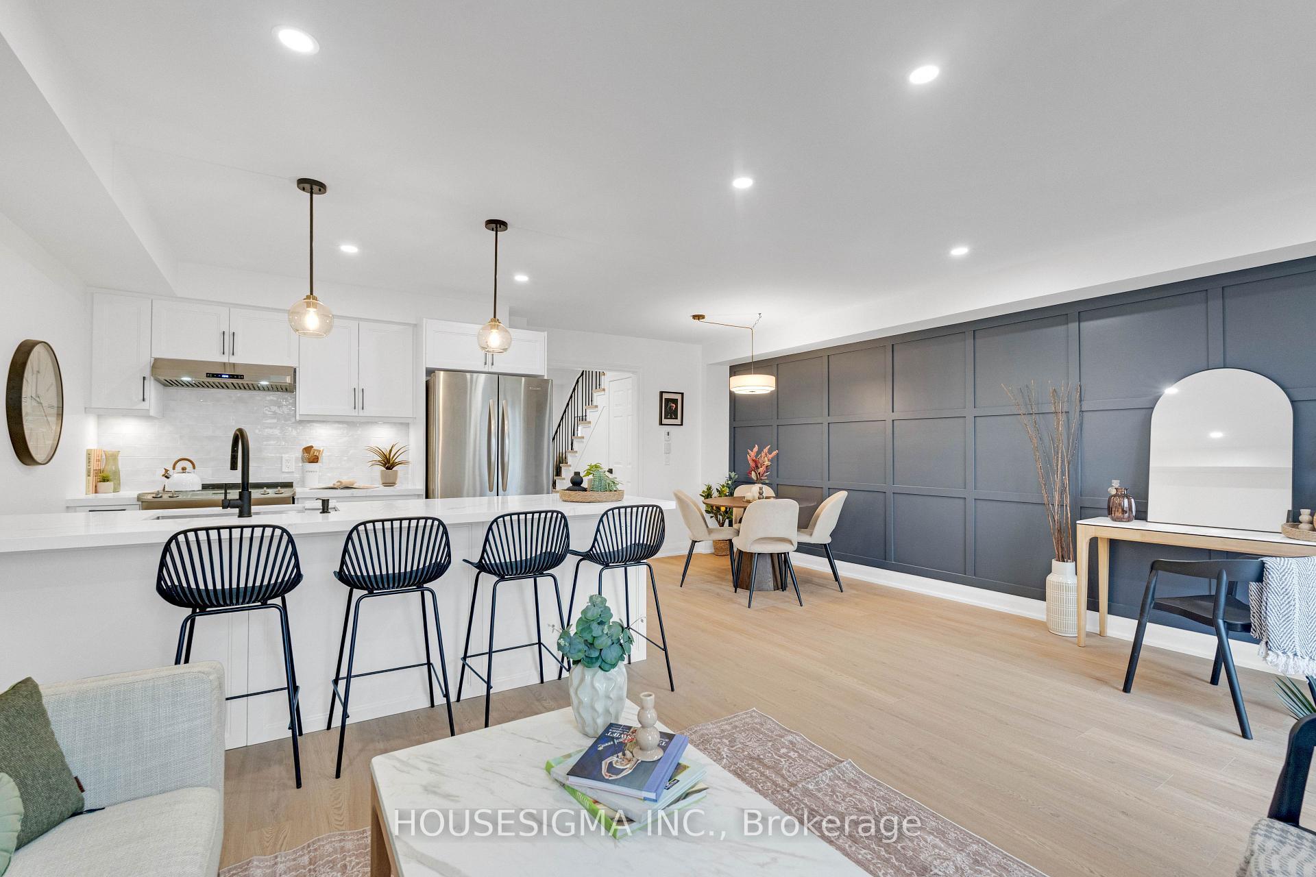
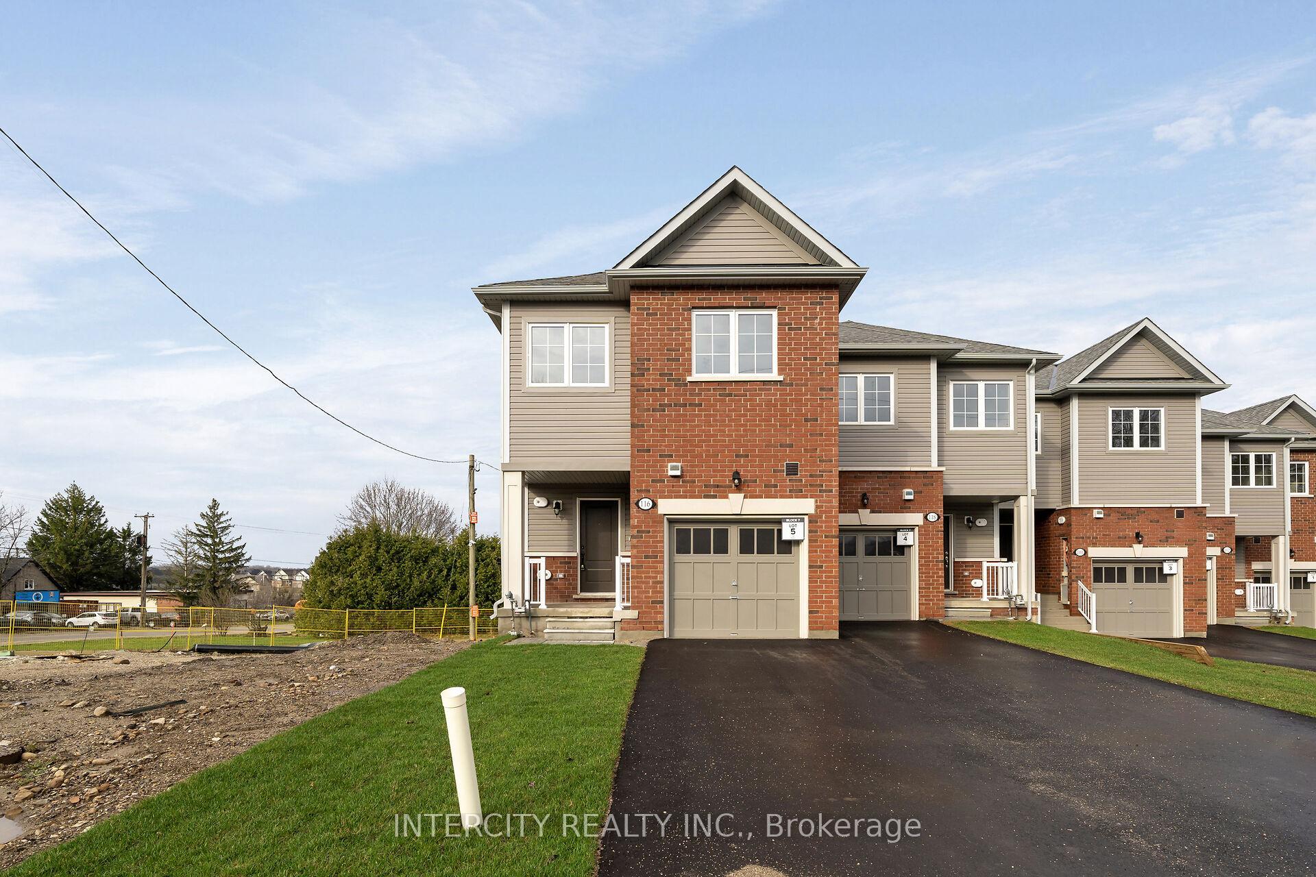
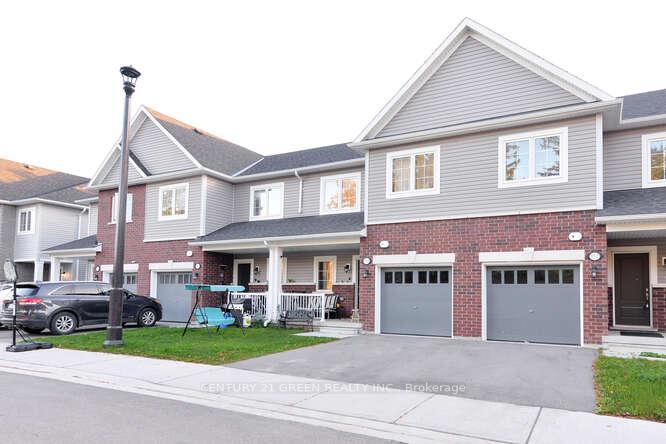
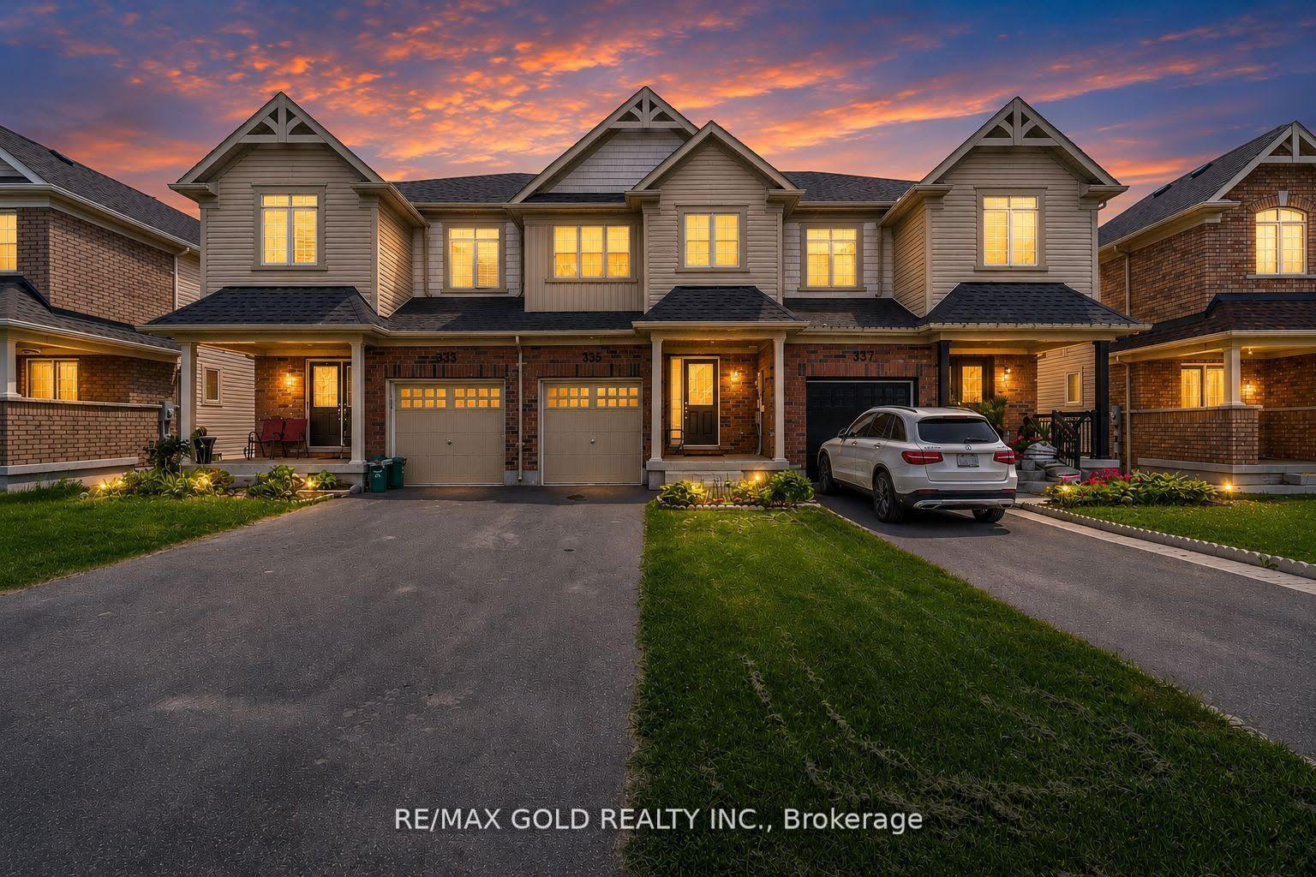
Bright, beautifully maintained 4 bedroom, 3 bathroom end unit townhome with double front doors. Room for the whole family and a layout designed for everyday convenience. The office is perfect for working from home, and the master bedroom offers two walk in closets and ensuite. You'll love the upper level laundry room. Direct entry from the garage into the house. As an end unit you get extra light, along with a home that checks all the boxes for comfortable family living. Outside, enjoy a fully fenced backyard with a deck perfect for relaxing or entertaining.
Price history
- Listed$629,999
Location
147 Clark Street, Shelburne
Schools & transit
School locations and boards shown from open data. We do not publish rankings; any future scores will be sourced, dated and shown factually.
Nearby schools
- Hyland Heights Elementary SchoolUpper Grand DSB · Elementary · 769 m in a straight lineBoundary data unavailable for this board — we don't guess catchment lines.
- Centre Dufferin District High SchoolUpper Grand DSB · Secondary · 848 m in a straight lineBoundary data unavailable for this board — we don't guess catchment lines.
- EDUCATE ACADEMY ELEMENTARYPrivate · Elementary · 1.4 km in a straight lineBoundary data unavailable for this board — we don't guess catchment lines.
Nearby transit
Lines nearby: 37
- Hansen Blvd. @ Michael Dr.GO Transit · 18.1 km in a straight line · about 227 min walk (estimate) · 37
- Hansen Blvd. @ Scott Dr.GO Transit · 18.3 km in a straight line · about 228 min walk (estimate) · 37
- Hansen Blvd. @ First St. (Orangeville Mall)GO Transit · 18.4 km in a straight line · about 229 min walk (estimate) · 37
Sources
- Contains information licensed under the Open Government Licence – Ontario. Source: Ontario Ministry of Education.
- Data used in this product or service is provided with the permission of Metrolinx. Metrolinx makes no representations or warranties of any kind, express or implied, with respect to the Data and assumes no responsibility for the accuracy or currency of the data used in this product or service.
MLS® #X14147652
Last updated Nov 4, 2026
MLS®, Multiple Listing Service®, and the associated logos are owned by The Canadian Real Estate Association (CREA)/the applicable board and identify the quality of services provided by real estate professionals who are members.
Listing data is provided under licence by the Toronto Regional Real Estate Board and is deemed reliable but not guaranteed accurate.