34 Lavergne Street 3
Vanier · Ottawa, ON K1L 5G3
Listing brokerage: RE/MAX HALLMARK REALTY GROUP
Asking rent
$2,490 /mo
Key facts
- MultiplexProperty type
- 2Bedrooms
- 1Bathrooms
- 5 spacesParking
- 1,300 sq ftLiving space
- 40 ftLot frontage
- Nov 4, 2026Listed
- 4 daysOn market
- X14146952MLS® number
About this home
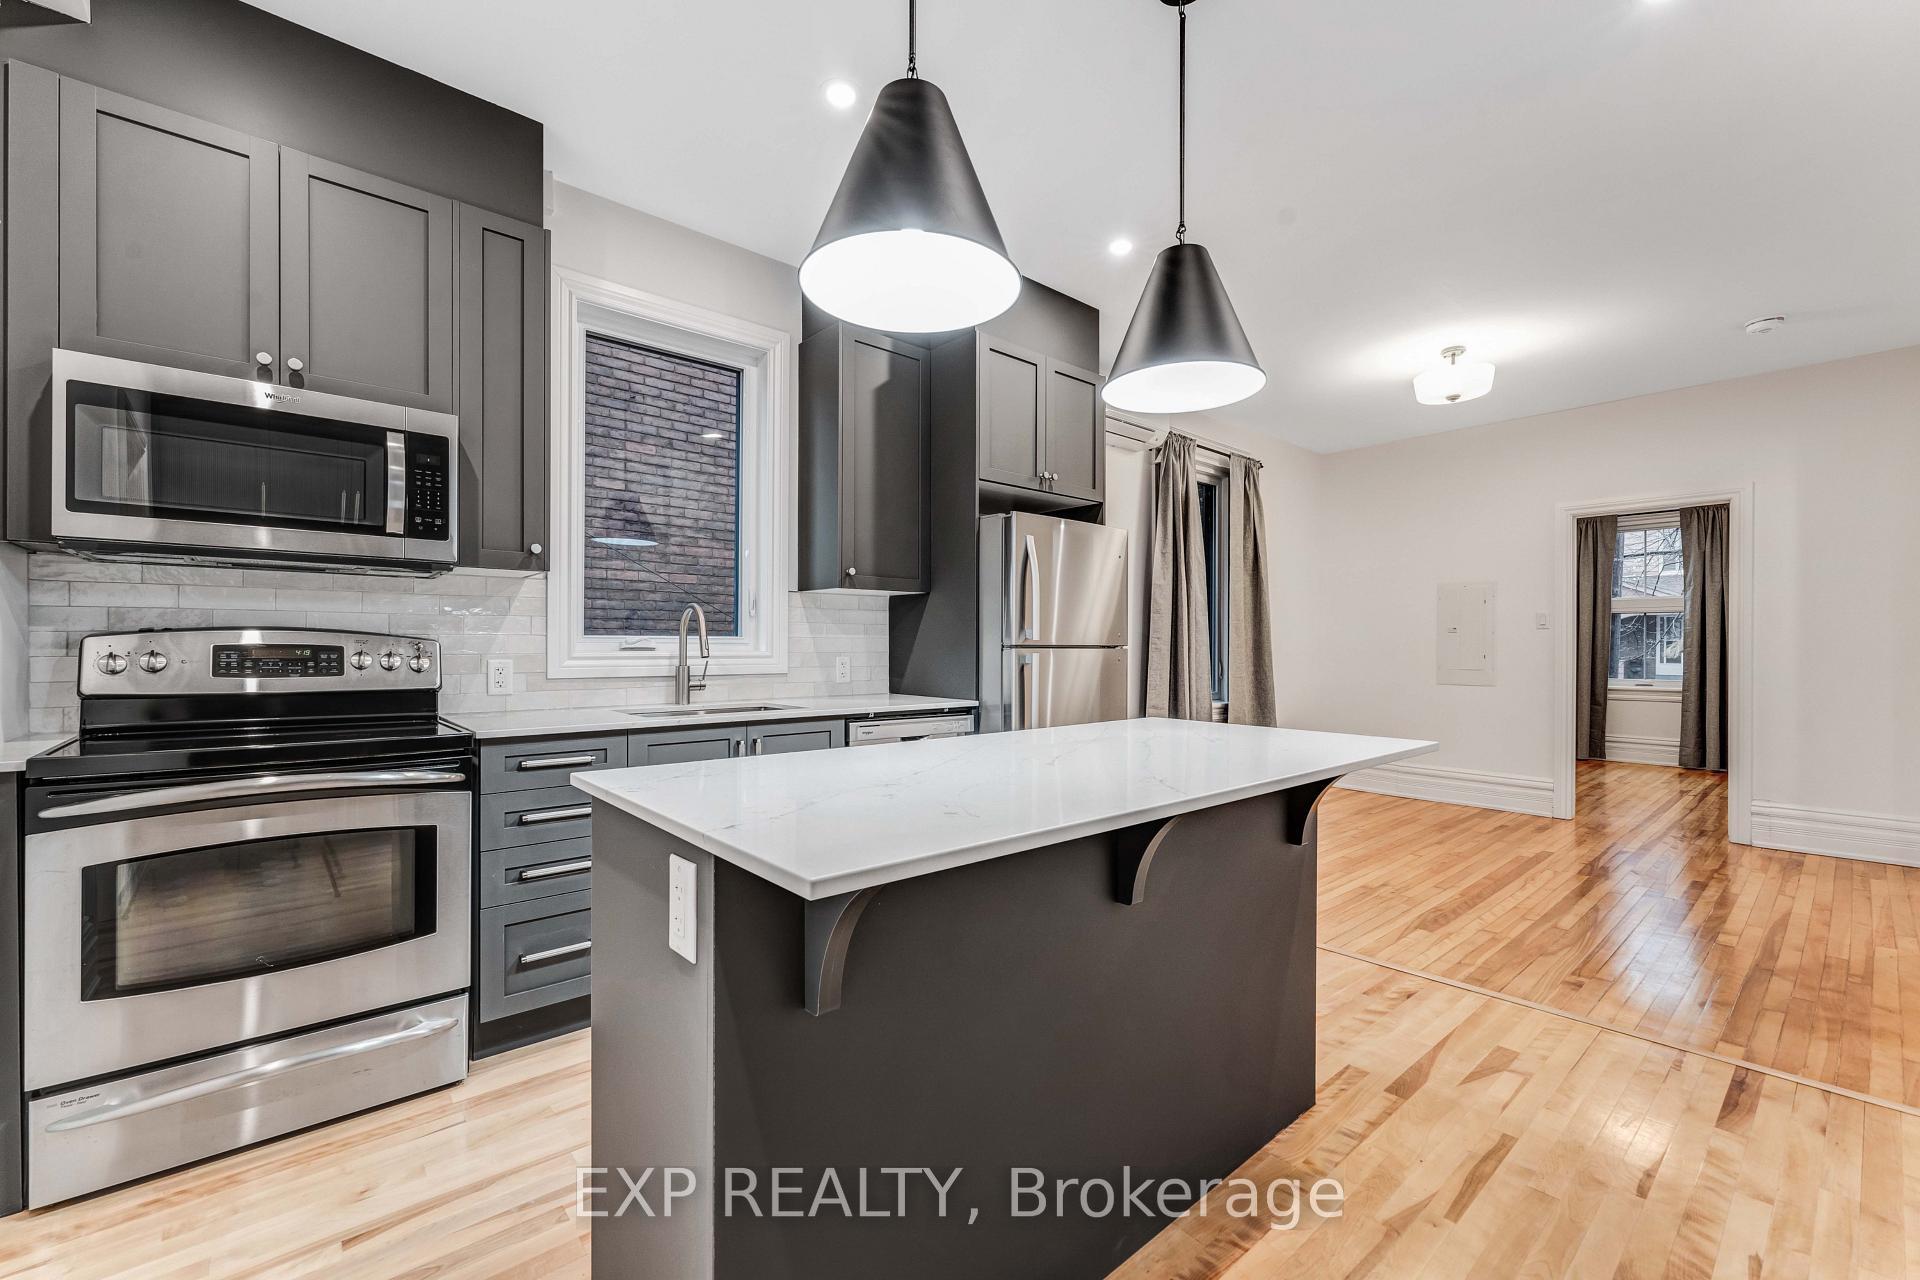
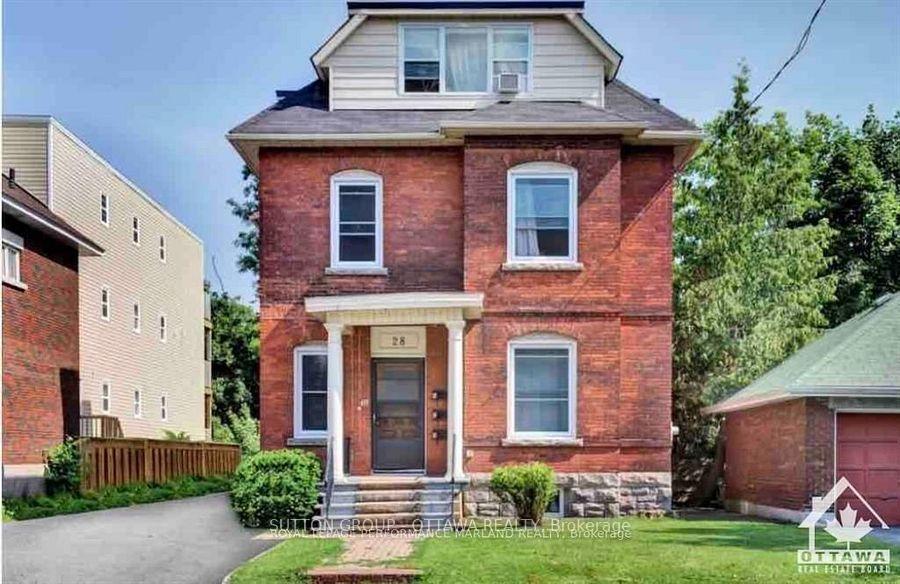
Welcome to this beautifully updated UPPER unit in a well-maintained triplex, ideally located in the heart of Beechwood Village! This bright 2 bedroom, 1 bathroom unit features large windows that fill the space with natural light, real hardwood floors, and a modern European-style kitchen. Professionally painted and extensively updated throughout, this home offers quality finishes and a functional layout. Shared laundry, one parking space, water, and heat are all included! Situated across from a park in a quiet neighbourhood with easy access to public transit, downtown Ottawa, shopping, restaurants, and everyday amenities. Available immediately!
Price history
- Listed$2,490
Location
34 Lavergne Street 3, Ottawa
Schools & transit
School locations and boards shown from open data. We do not publish rankings; any future scores will be sourced, dated and shown factually.
Nearby schools
- École élémentaire publique Trille des BoisCÉP de l'Est de l'Ontario · Elementary · 431 m in a straight lineBoundary data unavailable for this board — we don't guess catchment lines.
- Ashbury CollegePrivate · K–12 · 748 m in a straight lineBoundary data unavailable for this board — we don't guess catchment lines.
- St Brigid Elementary SchoolOttawa CSB · Elementary · 804 m in a straight lineBoundary data unavailable for this board — we don't guess catchment lines.
Nearby transit
No transit stop within 25 km of this address in the data we hold. We carry transit for the Greater Toronto Area only: TTC, GO Transit, UP Express, YRT/Viva, MiWay, Brampton Transit and Durham Region Transit.
Estimated commute
- Downtown Ottawa (Parliament Hill)~20 minestimate
How is the commute estimated?
Estimate only. A coarse model from straight-line distance and an average transit speed — not a live routed trip. Actual times vary with schedules, transfers and traffic.
Sources
- Contains information licensed under the Open Government Licence – Ontario. Source: Ontario Ministry of Education.
- Contains information licensed under the Open Government Licence – City of Ottawa.
MLS® #X14146952
Last updated Nov 4, 2026
MLS®, Multiple Listing Service®, and the associated logos are owned by The Canadian Real Estate Association (CREA)/the applicable board and identify the quality of services provided by real estate professionals who are members.
Listing data is provided under licence by the Toronto Regional Real Estate Board and is deemed reliable but not guaranteed accurate.