38 McGovern Lane
Paris · Brant, ON N3L 0K3
Listing brokerage: CITYSCAPE REAL ESTATE LTD.
Asking price
$939,000
Key facts
- DetachedProperty type
- 4Bedrooms
- 4Bathrooms
- 4 spacesParking
- 3,250 sq ftLiving space
- 49.21 ftLot frontage
- Nov 4, 2026Listed
- 5 daysOn market
- X14146662MLS® number
About this home
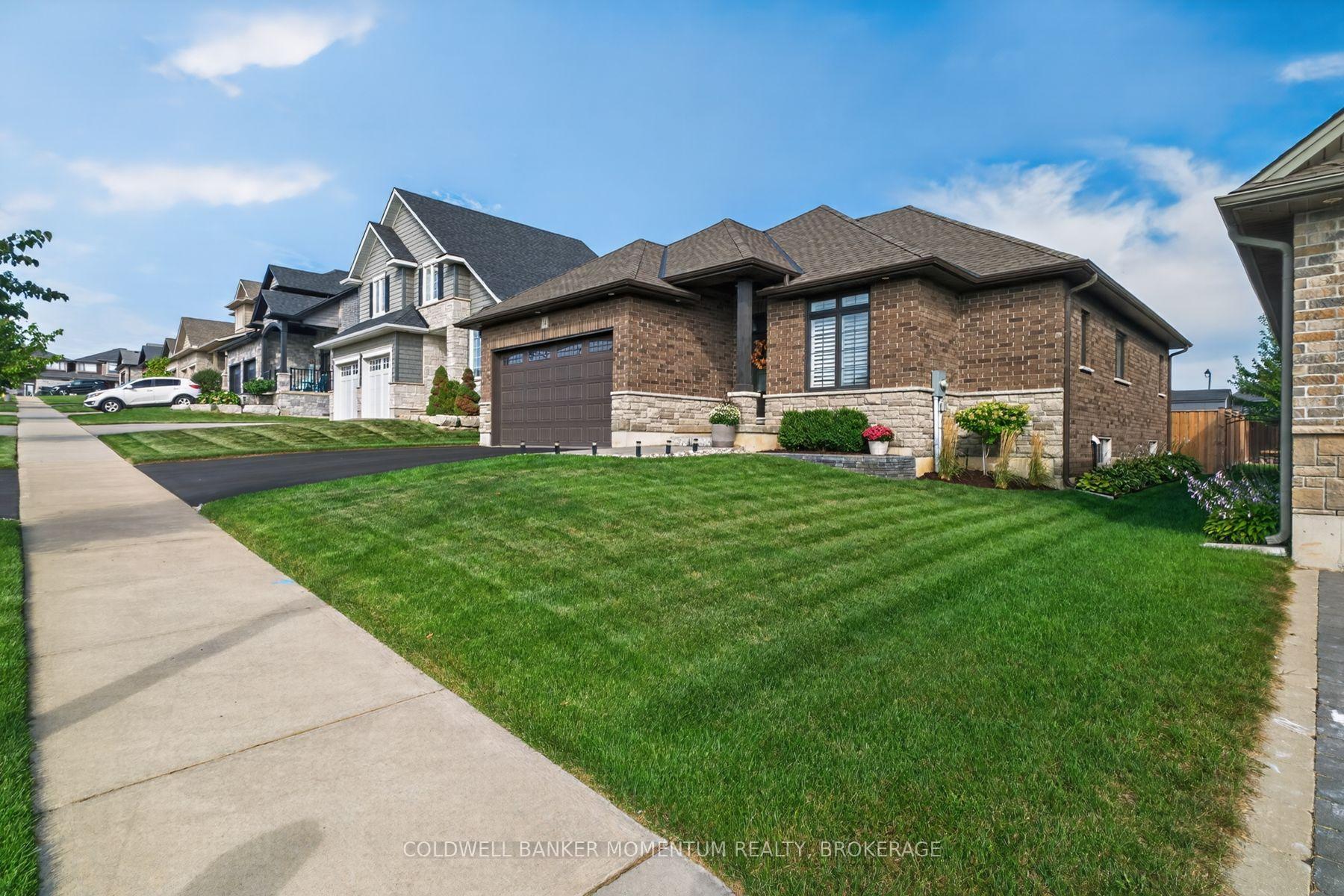
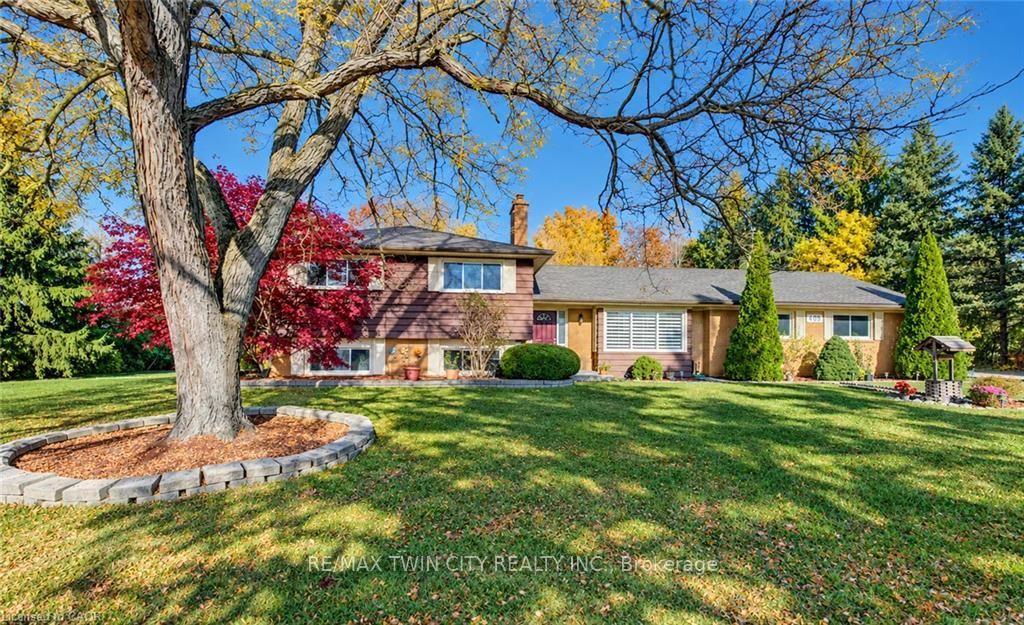
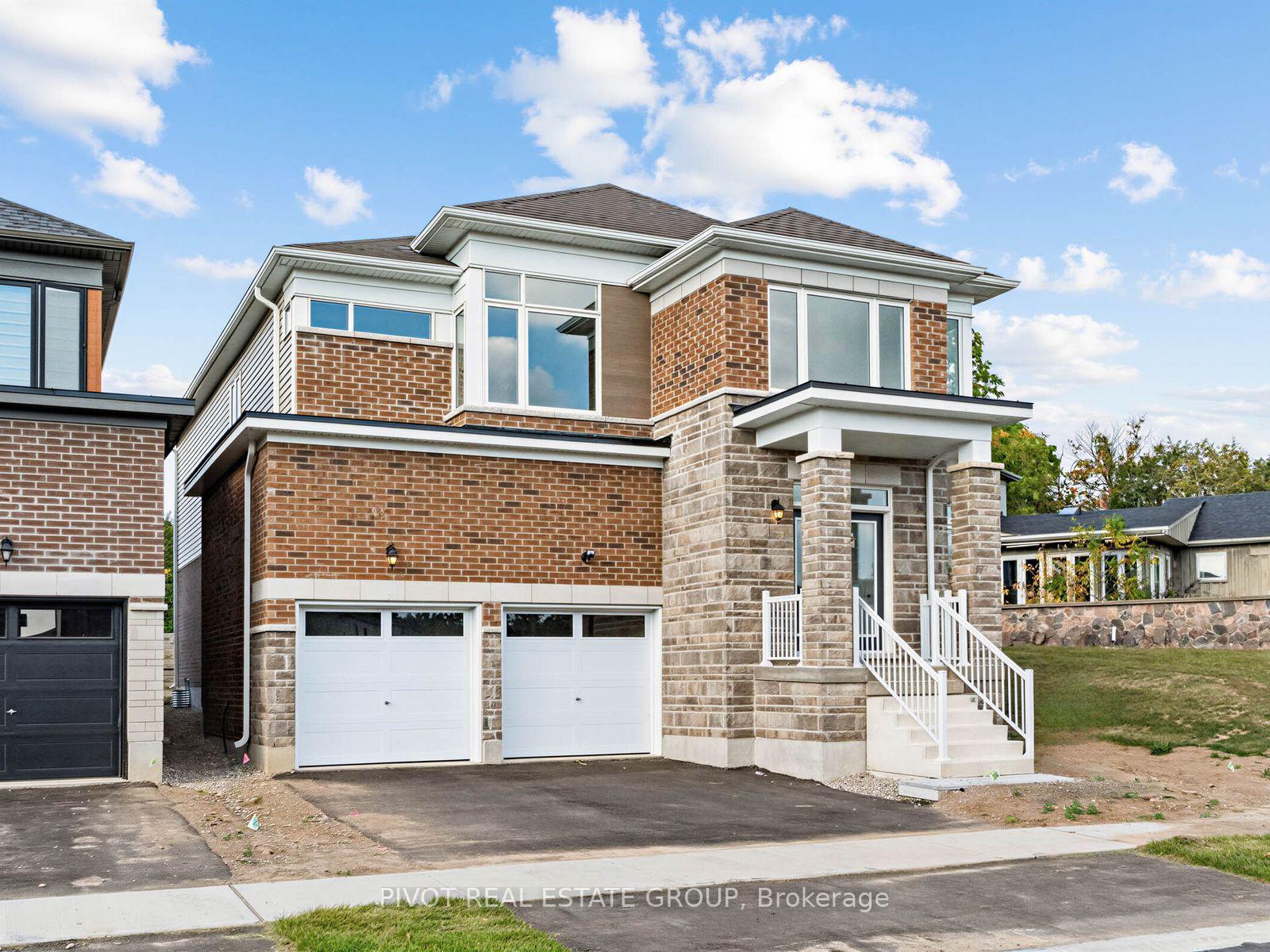
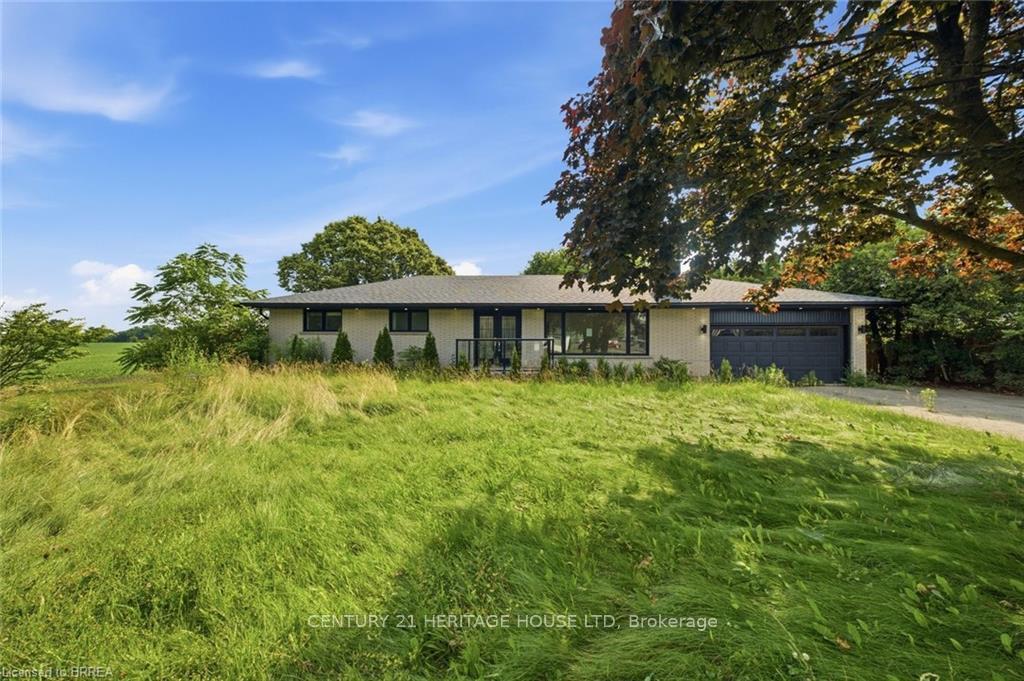
{STEP INSIDE} Step through the front door and the layout makes sense right away. Everything is where you would want it. Nine foot ceilings on the main level, a family room that looks out over the backyard & four bedrooms upstairs. There is space here for everyone, plus room to make the house your own & build value as you go. {MAIN LEVEL} The foyer has ceramic flooring & a double coat closet, so the morning rush has somewhere to land. The family room is the heart of the home, the room everyone drifts to after dinner, with hardwood flooring, pot lighting & a large window overlooking the backyard. The kitchen has ceramic flooring, Corian countertops, a double sink & stainless steel appliances: dishwasher, stove, range hood & fridge. The dining room & the living room both have large windows & carpet, and the living room looks out to the front yard. A 2pc powder room & a laundry room with washer & dryer finish the level. {UPPER LEVEL} The primary bedroom has a large walk-in his & hers closet & a 4pc ensuite with tile flooring & a separate stand-up shower. Bedrooms 2 & 4 each have a large walk-in closet and Bedroom 3 has a double closet. All four bedrooms have carpet. Three 4pc bathrooms upstairs mean nobody waits for their turn. The large seating area on the landing is a reading corner, homework spot or play space, all in one. {BASEMENT} The basement is unfinished, a blank canvas ready for whatever your household needs next. Finish it your way and the value goes straight into your home. {LOCATION} Catchment schools include Cobblestone ES, Paris District HS & the French schools ÉÉ Pavillon de la jeunesse & ÉS Georges-P-Vanier. Brant Park Conservation Area, Brantford Golf & Country Club, Northridge Municipal Golf Course & the Wayne Gretzky Sports Centre are all nearby. Willett Hospital & a fire station are close too, and the nearest rail transit stop is Brantford. A good neighbourhood to put down roots.
Price history
- Listed$939,000
Location
38 McGovern Lane, Brant
Approximate area — we could only place this home to its postal area, so we don't pin an exact spot.
Schools & transit
School locations and boards shown from open data. We do not publish rankings; any future scores will be sourced, dated and shown factually.
Nearby schools
- Dufferin Public SchoolGrand Erie DSB · Elementary · 802 m in a straight lineBoundary data unavailable for this board — we don't guess catchment lines.
- Brantford Collegiate Institute and Vocational SchoolGrand Erie DSB · Secondary · 852 m in a straight lineBoundary data unavailable for this board — we don't guess catchment lines.
- Christ the King SchoolBrant Haldimand Norfolk CDSB · Elementary · 1.3 km in a straight lineBoundary data unavailable for this board — we don't guess catchment lines.
Nearby transit
Lines nearby: 15
- Brantford Bus TerminalGO Transit · 1.3 km in a straight line · about 16 min walk (estimate) · 15
- Dalhousie St. @ Park Ave.GO Transit · 2.0 km in a straight line · about 26 min walk (estimate) · 15
- Colborne St. E. @ Park Ave.GO Transit · 2.1 km in a straight line · about 26 min walk (estimate) · 15
Sources
- Contains information licensed under the Open Government Licence – Ontario. Source: Ontario Ministry of Education.
- Data used in this product or service is provided with the permission of Metrolinx. Metrolinx makes no representations or warranties of any kind, express or implied, with respect to the Data and assumes no responsibility for the accuracy or currency of the data used in this product or service.
- Contains information licensed under the Open Government Licence – Brantford.
MLS® #X14146662
Last updated Nov 4, 2026
MLS®, Multiple Listing Service®, and the associated logos are owned by The Canadian Real Estate Association (CREA)/the applicable board and identify the quality of services provided by real estate professionals who are members.
Listing data is provided under licence by the Toronto Regional Real Estate Board and is deemed reliable but not guaranteed accurate.