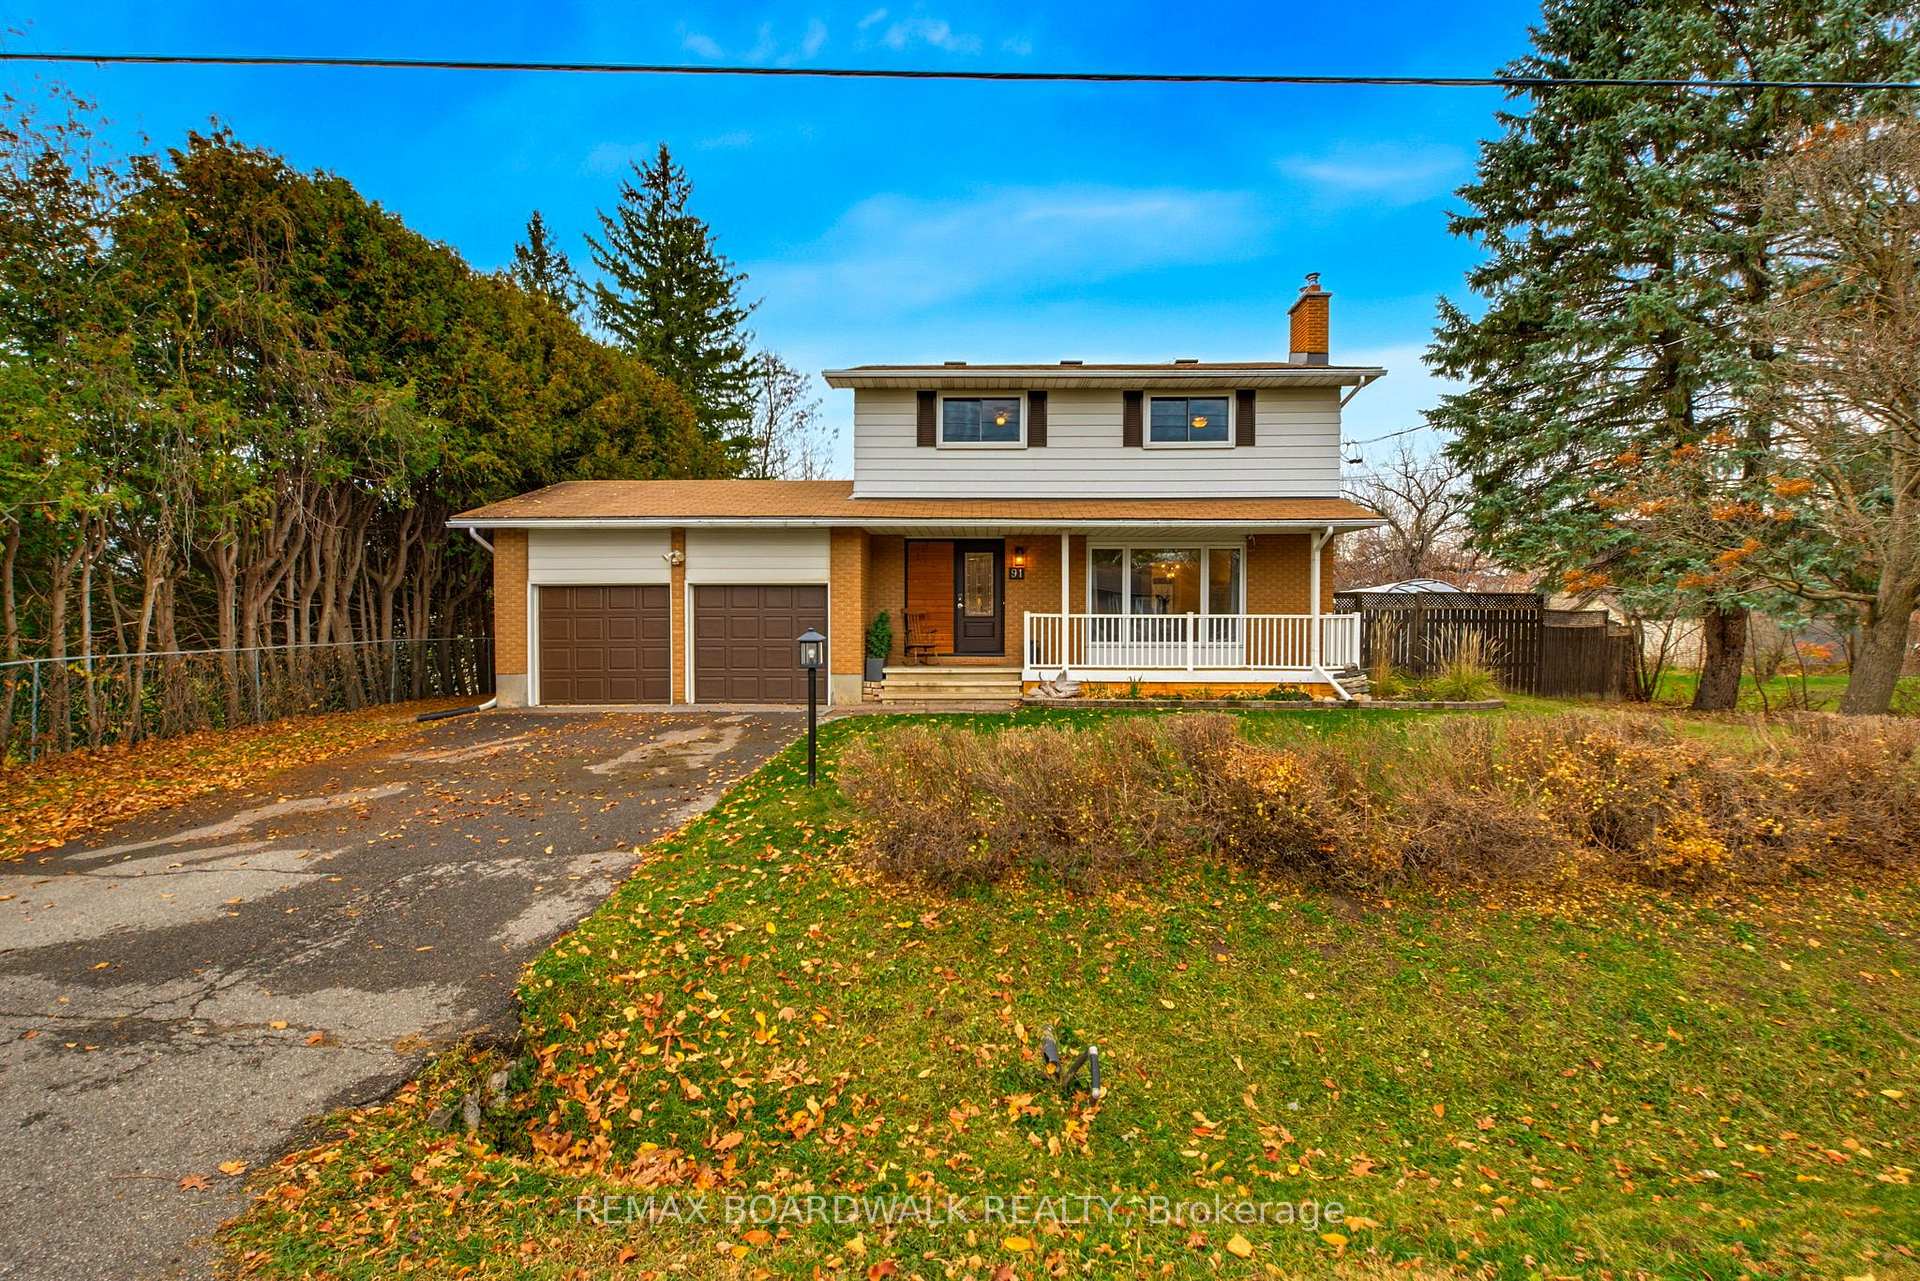
401 Phoenix Crescent
Bilberry Creek/Queenswood Heights · Ottawa, ON K1E 1V6
Listing brokerage: ROYAL LEPAGE PERFORMANCE REALTY
Asking price
$619,900
Key facts
- DetachedProperty type
- 2Bedrooms
- 3Bathrooms
- 4 spacesParking
- 1,300 sq ftLiving space
- 60 ftLot frontage
- Nov 3, 2026Listed
- 5 daysOn market
- X14145998MLS® number
About this home
Welcome to this charming and lovingly maintained bungalow, perfectly situated on a quiet street close to many amenities. This home offers 2 bedrooms & 2 bathrooms and a thoughtfully designed layout that blends comfort and functionality. Step inside to a bright and welcoming living room, filled with natural light and perfect for relaxing or entertaining. Gather by the wood fireplace for those chilly evenings. The spacious, open-concept kitchen is ideal for cooking, gathering, and everyday living. The expansive countertops make preparing meals easy. The fully finished basement adds valuable living space including a family room area and 3 piece bathroom. Also included is a dedicated workshop - perfect for hobbyists or additional storage. One of the home's standout features is the beautiful, window-filled atrium, offering a peaceful, sunlit space to enjoy year-round. Outside, you'll find beautifully landscaped grounds designed for both relaxation and privacy. Enjoy summer days on the deck, take a dip in the above-ground pool, and appreciate the added seclusion of a 7-foot privacy fence that creates your own secluded retreat. Over the years, the property has seen numerous updates, reflecting true pride of ownership throughout. Complete with an attached garage and located just minutes from shops, parks, and other conveniences, this home is the perfect blend of comfort, character, and practicality.
Price history
- Listed$619,900
Location
401 Phoenix Crescent, Ottawa
Schools & transit
School locations and boards shown from open data. We do not publish rankings; any future scores will be sourced, dated and shown factually.
Nearby schools
- Sir Wilfrid Laurier Secondary SchoolOttawa-Carleton DSB · Secondary · 298 m in a straight lineBoundary data unavailable for this board — we don't guess catchment lines.
- Dunning-Foubert Elementary SchoolOttawa-Carleton DSB · Elementary · 618 m in a straight lineBoundary data unavailable for this board — we don't guess catchment lines.
- Our Lady of Wisdom Elementary SchoolOttawa CSB · Elementary · 654 m in a straight lineBoundary data unavailable for this board — we don't guess catchment lines.
Nearby transit
No transit stop within 25 km of this address in the data we hold. We carry transit for the Greater Toronto Area only: TTC, GO Transit, UP Express, YRT/Viva, MiWay, Brampton Transit and Durham Region Transit.
Estimated commute
- Downtown Ottawa (Parliament Hill)~68 minestimate
How is the commute estimated?
Estimate only. A coarse model from straight-line distance and an average transit speed — not a live routed trip. Actual times vary with schedules, transfers and traffic.
Sources
- Contains information licensed under the Open Government Licence – Ontario. Source: Ontario Ministry of Education.
MLS® #X14145998
Last updated Nov 3, 2026
MLS®, Multiple Listing Service®, and the associated logos are owned by The Canadian Real Estate Association (CREA)/the applicable board and identify the quality of services provided by real estate professionals who are members.
Listing data is provided under licence by the Toronto Regional Real Estate Board and is deemed reliable but not guaranteed accurate.