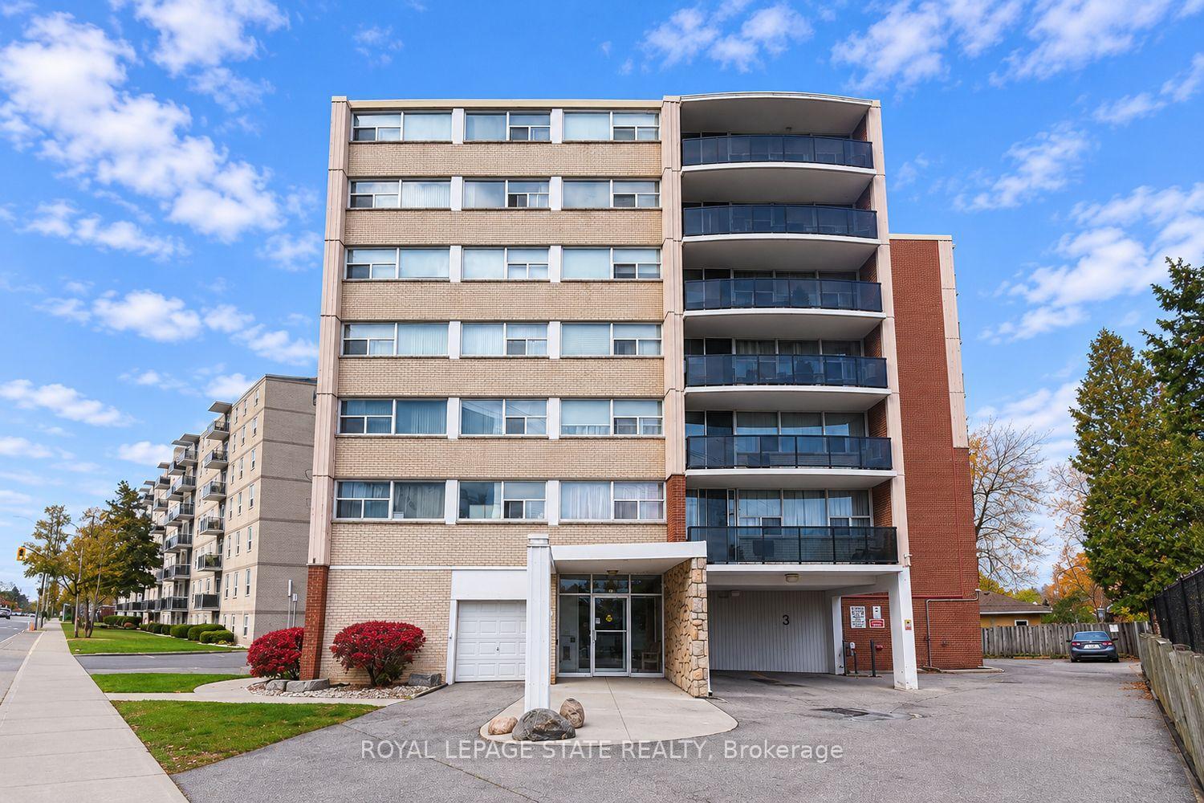
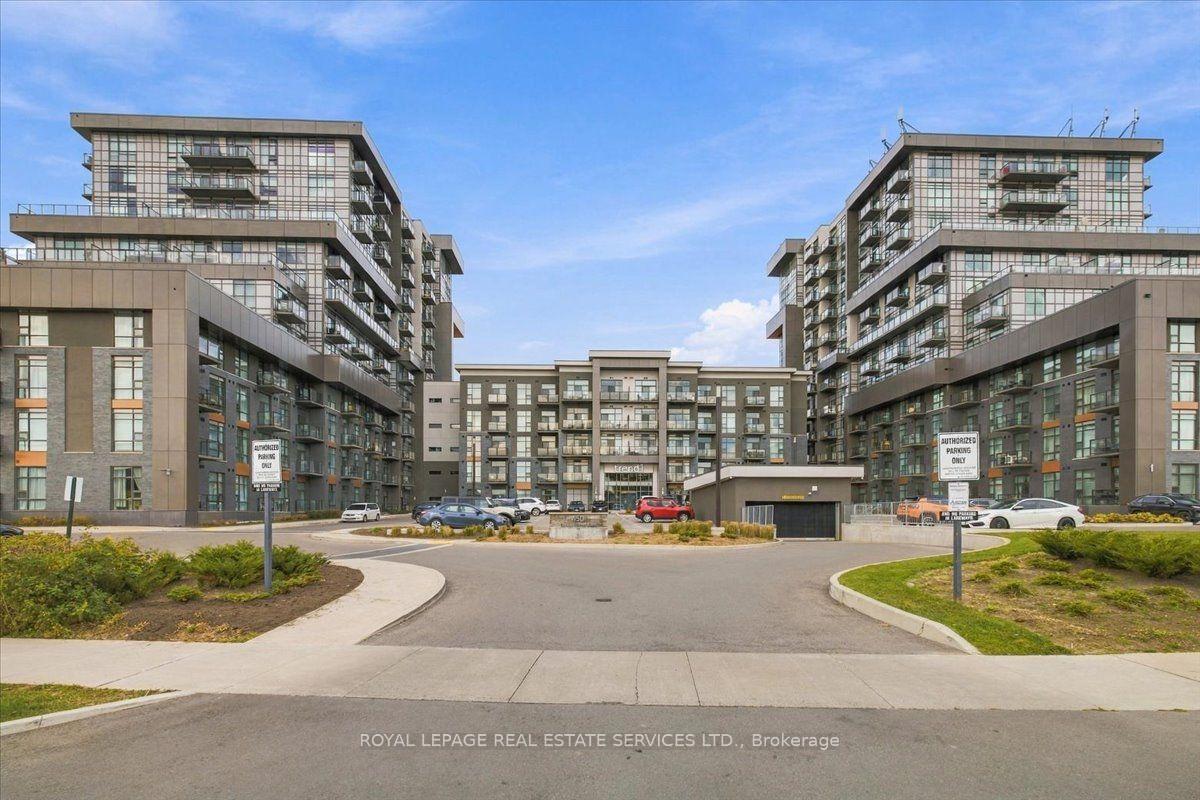
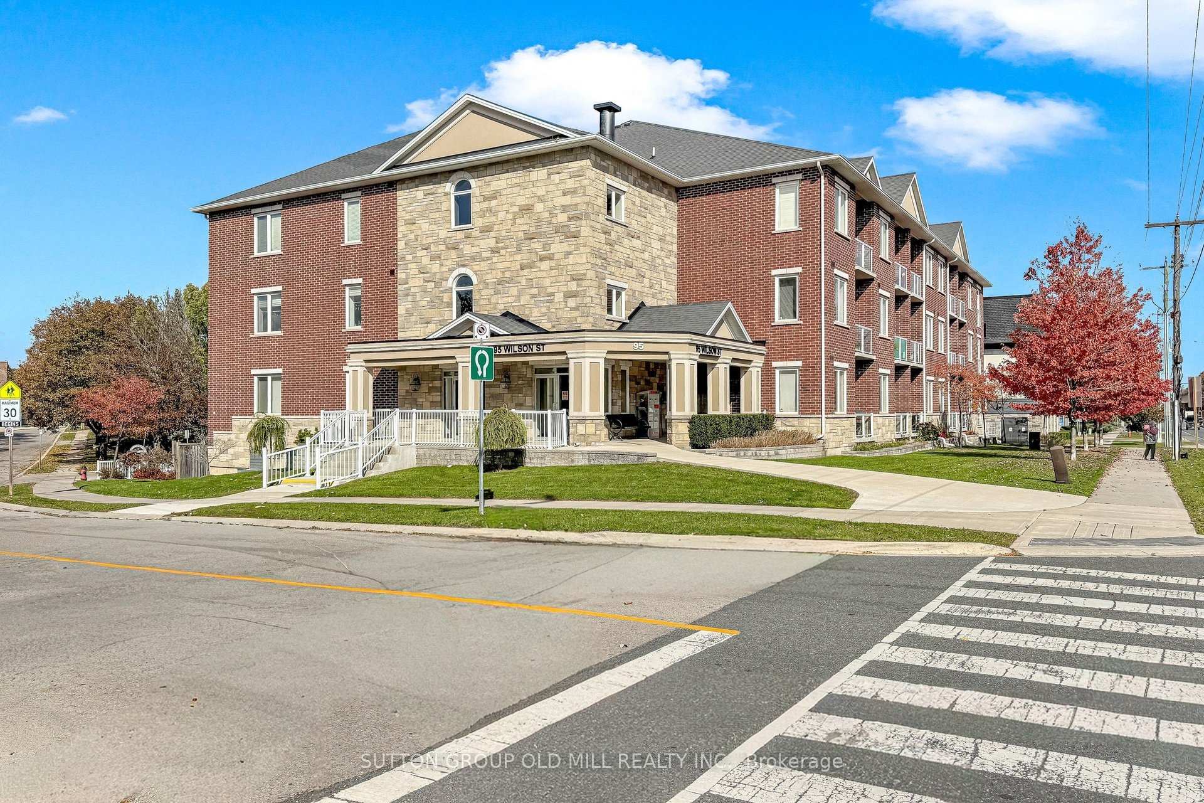
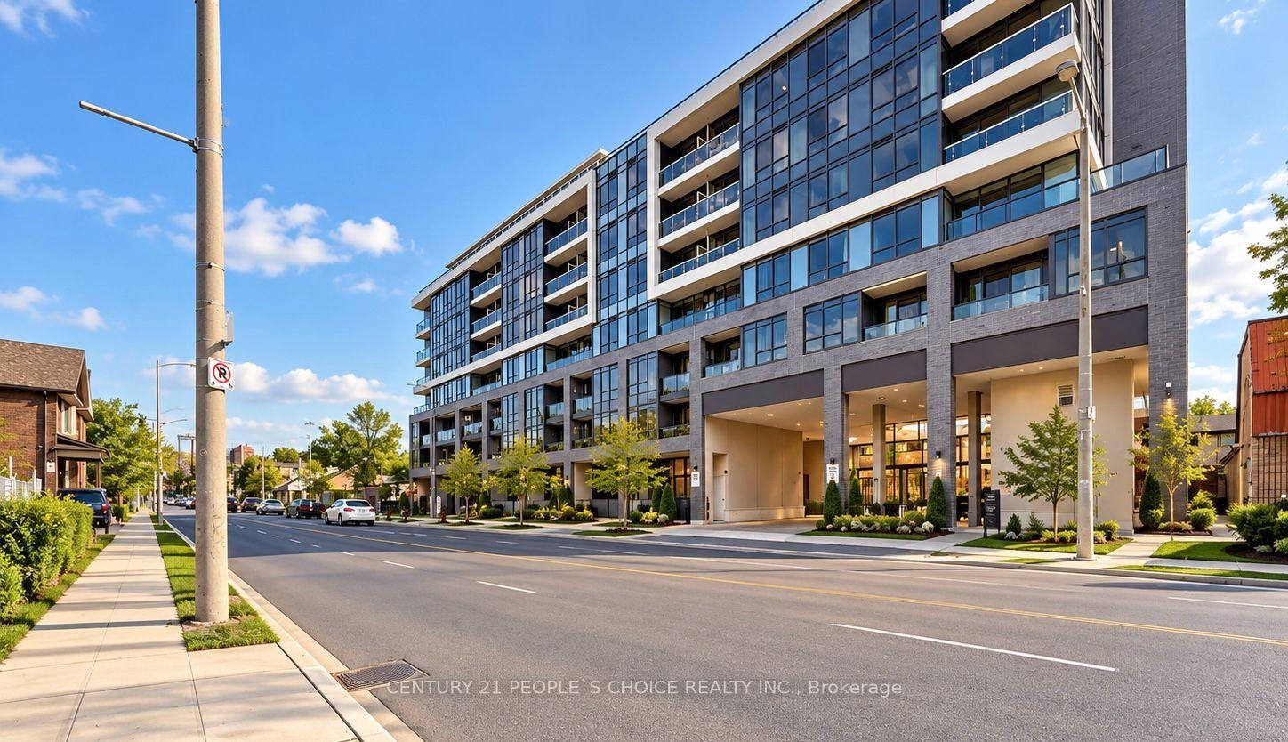
240 QUIGLEY Road 201
Stoney Creek · Hamilton, ON L8K 5M9
Listing brokerage: RE/MAX ESCARPMENT REALTY INC.
Asking price
$399,900
Key facts
- Condo aptProperty type
- 2Bedrooms
- 2Bathrooms
- 1 spaceParking
- 1,100 sq ftLiving space
- Nov 3, 2026Listed
- 5 daysOn market
- X14145656MLS® number
About this home
This affordable and spacious 1,100-square-foot corner condo offers a comfortable, low-maintenance lifestyle that is perfectly tailored for investors, first-time buyers, or seniors looking to downsize. Located in a highly desirable building near the scenic escarpment, this bright and welcoming unit features an oak kitchen equipped with new built-in appliances and a dedicated dining area next to a beautiful picture window. The layout flows effortlessly into a large, sunlit living area, accompanied by two good-sized bedrooms, two full bathrooms, and a handy in-suite laundry room complete with newer appliances. Stepping outside, the large L-shaped balcony provides a peaceful, easy space to relax and enjoy the surroundings. For ultimate convenience, the condo fee covers water, parking, and exterior maintenance, while the property itself includes an assigned parking spot, ample visitor parking, and additional locker storage. Situated close to everything you need-including transit, local schools, and shopping-this home invites you to simplify your busy life without sacrificing city amenities.
Price history
- Listed$399,900
Location
240 QUIGLEY Road 201, Hamilton
Schools & transit
School locations and boards shown from open data. We do not publish rankings; any future scores will be sourced, dated and shown factually.
Nearby schools
- Sir Wilfrid Laurier Public SchoolHamilton-Wentworth DSB · Elementary · 343 m in a straight lineBoundary data unavailable for this board — we don't guess catchment lines.
- St. Luke Catholic Elementary SchoolHamilton-Wentworth CDSB · Elementary · 874 m in a straight lineBoundary data unavailable for this board — we don't guess catchment lines.
- Guido de Bres Christian High SchoolPrivate · Secondary · 1.1 km in a straight lineBoundary data unavailable for this board — we don't guess catchment lines.
Nearby transit
Lines nearby: GO Lakeshore West, 11, 12, 16, 17, 18, 40, 41, 47
- Confederation GOGO Transit · 3.6 km in a straight line · about 45 min walk (estimate) · GO Lakeshore West, 11, 12
- Hamilton GO CentreGO Transit · 8.0 km in a straight line · about 100 min walk (estimate) · GO Lakeshore West
- Hamilton GO Centre BusGO Transit · 8.0 km in a straight line · about 100 min walk (estimate) · 11, 16, 17, 18, 40, 41, 47
Sources
- Contains information licensed under the Open Government Licence – Ontario. Source: Ontario Ministry of Education.
- Data used in this product or service is provided with the permission of Metrolinx. Metrolinx makes no representations or warranties of any kind, express or implied, with respect to the Data and assumes no responsibility for the accuracy or currency of the data used in this product or service.
MLS® #X14145656
Last updated Nov 3, 2026
MLS®, Multiple Listing Service®, and the associated logos are owned by The Canadian Real Estate Association (CREA)/the applicable board and identify the quality of services provided by real estate professionals who are members.
Listing data is provided under licence by the Toronto Regional Real Estate Board and is deemed reliable but not guaranteed accurate.