8251 Ranita Crescent
Osgoode Twp North of Reg Rd 6 · Ottawa, ON K0A 2P0
Listing brokerage: RE/MAX HALLMARK REALTY GROUP
Asking price
$995,000
Key facts
- DetachedProperty type
- 4Bedrooms
- 3Bathrooms
- 14 spacesParking
- 1,750 sq ftLiving space
- 217.06 ftLot frontage
- Nov 3, 2026Listed
- 6 daysOn market
- X14145506MLS® number
About this home
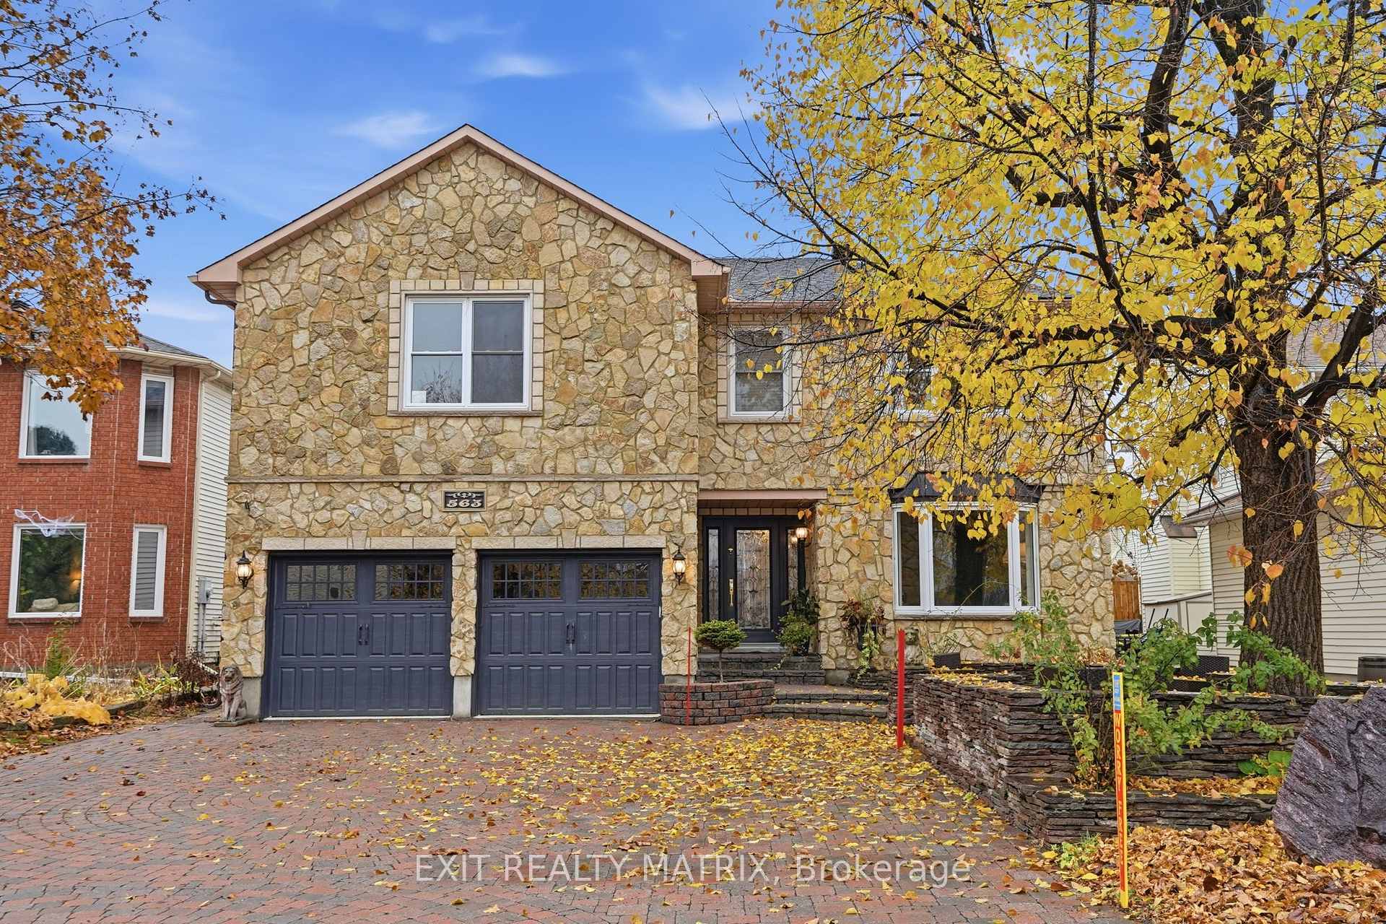
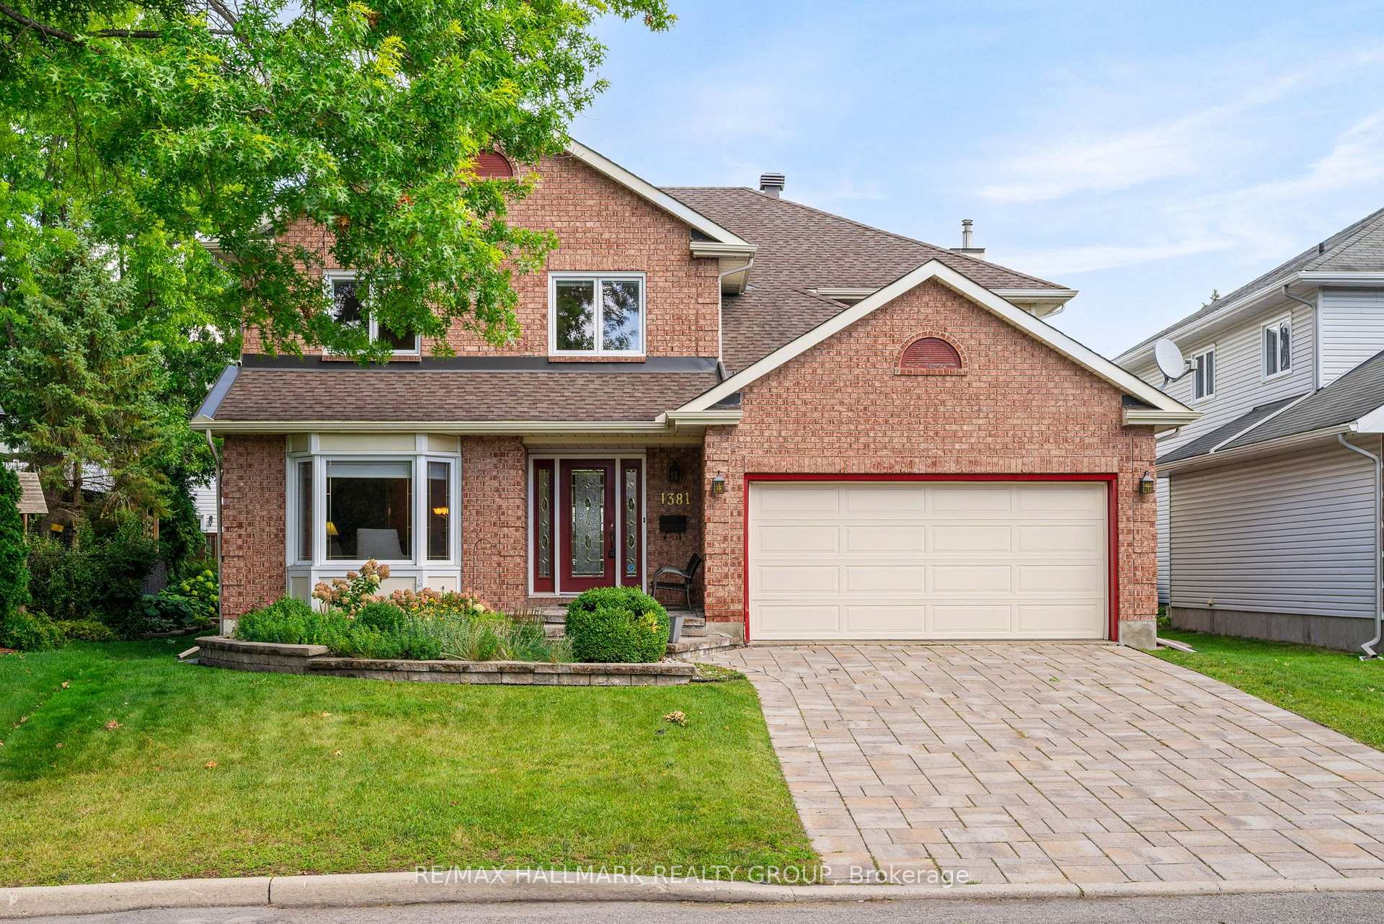
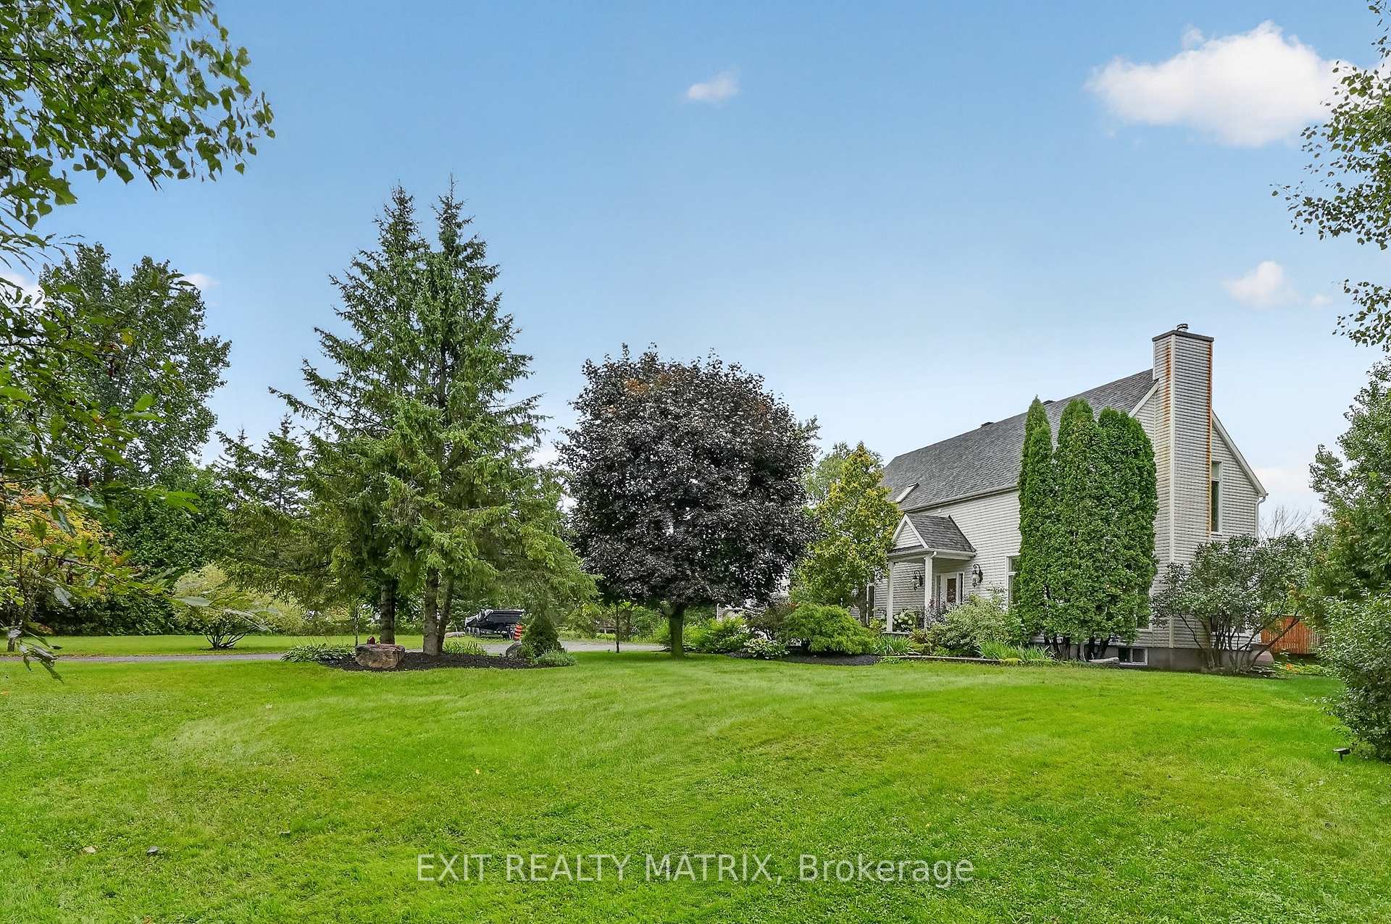
Stunning Bungalow on two private acres with a resort-style - heated - salt water - inground pool. Welcome to this immaculate 3 + 1 bedroom, 2.5 bathroom lifestyle home situated on a private 2-acre lot. Modernized top-to-bottom, the main level features hardwood and ceramic flooring, starting with a chef's kitchen equipped with quartz countertops, stainless steel appliances, and a massive center island. The open living room boasts a cozy wood-burning fireplace and walkout access to an extraordinary backyard oasis. Step outside to an expansive interlock patio made for entertaining, complete with a sparkling salt-water pool, dedicated lounge space, and a custom fire pit. The main floor continues with a spacious family room, main floor laundry, and direct access to the attached double-car garage. The primary suite offers a luxurious 5-piece spa-like ensuite, complemented by two additional generous bedrooms. The bright, finished lower level provides a 4th bedroom, a versatile recreation room-ideal for a home theater, games area, or gym and bathroom. Additional features include a whole-home Kohler backup generator. High-end finishes, total privacy, and ultimate relaxation await! ROOF (2018) FURNACE/AC ( 2017) KOHLER GENERATOR INGROUND SALT WATER HEATED POOL PUMP (2022) MAIN BATH (2025) BASEMENT BATH( 2023) 4TH BEDROOM (2024) PATIO DOOR (2026) WOOD GAZEBO 16X12 (2023) FRONT INTERLOCK (2024) SEPTIC ORIGINAL. PUMPED MAY 2026 WATER HAS UV LIGHT. GEMSTONE OUTDOOR LIGHTS
Price history
- Listed$995,000
Location
8251 Ranita Crescent, Ottawa
Schools & transit
School locations and boards shown from open data. We do not publish rankings; any future scores will be sourced, dated and shown factually.
Nearby schools
- Metcalfe Public SchoolOttawa-Carleton DSB · Elementary · 4.8 km in a straight lineBoundary data unavailable for this board — we don't guess catchment lines.
- Community Christian SchoolPrivate · Elementary · 4.9 km in a straight lineBoundary data unavailable for this board — we don't guess catchment lines.
- St Catherine Elementary SchoolOttawa CSB · Elementary · 4.9 km in a straight lineBoundary data unavailable for this board — we don't guess catchment lines.
Nearby transit
No transit stop within 25 km of this address in the data we hold. We carry transit for the Greater Toronto Area only: TTC, GO Transit, UP Express, YRT/Viva, MiWay, Brampton Transit and Durham Region Transit.
Estimated commute
- Downtown Ottawa (Parliament Hill)~91 minestimate
How is the commute estimated?
Estimate only. A coarse model from straight-line distance and an average transit speed — not a live routed trip. Actual times vary with schedules, transfers and traffic.
Sources
- Contains information licensed under the Open Government Licence – Ontario. Source: Ontario Ministry of Education.
MLS® #X14145506
Last updated Nov 4, 2026
MLS®, Multiple Listing Service®, and the associated logos are owned by The Canadian Real Estate Association (CREA)/the applicable board and identify the quality of services provided by real estate professionals who are members.
Listing data is provided under licence by the Toronto Regional Real Estate Board and is deemed reliable but not guaranteed accurate.