97 KILLARNEY Place
North H · London, ON N5X 2B5
Listing brokerage: THE REALTY FIRM INC.
Asking price
$489,900
Key facts
- Semi detachedProperty type
- 3Bedrooms
- 2Bathrooms
- 2 spacesParking
- 1,300 sq ftLiving space
- 33.14 ftLot frontage
- Nov 3, 2026Listed
- 5 daysOn market
- X14145444MLS® number
About this home
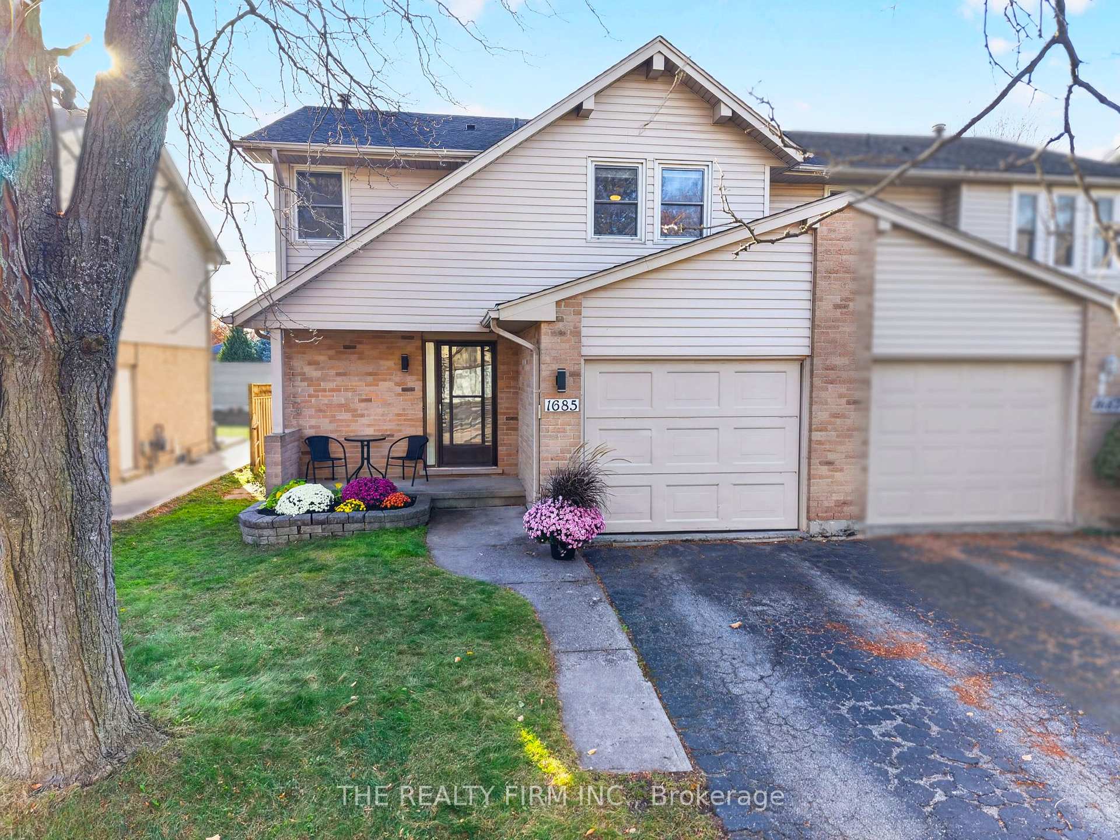
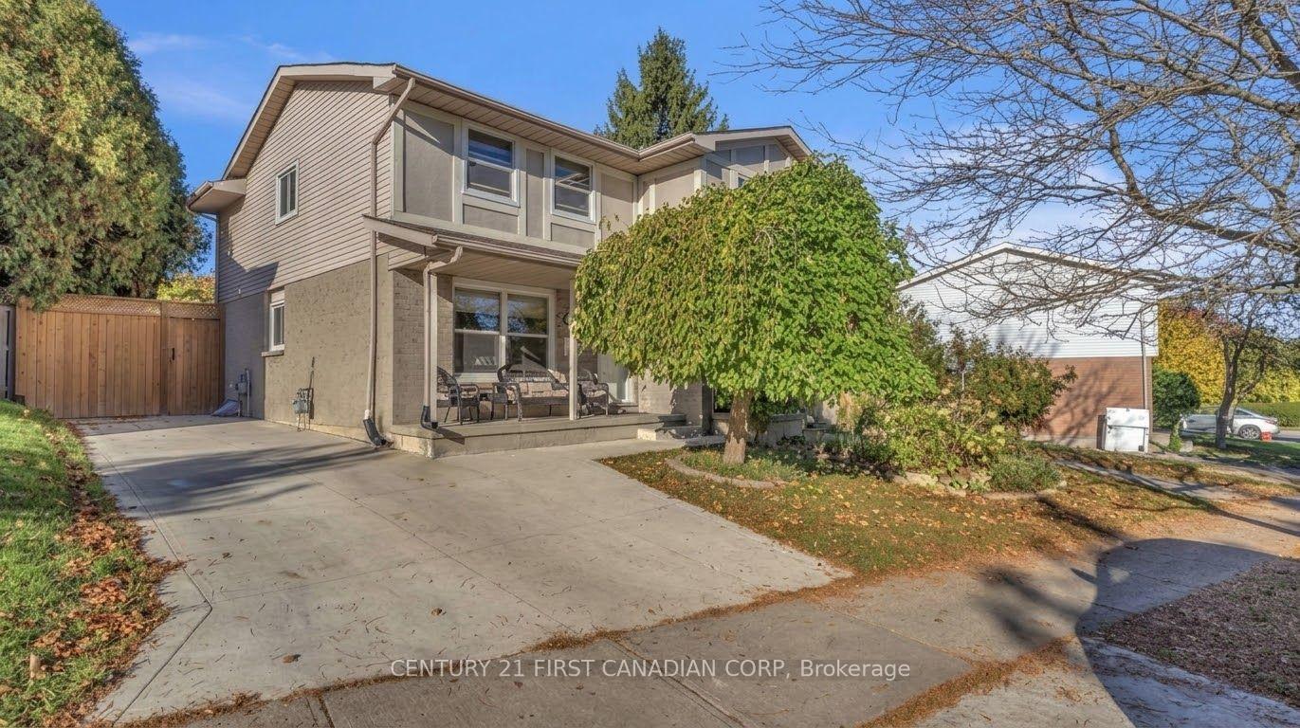
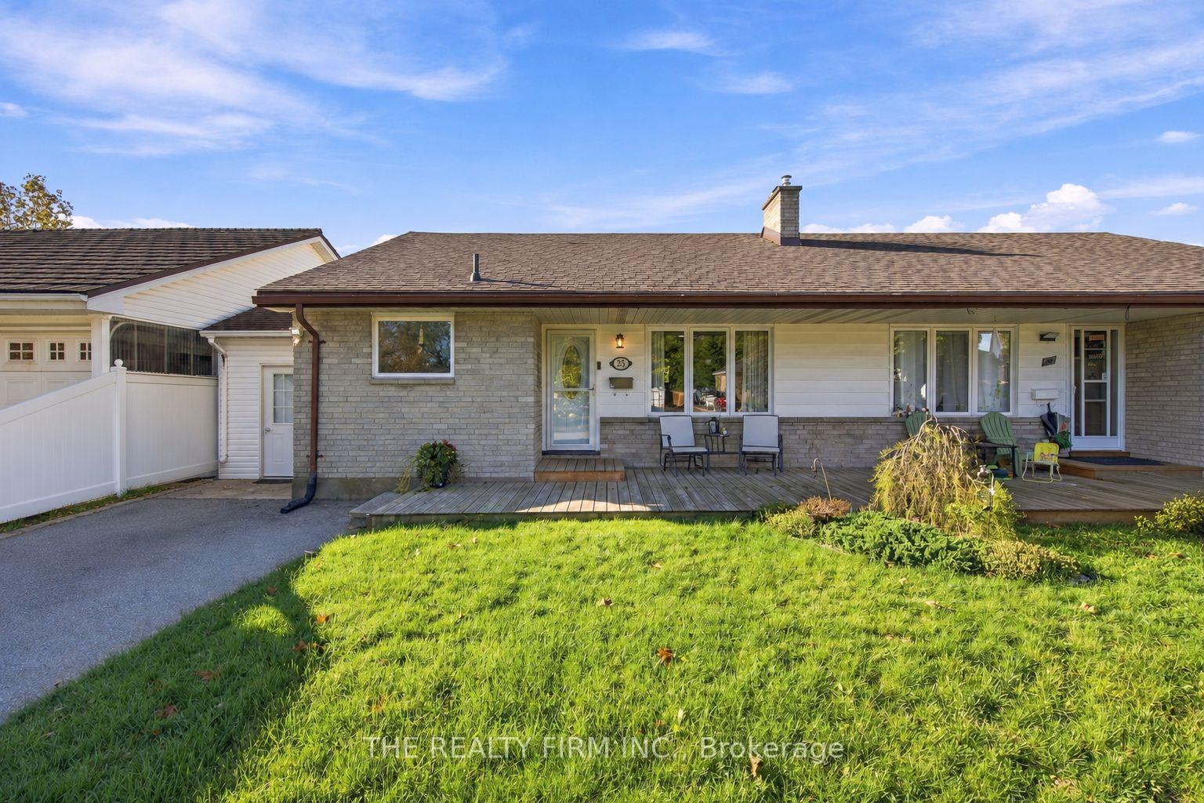
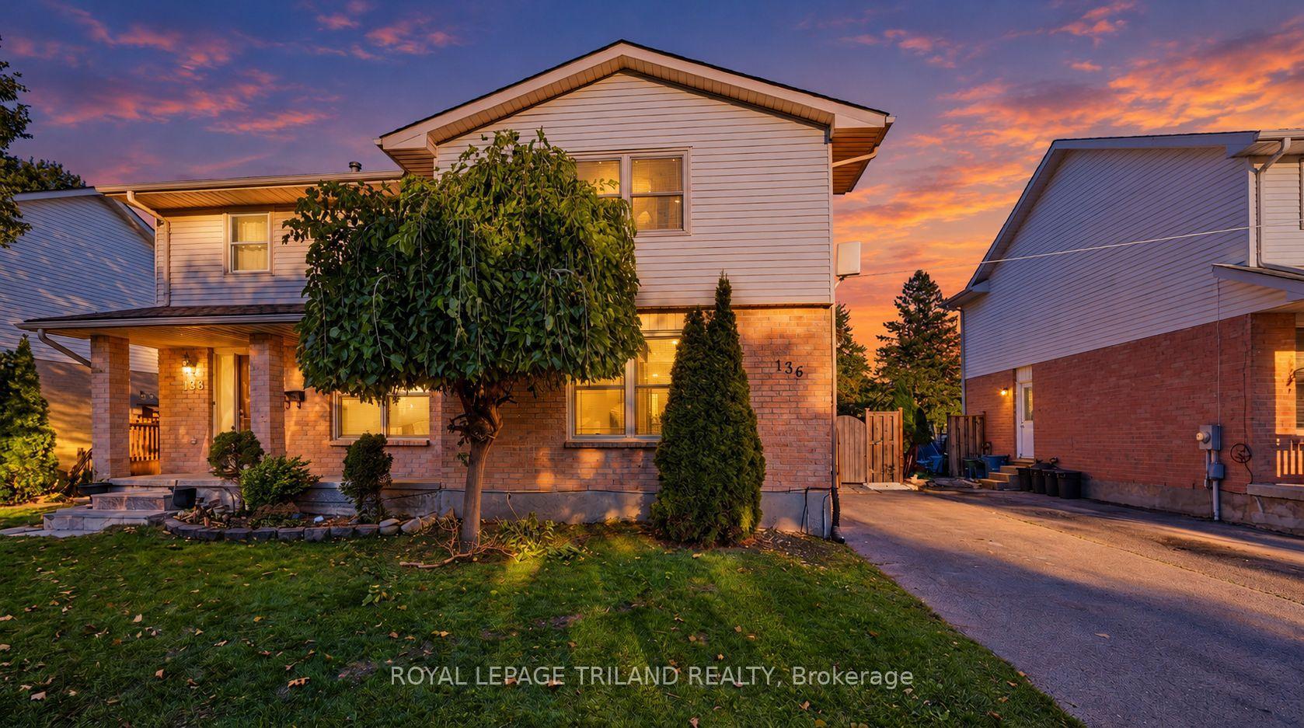
Turnkey and affordable in sought-after Northridge! This well-maintained semi-detached home is an ideal choice for first-time buyers and growing families. The main floor features bamboo hardwood, an L-shaped kitchen with ample cabinetry and space for breakfast dining, a separate dining area open to the living room, and a chic two-piece powder room. Upstairs offers three generously sized bedrooms, including a primary with dual closets, plus an updated 4-piece bathroom. The finished lower level adds a spacious rec room, laundry/utility area, and plenty of storage. Outside, enjoy a good-sized, fully fenced backyard with a storage shed. Updates include furnace and A/C (2024), front and back doors (2024), refreshed bathrooms, most lighting, and laminate flooring in the lower rec room. Most windows have also been replaced: front windows 2010, upper rear windows 2019, and remaining rear windows 2024.
Price history
- Listed$489,900
Location
97 KILLARNEY Place, London
Schools & transit
School locations and boards shown from open data. We do not publish rankings; any future scores will be sourced, dated and shown factually.
Nearby schools
- Northridge Public SchoolThames Valley DSB · Elementary · 664 m in a straight lineBoundary data unavailable for this board — we don't guess catchment lines.
- St Mark Separate SchoolLondon District Catholic School Board · Elementary · 845 m in a straight lineBoundary data unavailable for this board — we don't guess catchment lines.
- Cedar Hollow Public SchoolThames Valley DSB · Elementary · 1.3 km in a straight lineBoundary data unavailable for this board — we don't guess catchment lines.
Nearby transit
No transit stop within 25 km of this address in the data we hold. We carry transit for the Greater Toronto Area only: TTC, GO Transit, UP Express, YRT/Viva, MiWay, Brampton Transit and Durham Region Transit.
Sources
- Contains information licensed under the Open Government Licence – Ontario. Source: Ontario Ministry of Education.
MLS® #X14145444
Last updated Nov 4, 2026
MLS®, Multiple Listing Service®, and the associated logos are owned by The Canadian Real Estate Association (CREA)/the applicable board and identify the quality of services provided by real estate professionals who are members.
Listing data is provided under licence by the Toronto Regional Real Estate Board and is deemed reliable but not guaranteed accurate.