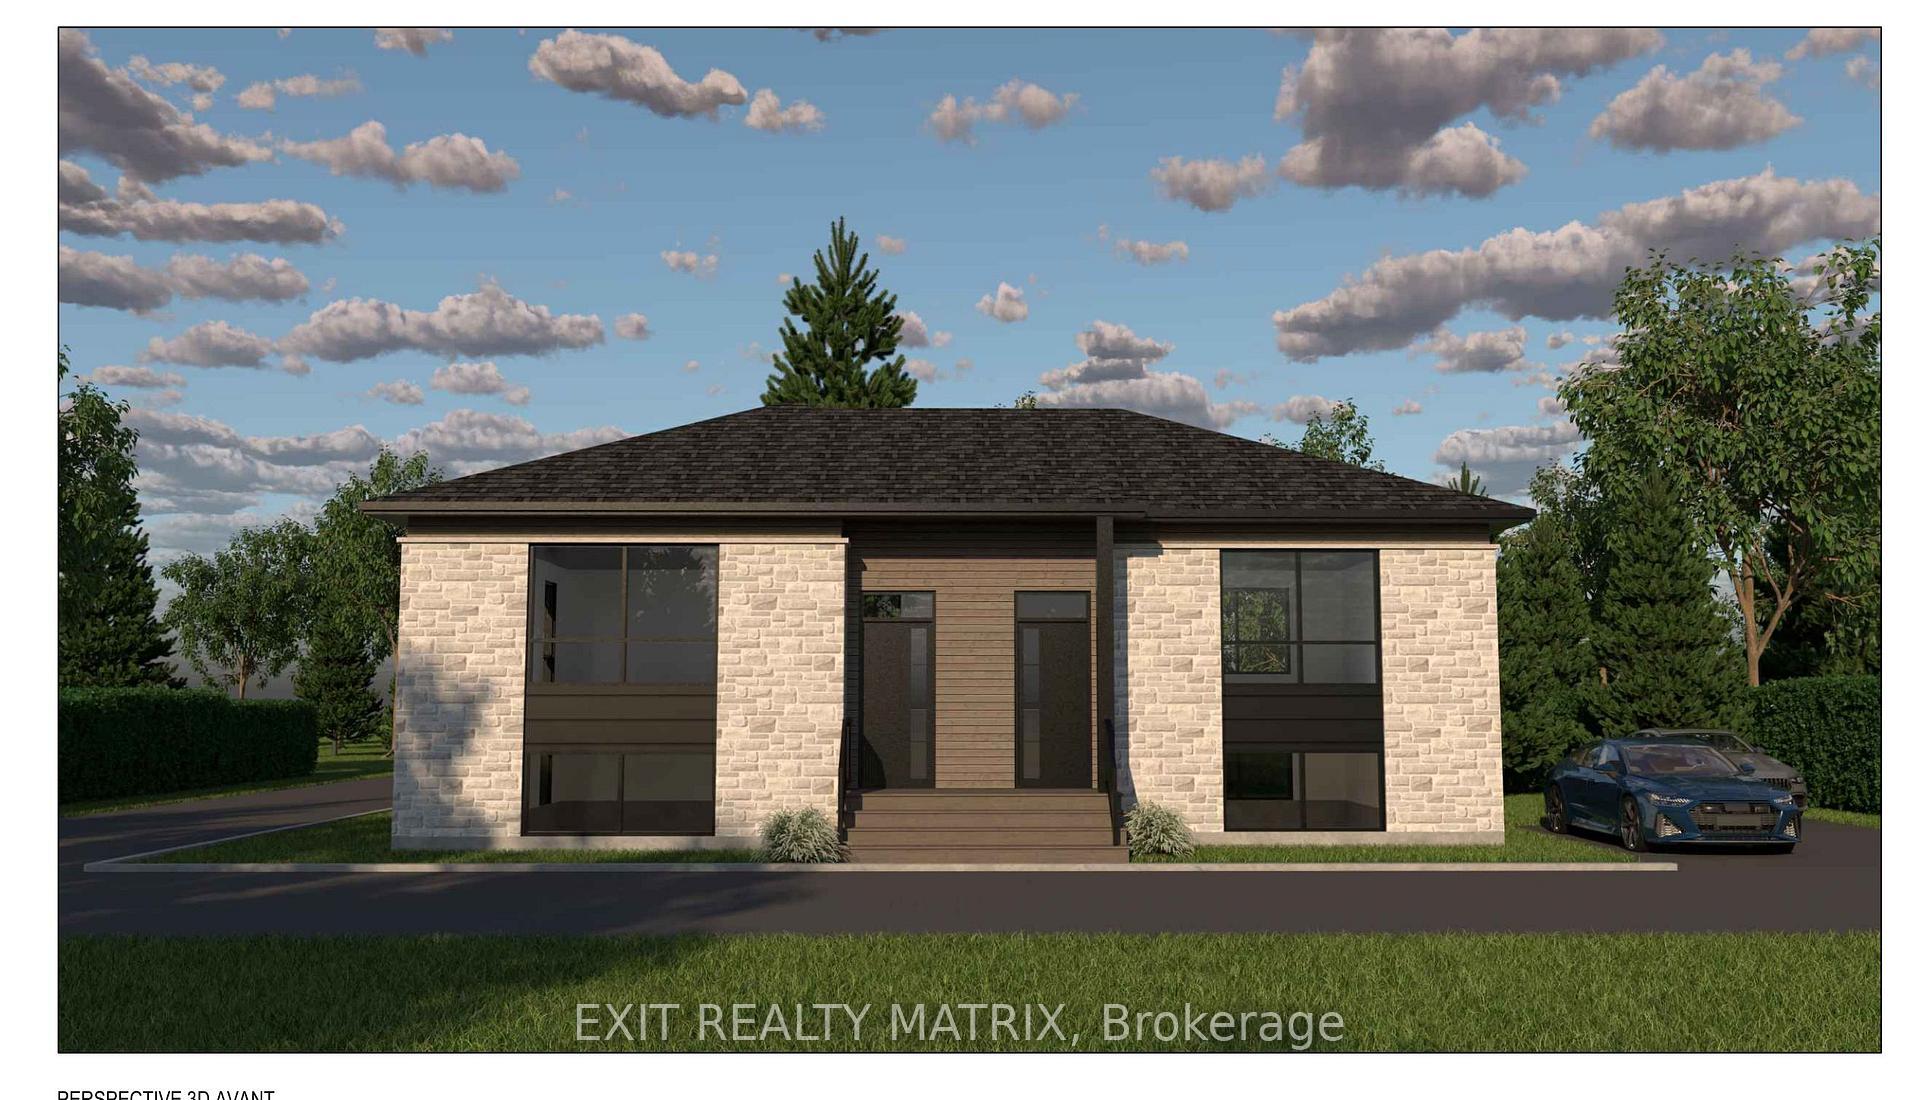
917 Marston Street B
L'Orignal · Champlain, ON K0B 1K0
Listing brokerage: EXIT REALTY MATRIX
Asking rent
$2,200 /mo
Key facts
- Unit in houseProperty type
- 2Bedrooms
- 1Bathrooms
- 1 spaceParking
- 1,300 sq ftLiving space
- 46.1 ftLot frontage
- Nov 3, 2026Listed
- 6 daysOn market
- X14145198MLS® number
About this home
Welcome to 917 Marston Street in L'Orignal! This lower-level rental unit offers a bright and functional layout with an open-concept kitchen, dining area and living room. Large windows allow plenty of natural light to fill the space, creating a bright and inviting atmosphere. The kitchen features a convenient island with seating and plenty of room for cooking and entertaining. The unit includes two good-sized bedrooms, a full bathroom, in-unit laundry and a dedicated storage area for added convenience. Heat pumps in both bedrooms and the living room provide efficient heating and cooling for year-round comfort. Located in a residential neighbourhood, just a short drive from Hawkesbury and its many amenities. A great rental opportunity offering comfortable and practical living in the charming community of L'Orignal! Walking distance of the Marina. Available for occupancy December 1st, 2026
Price history
- Listed$2,200
Location
917 Marston Street B, Champlain
Approximate area — we could only place this home to its postal area, so we don't pin an exact spot.
Schools & transit
School locations and boards shown from open data. We do not publish rankings; any future scores will be sourced, dated and shown factually.
Nearby schools
- École élémentaire publique Nouvel HorizonCÉP de l'Est de l'Ontario · Elementary · 8.4 km in a straight lineBoundary data unavailable for this board — we don't guess catchment lines.
Nearby transit
No transit stop within 25 km of this address in the data we hold. We carry transit for the Greater Toronto Area only: TTC, GO Transit, UP Express, YRT/Viva, MiWay, Brampton Transit and Durham Region Transit.
Sources
- Contains information licensed under the Open Government Licence – Ontario. Source: Ontario Ministry of Education.
MLS® #X14145198
Last updated Nov 5, 2026
MLS®, Multiple Listing Service®, and the associated logos are owned by The Canadian Real Estate Association (CREA)/the applicable board and identify the quality of services provided by real estate professionals who are members.
Listing data is provided under licence by the Toronto Regional Real Estate Board and is deemed reliable but not guaranteed accurate.