155 Sanderson Drive
Lindsay · Kawartha Lakes, ON K9V 0S6
Listing brokerage: NEW CONCEPT PLUS REALTY INC.
Asking price
$680,522
Key facts
- Semi detachedProperty type
- 4Bedrooms
- 3Bathrooms
- 2 spacesParking
- 1,750 sq ftLiving space
- 25 ftLot frontage
- Nov 3, 2026Listed
- 6 daysOn market
- X14145126MLS® number
About this home
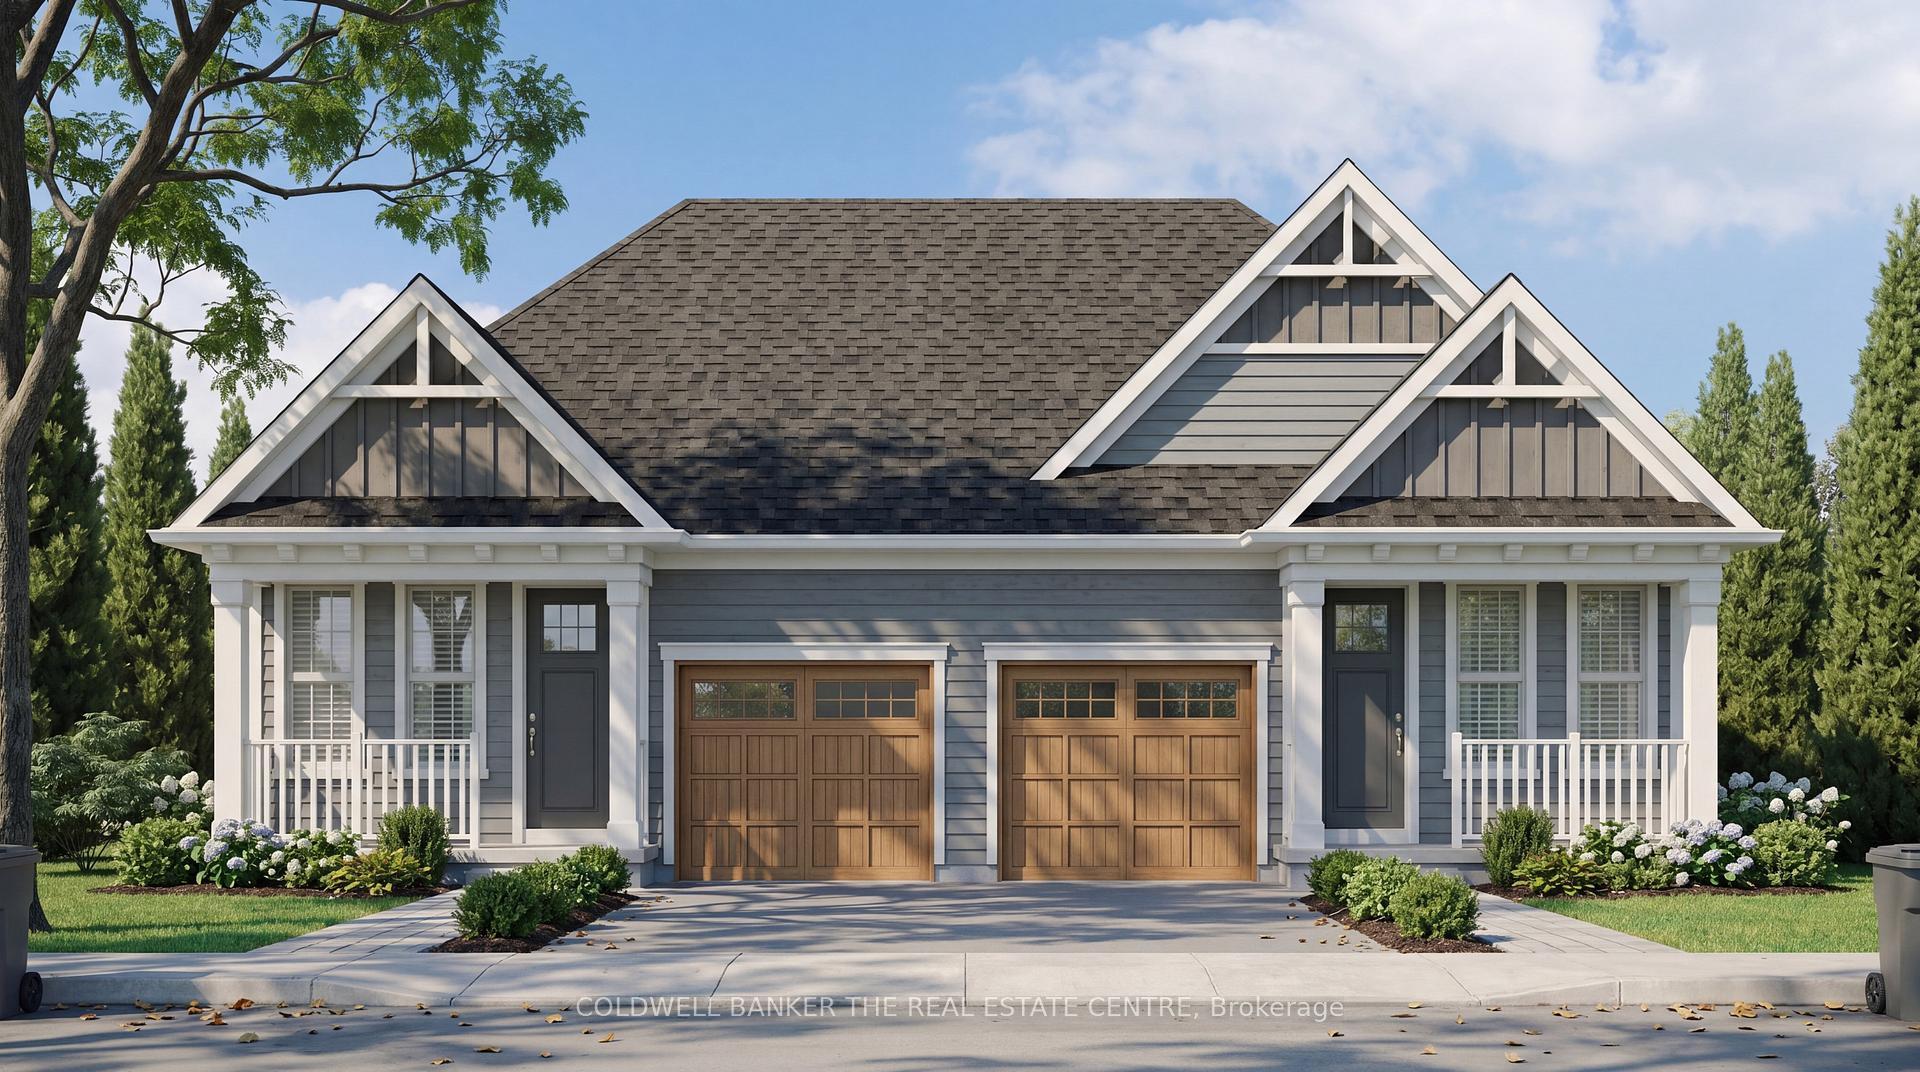
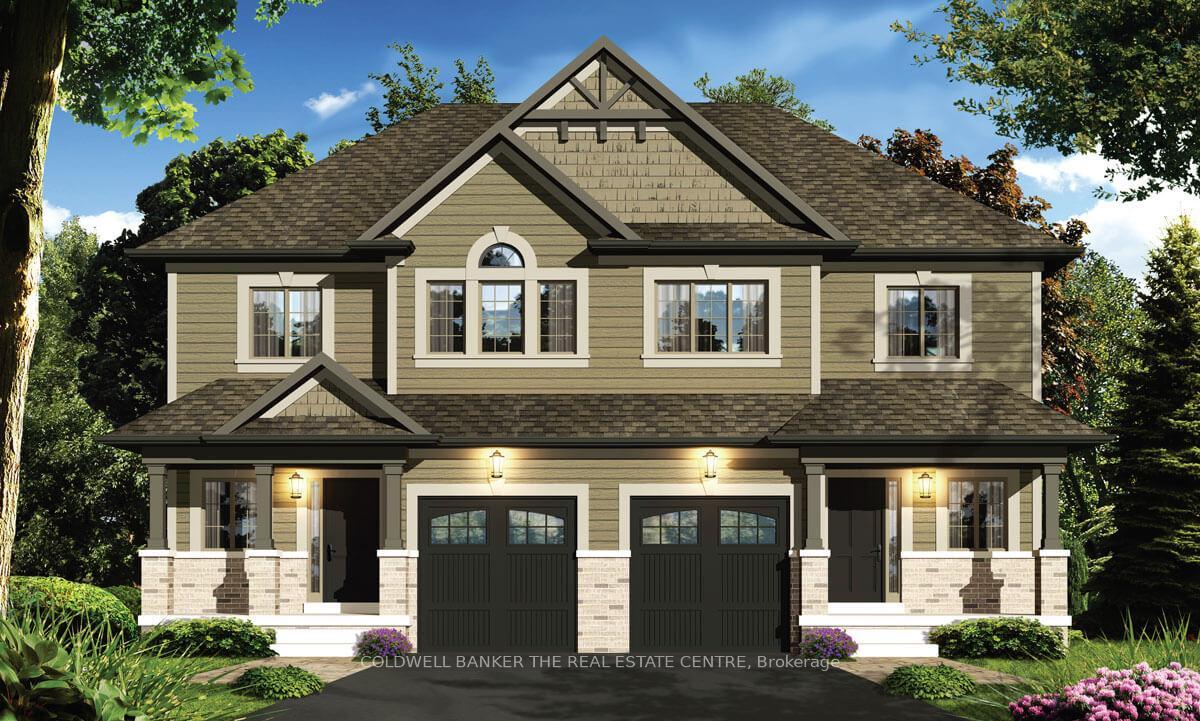
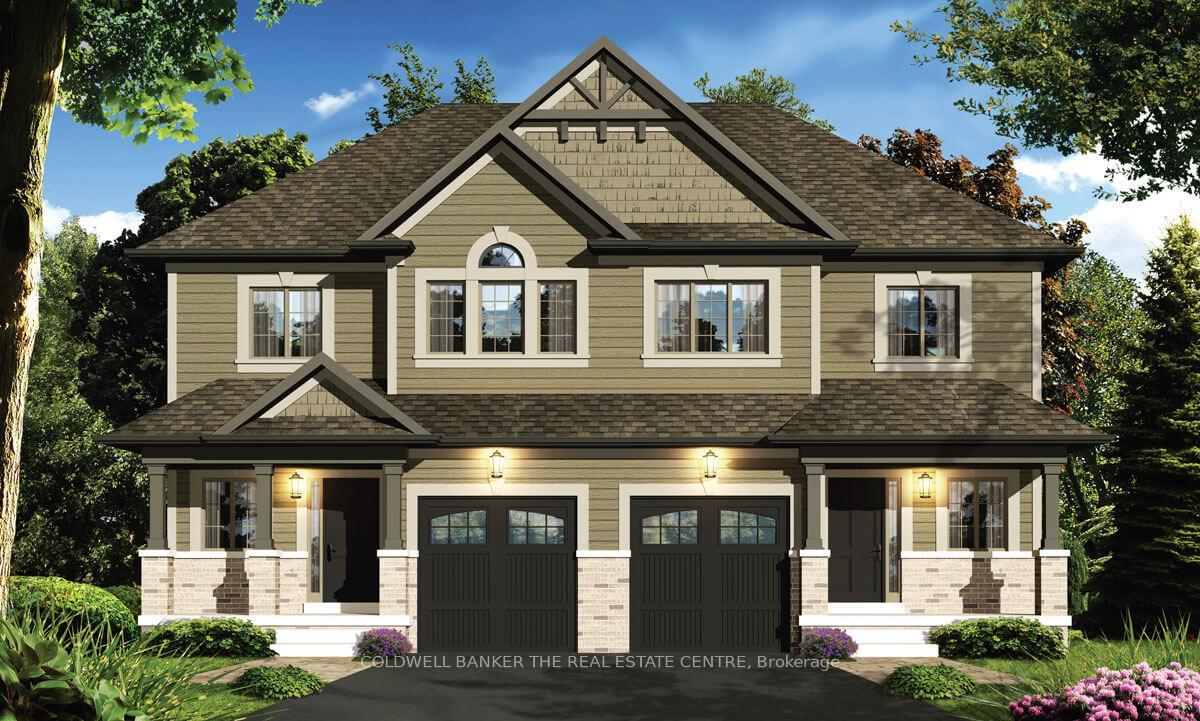
Welcome to 155 Sanderson Dr. This newly built "Bergamot" semi model by Tribute Community boasts 1810 sqft of living space comprising of 4-bed and 3 baths. Situated in the up and coming welcoming family friendly community of Lindsay Heights, here is where you get to experience modern urban conveniences in a prime setting with the unique experience of small town charm. Step inside to a thoughtful and spacious open concept main floor plan. The kitchen, dining and great rm with fireplace blend effortlessly into one expansive gathering space, ideal for both everyday living and entertaining. Main and Second floor are carpet free. The stunning kitchen offers a quartz countertop. centre island and walkout to a fully sodded backyard. Up the oak staircase to the oversized primary bedroom boasts a large W/I closet & Luxurious 4 piece ensuite with large glass shower stall. In addition another 3 bedrooms, family bath and laundry room finish the second floor. Excellent location to Hwy 7, 35, 36 and 115, hospital, schools. downtown Lindsay and so much more. A home not to be missed, book your showing today. Inquire for additional incentives. 'This new home qualities for the new Enhanced HST Rebate which has been included in the purchase price. Purchaser must be eligible for the rebate and eligible to assign it to the Vendor, as determined by the applicable governmental authorities, or must otherwise pay the full HST on closing and independently apply for the rebate after closing.
Price history
- Listed$680,522
Location
155 Sanderson Drive, Kawartha Lakes
Approximate area — we could only place this home to its postal area, so we don't pin an exact spot.
Schools & transit
School locations and boards shown from open data. We do not publish rankings; any future scores will be sourced, dated and shown factually.
Nearby schools
- Alexandra Public SchoolTrillium Lakelands DSB · Elementary · 12 m in a straight lineBoundary data unavailable for this board — we don't guess catchment lines.
- Central Senior SchoolTrillium Lakelands DSB · Elementary · 651 m in a straight lineBoundary data unavailable for this board — we don't guess catchment lines.
- Parkview Public SchoolTrillium Lakelands DSB · Elementary · 762 m in a straight lineBoundary data unavailable for this board — we don't guess catchment lines.
Nearby transit
Lines nearby: 618
- Simcoe Northbound @ Highway 7Durham Region Transit · 20.2 km in a straight line · about 252 min walk (estimate) · 618
- Simcoe Southbound @ Highway 7Durham Region Transit · 20.2 km in a straight line · about 253 min walk (estimate) · 618
- Cameron Westbound @ TrootieDurham Region Transit · 23.0 km in a straight line · about 288 min walk (estimate) · 618
Sources
- Contains information licensed under the Open Government Licence – Ontario. Source: Ontario Ministry of Education.
- Contains public sector information made available under The Regional Municipality of Durham's Open Data Licence.
MLS® #X14145126
Last updated Nov 3, 2026
MLS®, Multiple Listing Service®, and the associated logos are owned by The Canadian Real Estate Association (CREA)/the applicable board and identify the quality of services provided by real estate professionals who are members.
Listing data is provided under licence by the Toronto Regional Real Estate Board and is deemed reliable but not guaranteed accurate.