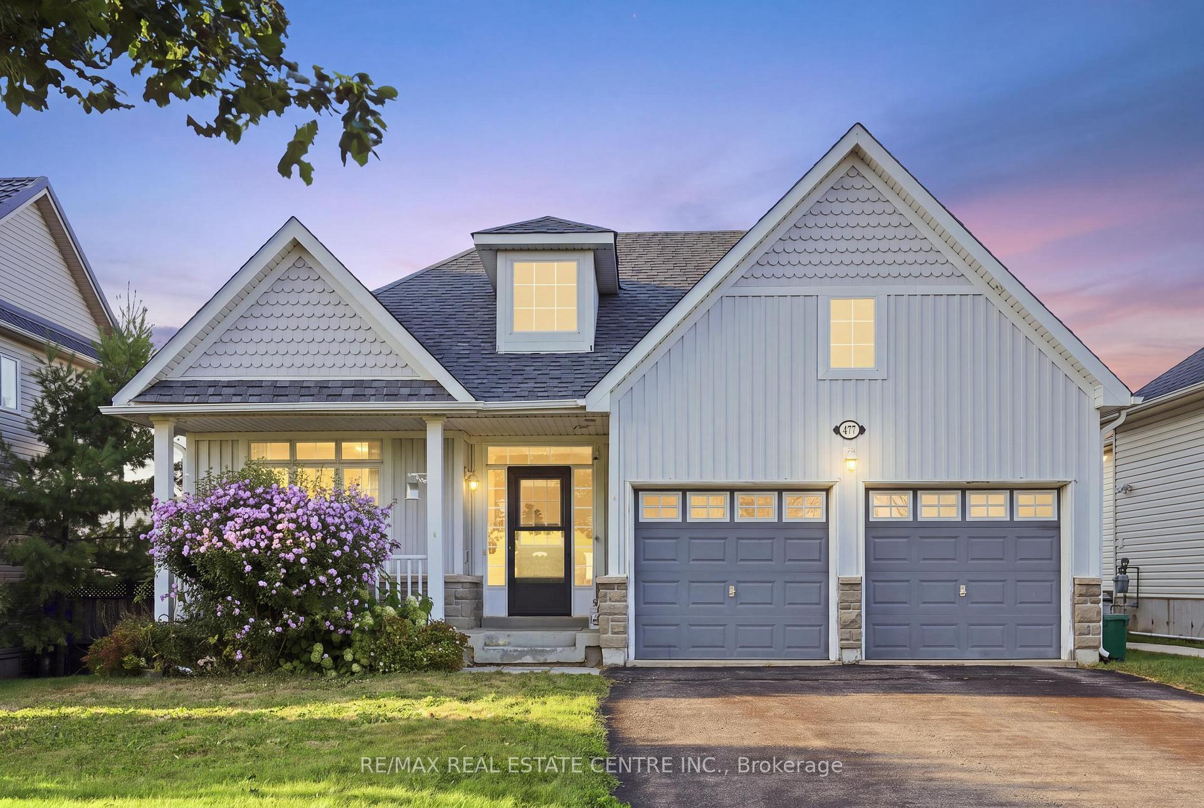
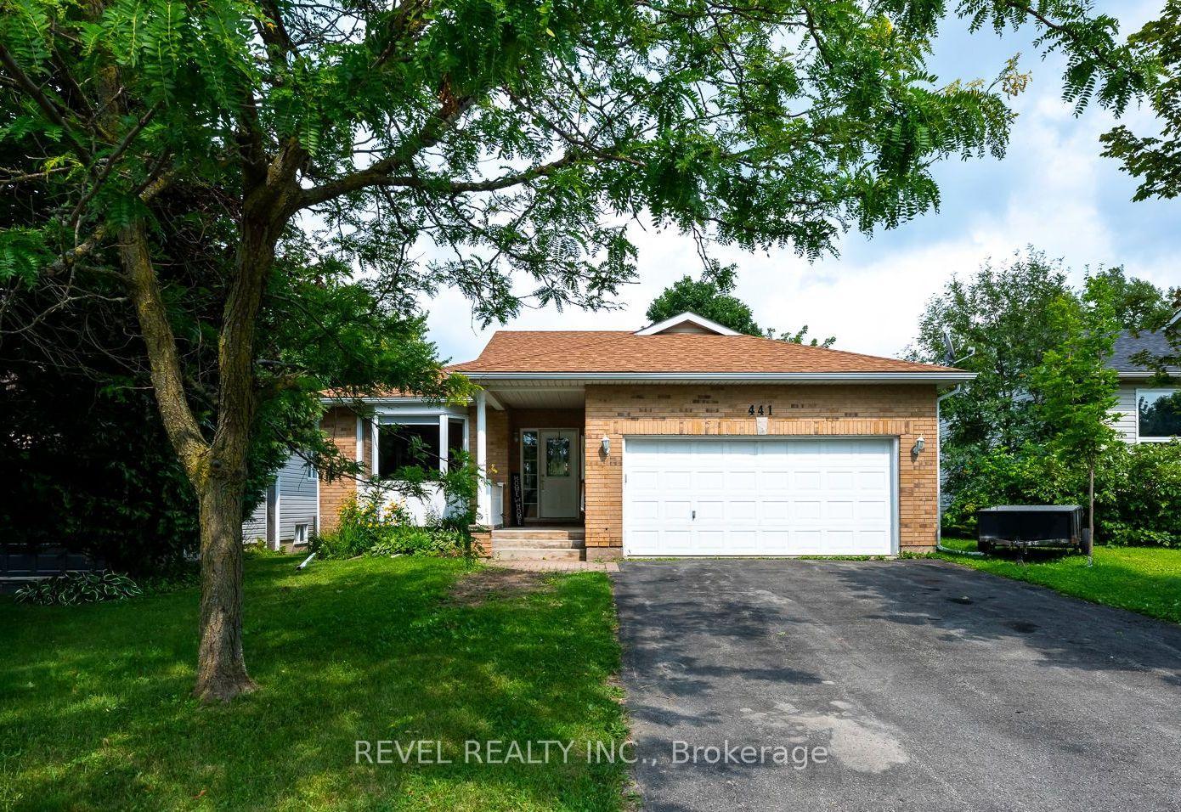
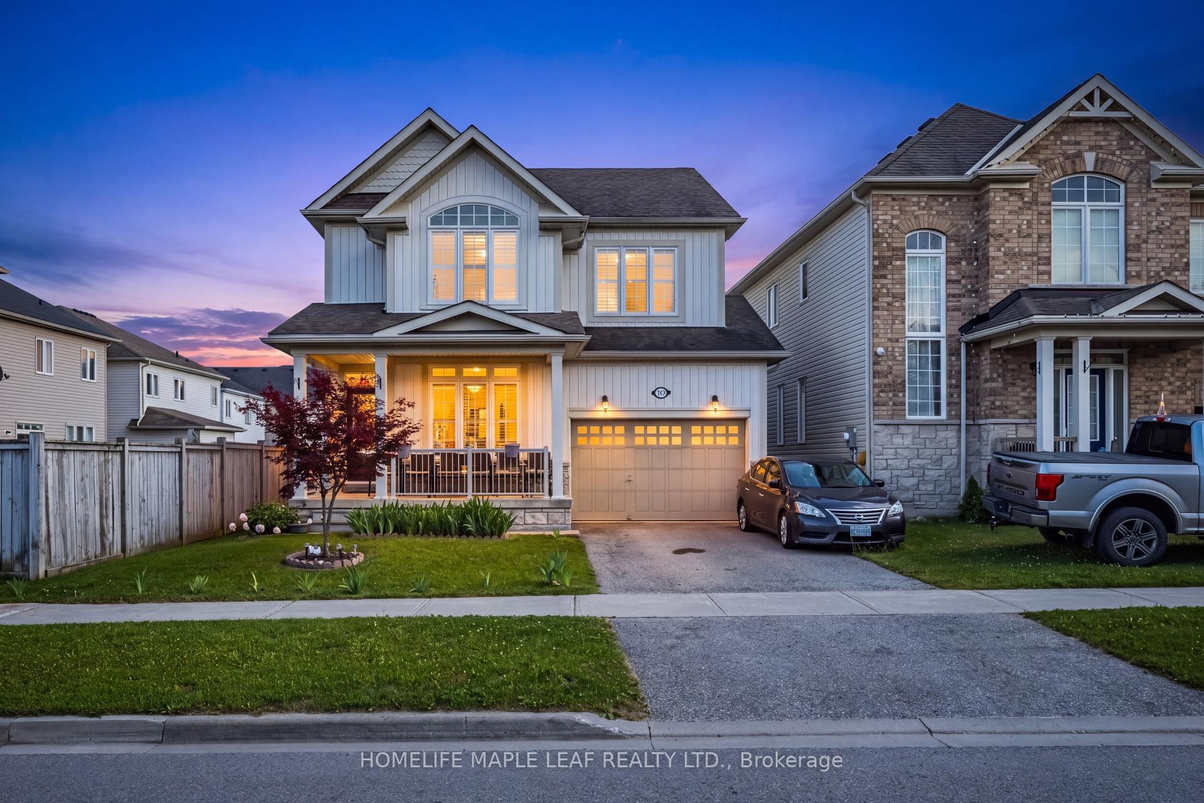
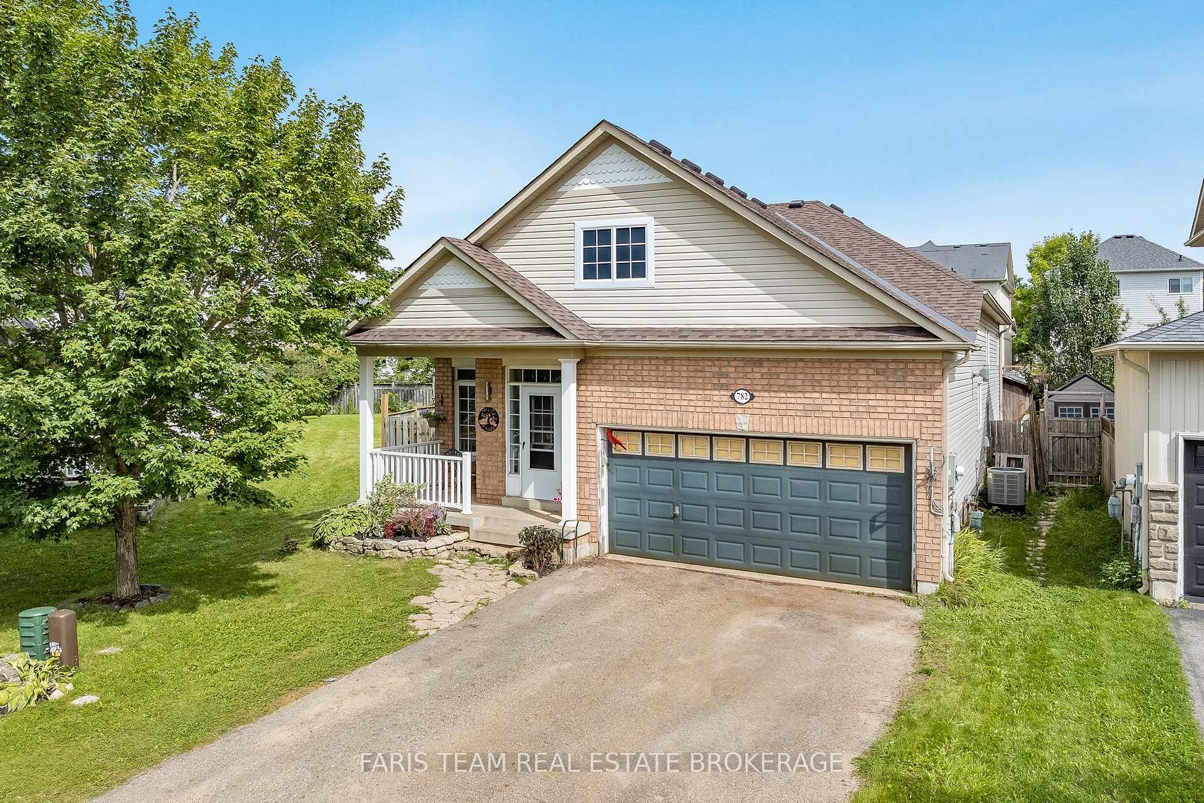
483 Black Cherry Crescent
Shelburne · Shelburne, ON L9C 3Y6
Listing brokerage: RE/MAX TWIN CITY REALTY INC.
Asking price
$699,900
Key facts
- DetachedProperty type
- 4Bedrooms
- 4Bathrooms
- 6 spacesParking
- 2,250 sq ftLiving space
- 35.75 ftLot frontage
- Nov 3, 2026Listed
- 6 daysOn market
- X14145074MLS® number
About this home
Designed with modern family living in mind, this impressive 4-bedroom, 4-bathroom detached home offers a functional layout, generous room sizes, and plenty of space to grow. The main level welcomes you with 9-foot ceilings, hardwood flooring, an elegant oak staircase, and separate living and family rooms. A gas fireplace adds warmth to the family room, while the spacious kitchen provides an inviting setting for everyday meals and entertaining. Upstairs, all four bedrooms are generously sized and complemented by three full bathrooms. The primary suite features a large walk-in closet and a private 5-piece ensuite, creating the perfect place to unwind. This carpet-free home also includes a separate entrance to the unfinished basement, providing excellent potential for additional living space, an in-law suite, or a customized recreation area. With its versatile layout and multigenerational possibilities, this is a home that can adapt to your family's needs for years to come.
Price history
- Listed$699,900
Location
483 Black Cherry Crescent, Shelburne
Approximate area — we could only place this home to its postal area, so we don't pin an exact spot.
Schools & transit
School locations and boards shown from open data. We do not publish rankings; any future scores will be sourced, dated and shown factually.
Nearby schools
- St. Vincent de Paul Catholic Elementary SchoolHamilton-Wentworth CDSB · Elementary · 681 m in a straight lineBoundary data unavailable for this board — we don't guess catchment lines.
- Gordon Price SchoolHamilton-Wentworth DSB · Elementary · 853 m in a straight lineBoundary data unavailable for this board — we don't guess catchment lines.
- Tiffany Hills Elementary Public SchoolHamilton-Wentworth DSB · Elementary · 895 m in a straight lineBoundary data unavailable for this board — we don't guess catchment lines.
Nearby transit
Lines nearby: 15, 17, 41, 43, 47
- Main St. W. @ Haddon Ave. S.GO Transit · 4.5 km in a straight line · about 56 min walk (estimate) · 15, 17, 41, 43, 47
- McMaster Innovation ParkGO Transit · 4.7 km in a straight line · about 58 min walk (estimate) · 15
- McMaster UniversityGO Transit · 4.7 km in a straight line · about 58 min walk (estimate) · 15, 17, 41, 43, 47
Sources
- Contains information licensed under the Open Government Licence – Ontario. Source: Ontario Ministry of Education.
- Data used in this product or service is provided with the permission of Metrolinx. Metrolinx makes no representations or warranties of any kind, express or implied, with respect to the Data and assumes no responsibility for the accuracy or currency of the data used in this product or service.
MLS® #X14145074
Last updated Nov 8, 2026
MLS®, Multiple Listing Service®, and the associated logos are owned by The Canadian Real Estate Association (CREA)/the applicable board and identify the quality of services provided by real estate professionals who are members.
Listing data is provided under licence by the Toronto Regional Real Estate Board and is deemed reliable but not guaranteed accurate.