655 Des Epinettes Place
Casselman · Casselman, ON K0A 1M0
Listing brokerage: ROYAL LEPAGE PERFORMANCE REALTY
Asking price
$619,900
Key facts
- DetachedProperty type
- 4Bedrooms
- 2Bathrooms
- 3 spacesParking
- 1,300 sq ftLiving space
- 49.16 ftLot frontage
- Nov 3, 2026Listed
- 6 daysOn market
- X14144282MLS® number
About this home
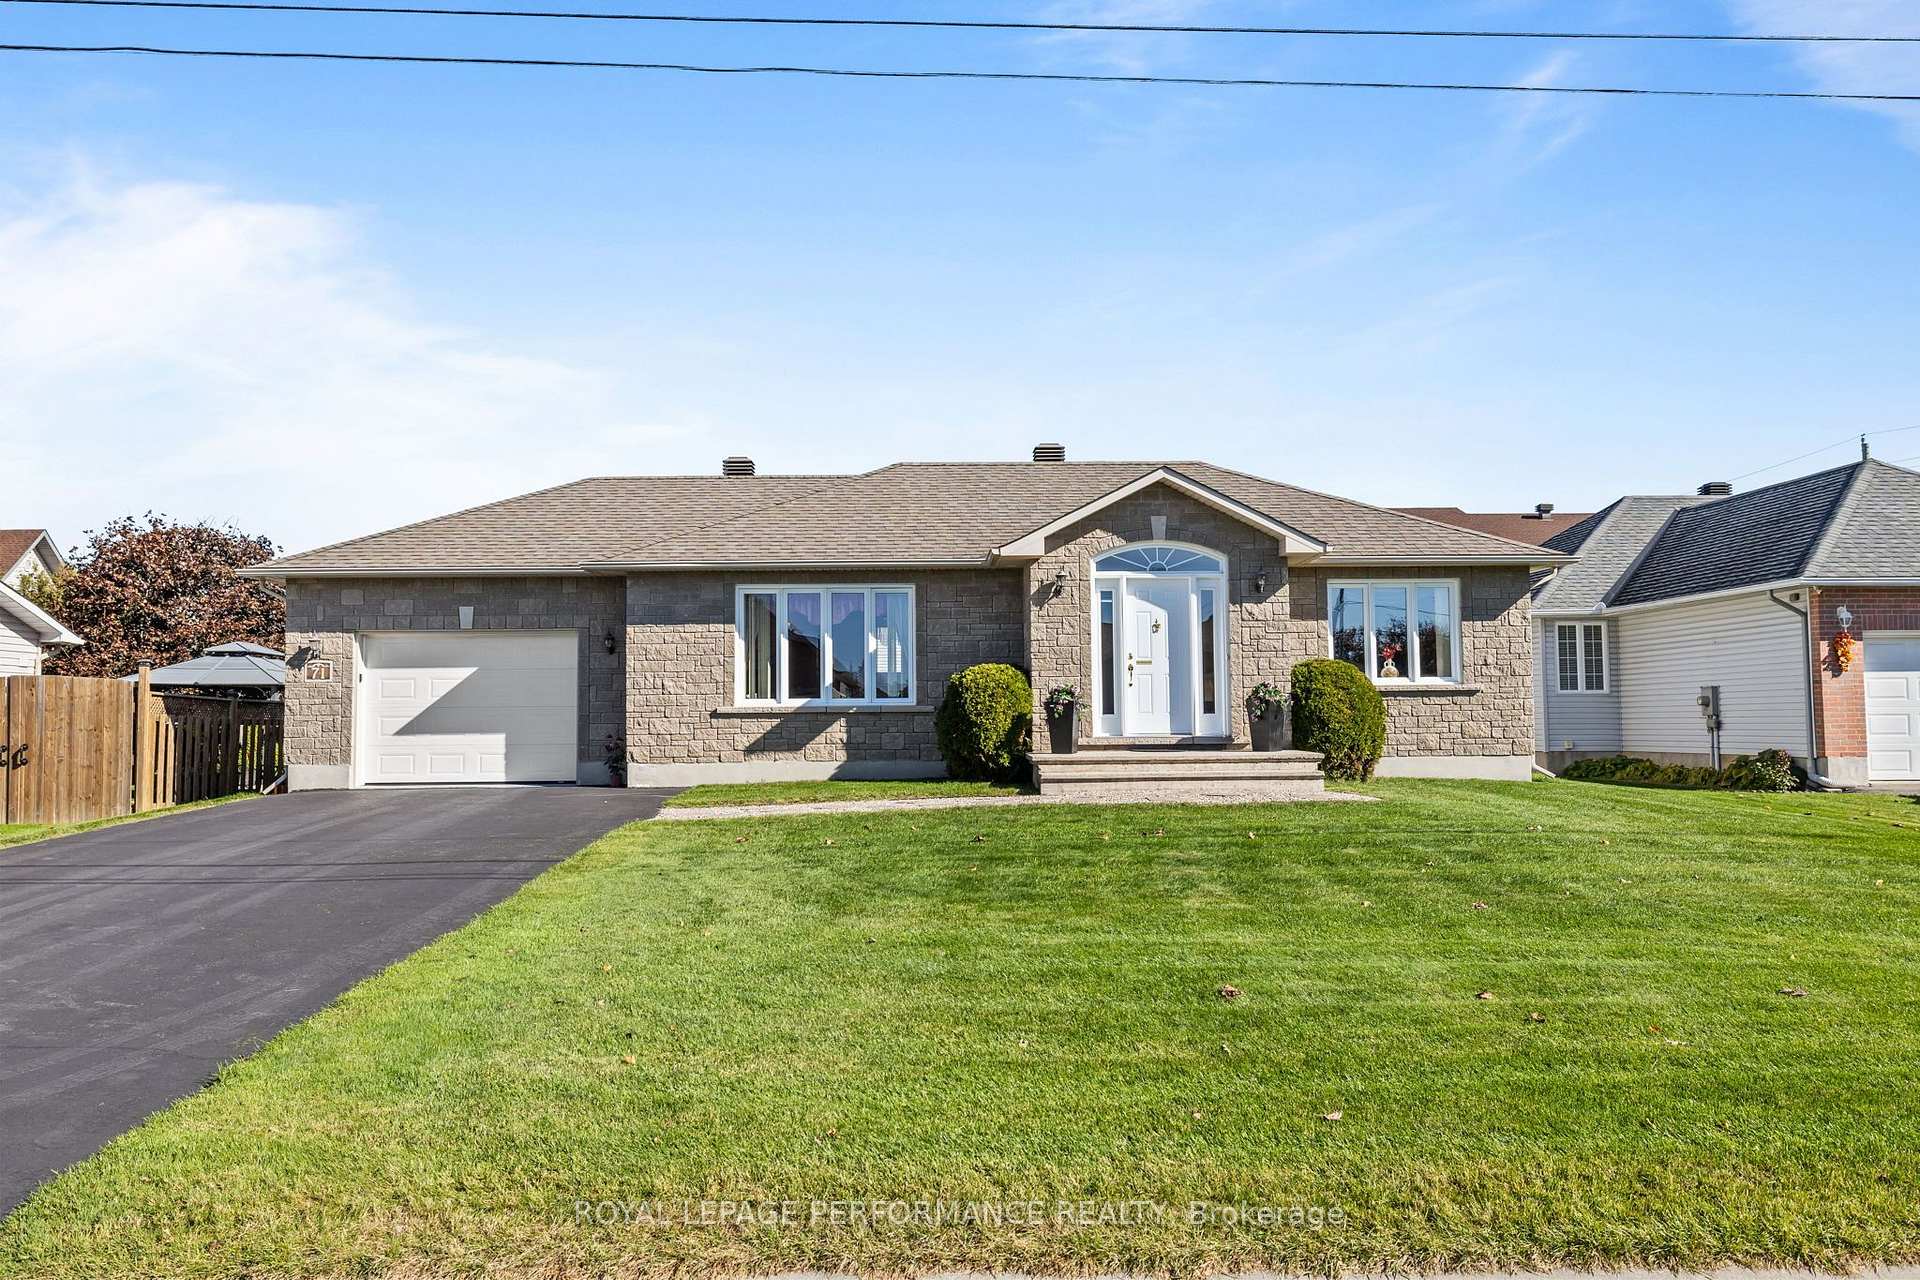
Stylish and move-in ready in a location you'll love! Nestled in a mature and desirable neighbourhood, this beautiful 3+1 bedroom bungalow offers the perfect blend of comfort, functionality and modern appeal. Step inside to a bright, open-concept layout featuring a spacious living room that flows seamlessly into the dining area and well-appointed kitchen, complete with a convenient breakfast bar, abundant cabinetry and stainless steel appliances. Three generously sized main floor bedrooms offer ample closet space, complemented by a 4-piece bathroom with tub/shower combination. Handy main floor laundry. Step outside to your own backyard retreat featuring a deck, stone patio, gazebo, garden shed and fully fenced yard, ideal for relaxing or entertaining. The finished lower level expands your living space with a comfortable recreation area, fourth bedroom, additional 4-piece bathroom, walk-in closet and plenty of storage and utility space. Enjoy the comfort of a natural gas furnace and central A/C, along with valuable updates including roof shingles (2026) and windows (2025). Currently backing onto open space with no rear neighbours, this property offers an added sense of privacy. Conveniently located within walking distance to schools and shopping, with golf, town amenities and Highway 417 access just minutes away. A fantastic place to call home, with room to grow and space to enjoy! As per Seller direction allow 24 hour irrevocable on offers.
Price history
- Listed$619,900
Location
655 Des Epinettes Place, Casselman
Approximate area — we could only place this home to its postal area, so we don't pin an exact spot.
Schools & transit
School locations and boards shown from open data. We do not publish rankings; any future scores will be sourced, dated and shown factually.
Nearby schools
- Bhakta Prahlad Montessori SchoolPrivate · K–12 · 22.2 km in a straight lineBoundary data unavailable for this board — we don't guess catchment lines.
- Russell Intermediate SchoolUpper Canada DSB · Elementary · 22.4 km in a straight lineBoundary data unavailable for this board — we don't guess catchment lines.
- Russell High SchoolUpper Canada DSB · Secondary · 22.4 km in a straight lineBoundary data unavailable for this board — we don't guess catchment lines.
Nearby transit
No transit stop within 25 km of this address in the data we hold. We carry transit for the Greater Toronto Area only: TTC, GO Transit, UP Express, YRT/Viva, MiWay, Brampton Transit and Durham Region Transit.
Sources
- Contains information licensed under the Open Government Licence – Ontario. Source: Ontario Ministry of Education.
MLS® #X14144282
Last updated Nov 3, 2026
MLS®, Multiple Listing Service®, and the associated logos are owned by The Canadian Real Estate Association (CREA)/the applicable board and identify the quality of services provided by real estate professionals who are members.
Listing data is provided under licence by the Toronto Regional Real Estate Board and is deemed reliable but not guaranteed accurate.