4419 Consiglia Court 24
Beamsville · Lincoln, ON L0R 1B5
Listing brokerage: RE/MAX GARDEN CITY REALTY INC, BROKERAGE
Asking price
$459,000
Key facts
- Condo THProperty type
- 3Bedrooms
- 2Bathrooms
- 2 spacesParking
- 1,300 sq ftLiving space
- Nov 3, 2026Listed
- 5 daysOn market
- X14143820MLS® number
About this home
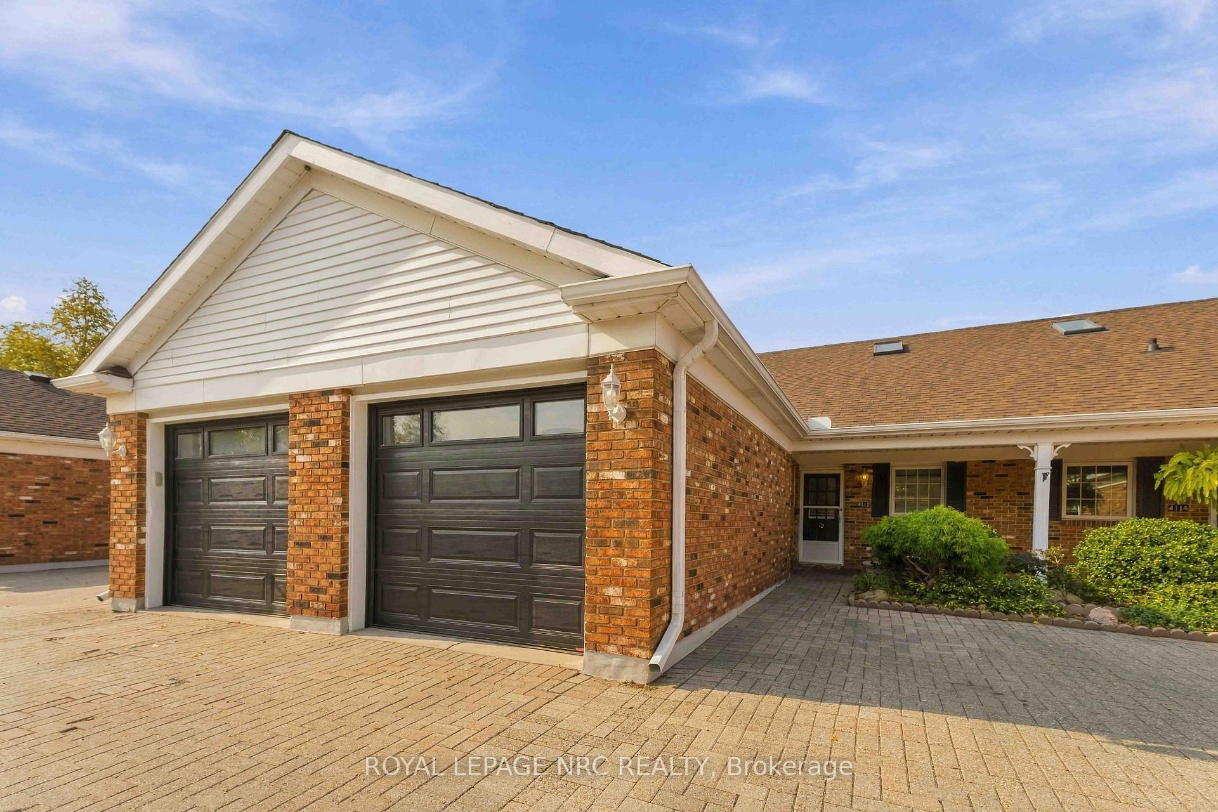
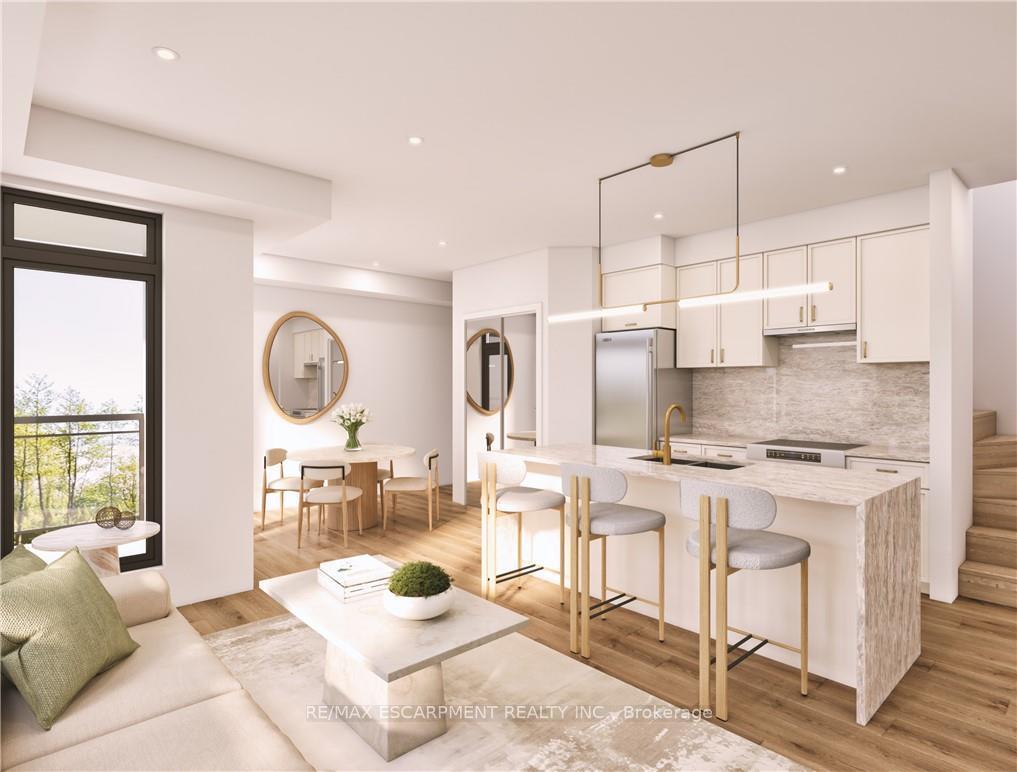
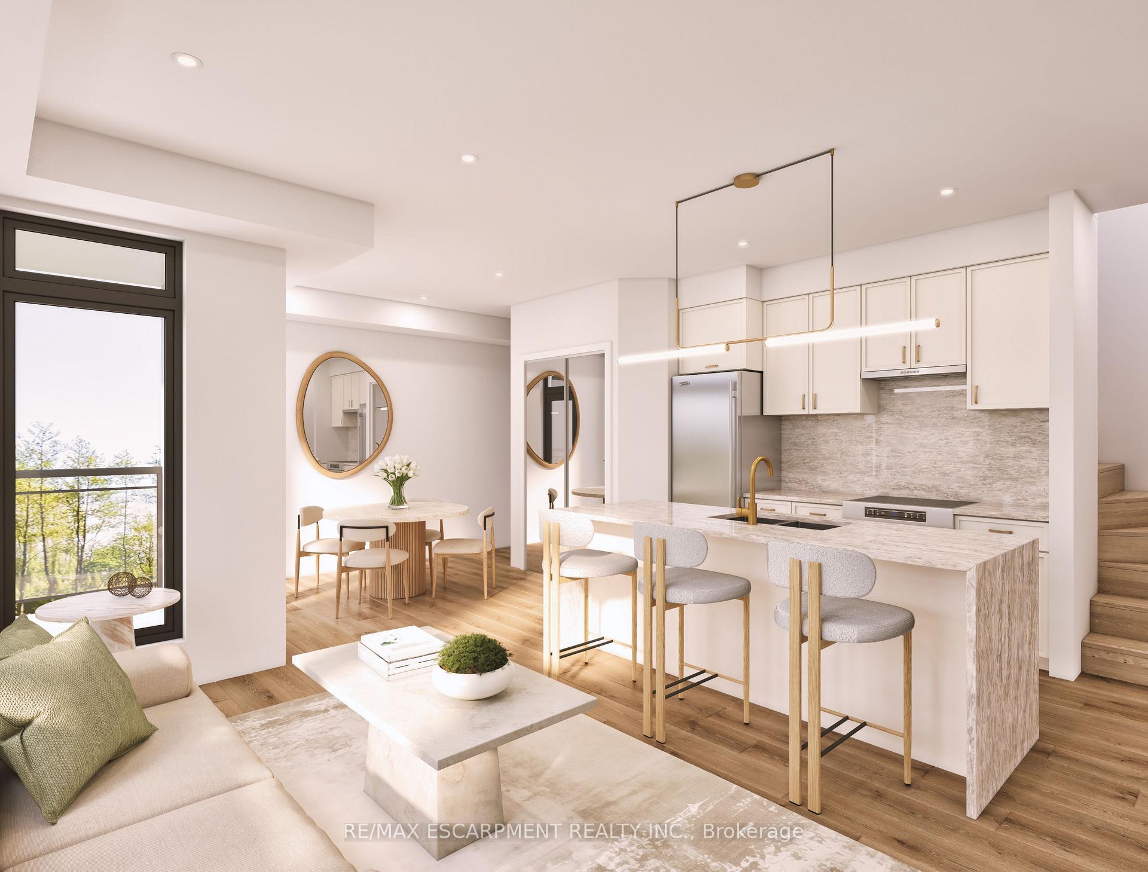
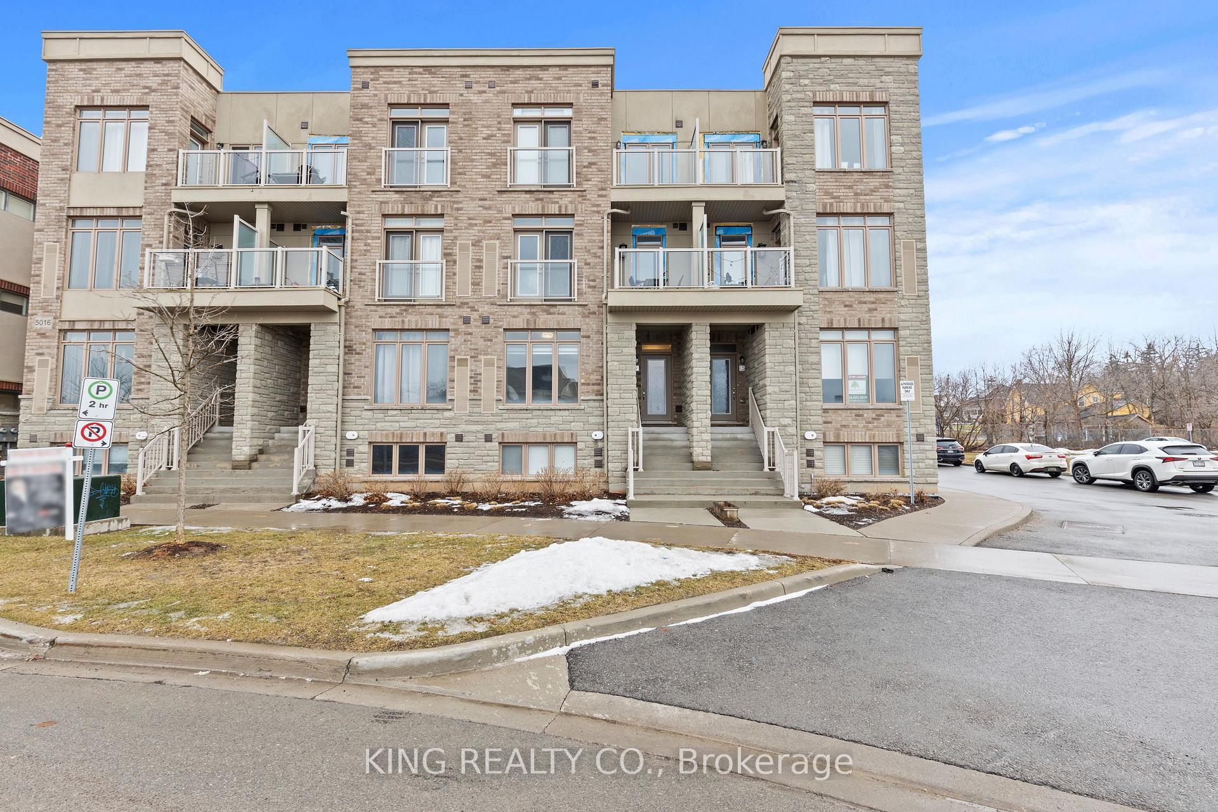
Conveniently located three bedroom end unit townhome in Beamsville, Galley kitchen opens into dining room + living rooms. Patio door leads to private back patio area, looking onto greenspace to the left of the condo. Three upstairs bedrooms share a spacious bathroom. Large foyer has 2 pc bath and hallway to kitchen includes access to garage Lower level has laundry area +partially finished recreation room. Come view this affordable well kept townhome. Owner has lived here for almost 27 years.
Price history
- Listed$459,000
Location
4419 Consiglia Court 24, Lincoln
Schools & transit
School locations and boards shown from open data. We do not publish rankings; any future scores will be sourced, dated and shown factually.
Nearby schools
- Senator Gibson Public SchoolDSB Niagara · Elementary · 599 m in a straight lineBoundary data unavailable for this board — we don't guess catchment lines.
- Jacob Beam Public SchoolDSB Niagara · Elementary · 970 m in a straight lineBoundary data unavailable for this board — we don't guess catchment lines.
- Great Lakes Christian High SchoolPrivate · Secondary · 1.2 km in a straight lineBoundary data unavailable for this board — we don't guess catchment lines.
Nearby transit
Lines nearby: GO Lakeshore West, 11, 12
- Ontario St. @ QEW (Beamsville) Park & RideGO Transit · 1.6 km in a straight line · about 20 min walk (estimate) · 11, 12
- Casablanca Blvd. @ QEW Park & RideGO Transit · 10.2 km in a straight line · about 127 min walk (estimate) · 11, 12
- St. Catharines GOGO Transit · 18.3 km in a straight line · about 229 min walk (estimate) · GO Lakeshore West
Sources
- Contains information licensed under the Open Government Licence – Ontario. Source: Ontario Ministry of Education.
- Data used in this product or service is provided with the permission of Metrolinx. Metrolinx makes no representations or warranties of any kind, express or implied, with respect to the Data and assumes no responsibility for the accuracy or currency of the data used in this product or service.
MLS® #X14143820
Last updated Nov 3, 2026
MLS®, Multiple Listing Service®, and the associated logos are owned by The Canadian Real Estate Association (CREA)/the applicable board and identify the quality of services provided by real estate professionals who are members.
Listing data is provided under licence by the Toronto Regional Real Estate Board and is deemed reliable but not guaranteed accurate.