385 Charlton Avenue W 4
Kirkendall · Hamilton, ON L8P 2E6
Listing brokerage: EXP REALTY
Asking rent
$2,200 /mo
Key facts
- MultiplexProperty type
- 1Bedrooms
- 1Bathrooms
- 1 spaceParking
- 700 sq ftLiving space
- 50 ftLot frontage
- Nov 3, 2026Listed
- 6 daysOn market
- X14143628MLS® number
About this home
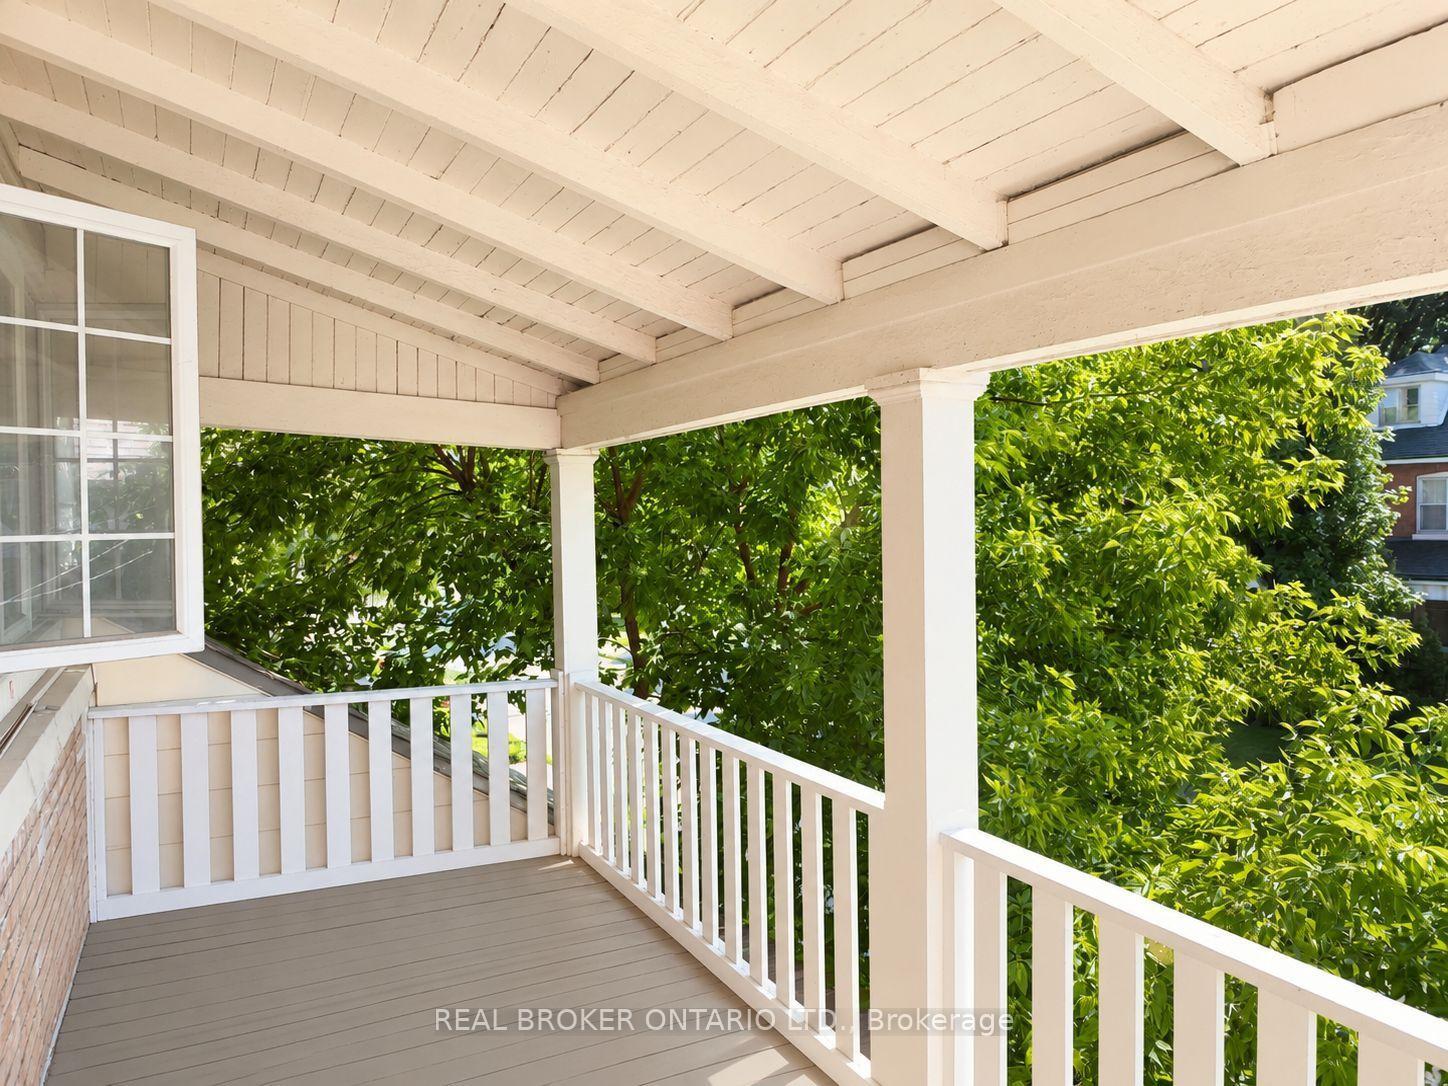
Newly renovated upper-level unit ideally situated under the escarpment in Kirkendall, one of Hamilton's most desirable neighbourhoods. Just minutes to vibrant Locke and Dundurn areas with some of the city's favourite cafés, restaurants, bakeries, boutiques, and everyday conveniences, along with nearby parks, trails, and recreation. This bright and comfortable unit offers modern finishes and a functional layout. Fresh kitchen features white cabinetry, quartz countertops, subway tile backsplash, and stainless steel appliances. Spacious living/dining room for everyday living and entertaining. Large bedrooms with ample closet space. 4-piece bathroom with quartz vanity, contemporary fixtures, and tiled tub/shower surround. Additional conveniences include in-suite laundry, ductless air conditioning, locker for additional storage, and 1 on-site parking space. Outside, enjoy shared green space and a covered patio. Quick access to downtown Hamilton, public transit, Highway 403, and major commuter routes, making it an ideal combination of neighbourhood charm and urban convenience. Available immediately.
Price history
- Listed$2,200
Location
385 Charlton Avenue W 4, Hamilton
Schools & transit
School locations and boards shown from open data. We do not publish rankings; any future scores will be sourced, dated and shown factually.
Nearby schools
- Lyonsgate Montessori SchoolPrivate · Elementary · 246 m in a straight lineBoundary data unavailable for this board — we don't guess catchment lines.
- St. Joseph Catholic Elementary SchoolHamilton-Wentworth CDSB · Elementary · 273 m in a straight lineBoundary data unavailable for this board — we don't guess catchment lines.
- Kanétskare Elementary School Middle SchoolHamilton-Wentworth DSB · Elementary · 617 m in a straight lineBoundary data unavailable for this board — we don't guess catchment lines.
Nearby transit
Lines nearby: 11, 16, 17, 18, 40, 41, 47
- Main St. W. @ Dundurn St. S.GO Transit · 669 m in a straight line · about 8 min walk (estimate) · 11, 16, 17, 18, 40, 41, 47
- Main St. W. @ Pearl St. S.GO Transit · 758 m in a straight line · about 9 min walk (estimate) · 11, 16, 17, 18, 40, 41, 47
- Main St. W. @ Ray St. S.GO Transit · 853 m in a straight line · about 11 min walk (estimate) · 11, 16, 17, 18, 40, 41, 47
Sources
- Contains information licensed under the Open Government Licence – Ontario. Source: Ontario Ministry of Education.
- Data used in this product or service is provided with the permission of Metrolinx. Metrolinx makes no representations or warranties of any kind, express or implied, with respect to the Data and assumes no responsibility for the accuracy or currency of the data used in this product or service.
MLS® #X14143628
Last updated Nov 3, 2026
MLS®, Multiple Listing Service®, and the associated logos are owned by The Canadian Real Estate Association (CREA)/the applicable board and identify the quality of services provided by real estate professionals who are members.
Listing data is provided under licence by the Toronto Regional Real Estate Board and is deemed reliable but not guaranteed accurate.