505 ROYAL RIDGE Drive
Ridgeway · Fort Erie, ON L0S 1N0
Listing brokerage: BOSLEY REAL ESTATE LTD.,
Asking price
$749,900
Key facts
- Semi detachedProperty type
- 2Bedrooms
- 2Bathrooms
- 4 spacesParking
- 1,750 sq ftLiving space
- 38.55 ftLot frontage
- Nov 3, 2026Listed
- 6 daysOn market
- X14143524MLS® number
About this home
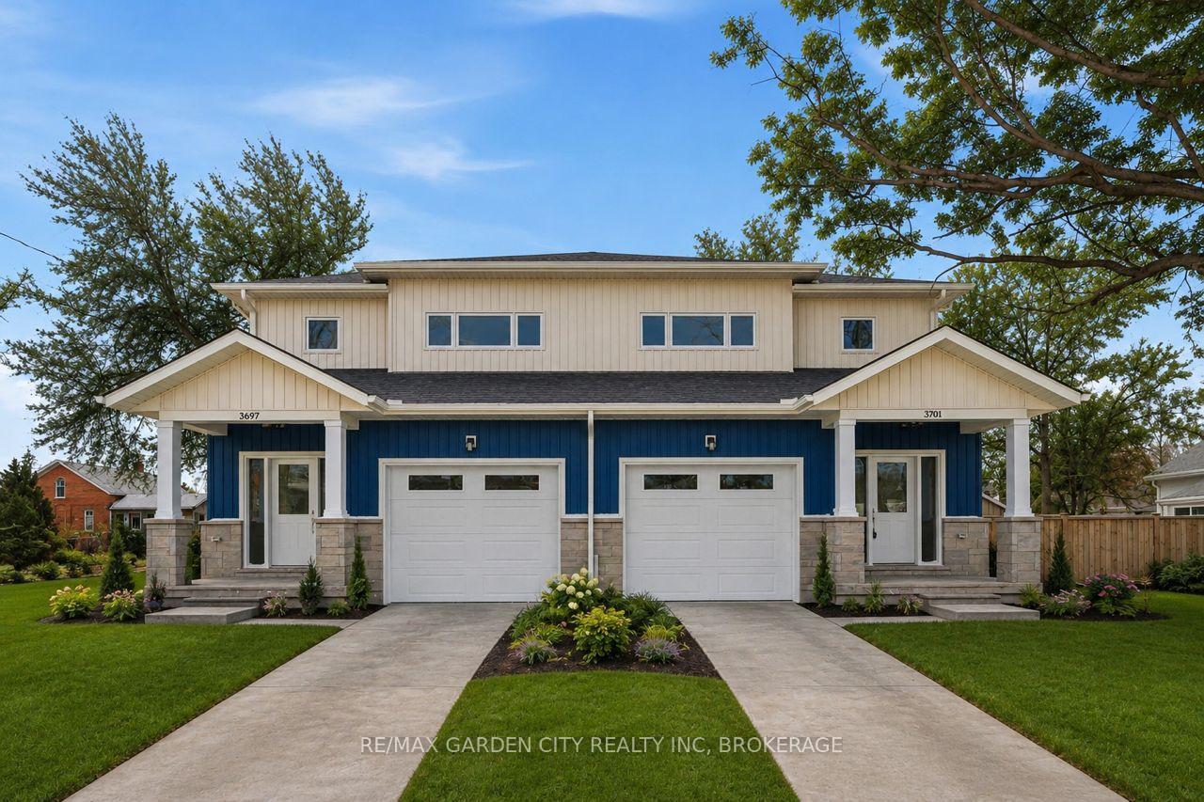
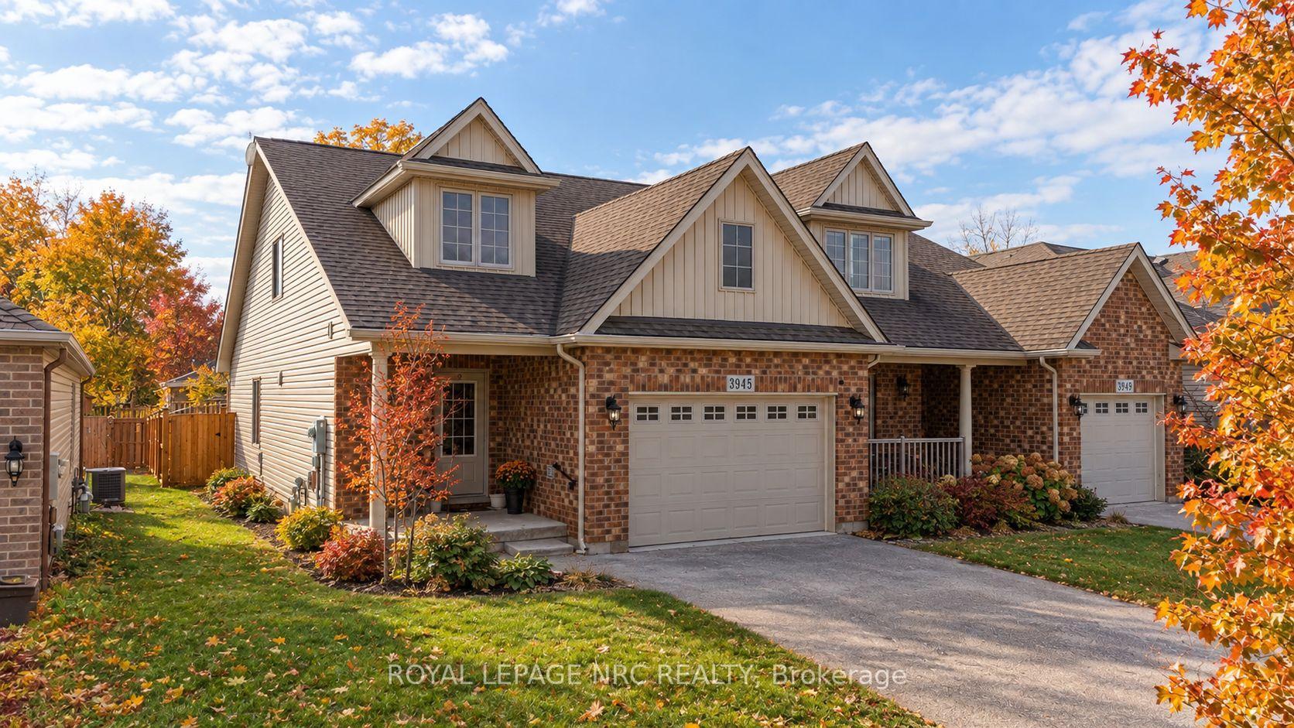
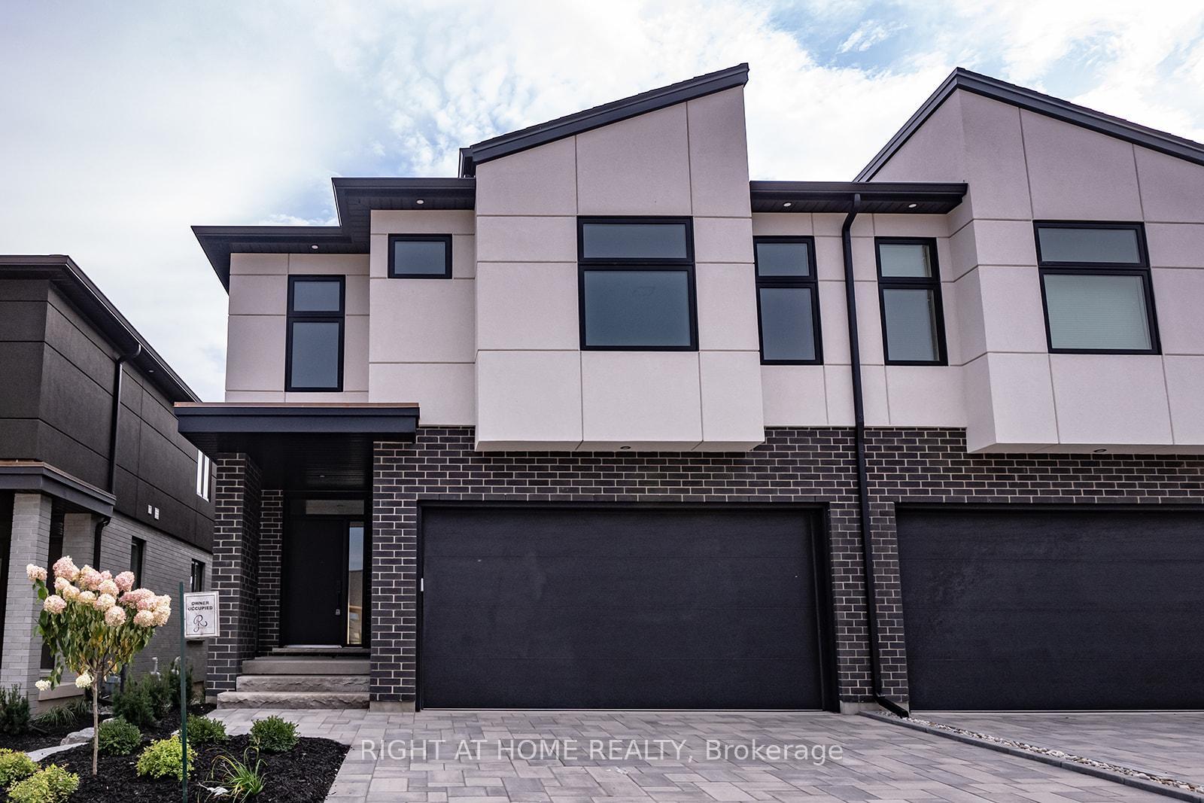
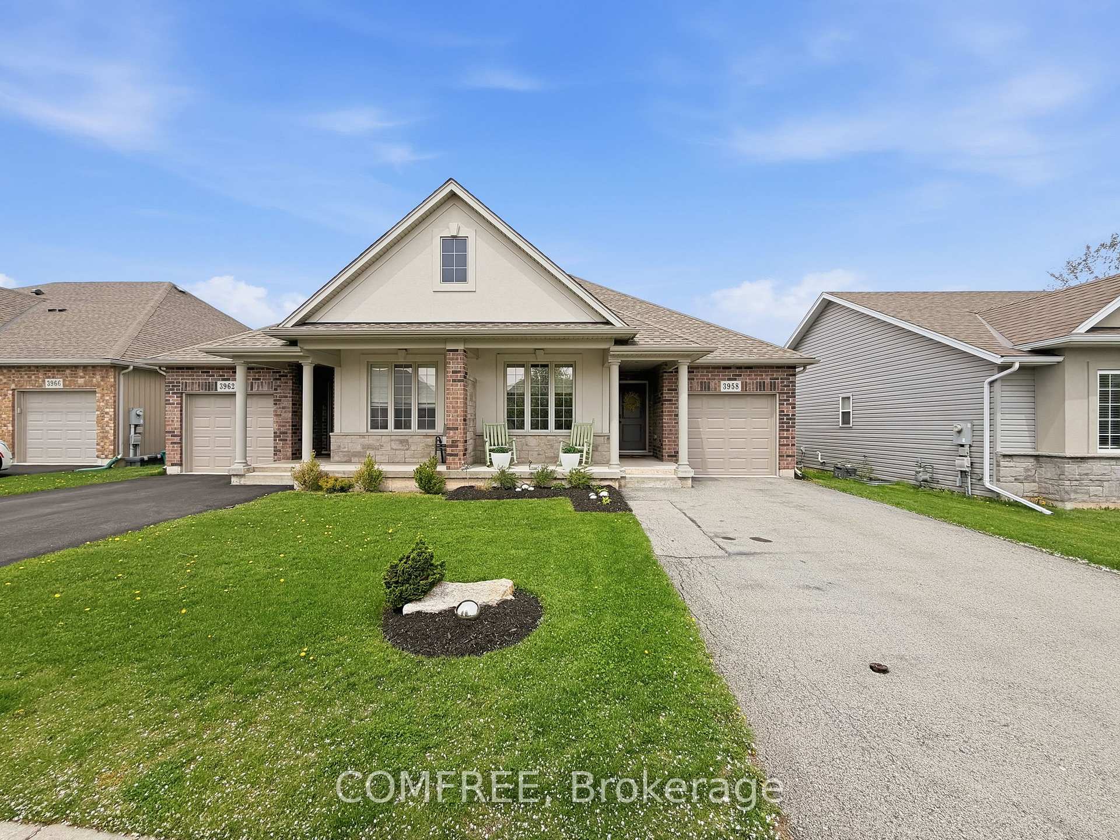
SAVE THE TAX! New pricing for beautiful Royal Ridge in the charming community of Ridgeway. #505 is a spacious 1,640 sq. ft. semi-detached home with a basement walk-out overlooking greenspace. Note: this particular unit has not yet been built but the photos are representative of the finishes and design you can expect. All 39 homes in this Royal Ridge development are, and will be, built with care by a Niagara builder using all Niagara trades and suppliers. With the new HST rebate, the value is outstanding with standard selections well above the norm. Each home includes engineered hardwood in the main living areas, stone countertops in the kitchen, luxurious principal suites with ensuites, spacious pantries, pot lights, and sliding doors leading to covered decks. The stylish exteriors, finished with a mix of brick, stone and stucco, along with exposed aggregate concrete driveways, and covered decks create an impressive first impression. There are completed model homes available for viewing. OPEN HOUSE on Sundays from 2-4 pm (excluding holiday week-ends), or schedule a private appointment anytime. Flexible closing dates available. Check the "BROCHURE" link below. We look forward to welcoming you! Be sure to visit the REALTOR'S website for additional information about this listing.
Price history
- Listed$749,900
Location
505 ROYAL RIDGE Drive, Fort Erie
Approximate area — we could only place this home to its postal area, so we don't pin an exact spot.
Schools & transit
School locations and boards shown from open data. We do not publish rankings; any future scores will be sourced, dated and shown factually.
Nearby schools
- Greater Fort Erie Secondary SchoolDSB Niagara · Secondary · 2.0 km in a straight lineBoundary data unavailable for this board — we don't guess catchment lines.
- St Philomena Catholic Elementary SchoolNiagara CDSB · Elementary · 2.9 km in a straight lineBoundary data unavailable for this board — we don't guess catchment lines.
- Garrison Road Public SchoolDSB Niagara · Elementary · 3.5 km in a straight lineBoundary data unavailable for this board — we don't guess catchment lines.
Nearby transit
Lines nearby: GO Lakeshore West, 12
- Stanley Ave. @ Hwy. 420 Park & RideGO Transit · 22.9 km in a straight line · about 286 min walk (estimate) · 12
- Niagara Falls Bus TerminalGO Transit · 23.7 km in a straight line · about 296 min walk (estimate) · 12
- Niagara Falls GOGO Transit · 23.7 km in a straight line · about 296 min walk (estimate) · GO Lakeshore West
Sources
- Contains information licensed under the Open Government Licence – Ontario. Source: Ontario Ministry of Education.
- Data used in this product or service is provided with the permission of Metrolinx. Metrolinx makes no representations or warranties of any kind, express or implied, with respect to the Data and assumes no responsibility for the accuracy or currency of the data used in this product or service.
MLS® #X14143524
Last updated Nov 7, 2026
MLS®, Multiple Listing Service®, and the associated logos are owned by The Canadian Real Estate Association (CREA)/the applicable board and identify the quality of services provided by real estate professionals who are members.
Listing data is provided under licence by the Toronto Regional Real Estate Board and is deemed reliable but not guaranteed accurate.