1255 Commissioners Road W 307-309
South B · London, ON N6K 3N5
Listing brokerage: SUTTON GROUP PREFERRED REALTY INC.
Asking price
$299,900
Key facts
- Condo aptProperty type
- 3Bedrooms
- 3Bathrooms
- 2 spacesParking
- 1,500 sq ftLiving space
- Nov 3, 2026Listed
- 6 daysOn market
- X14143348MLS® number
About this home
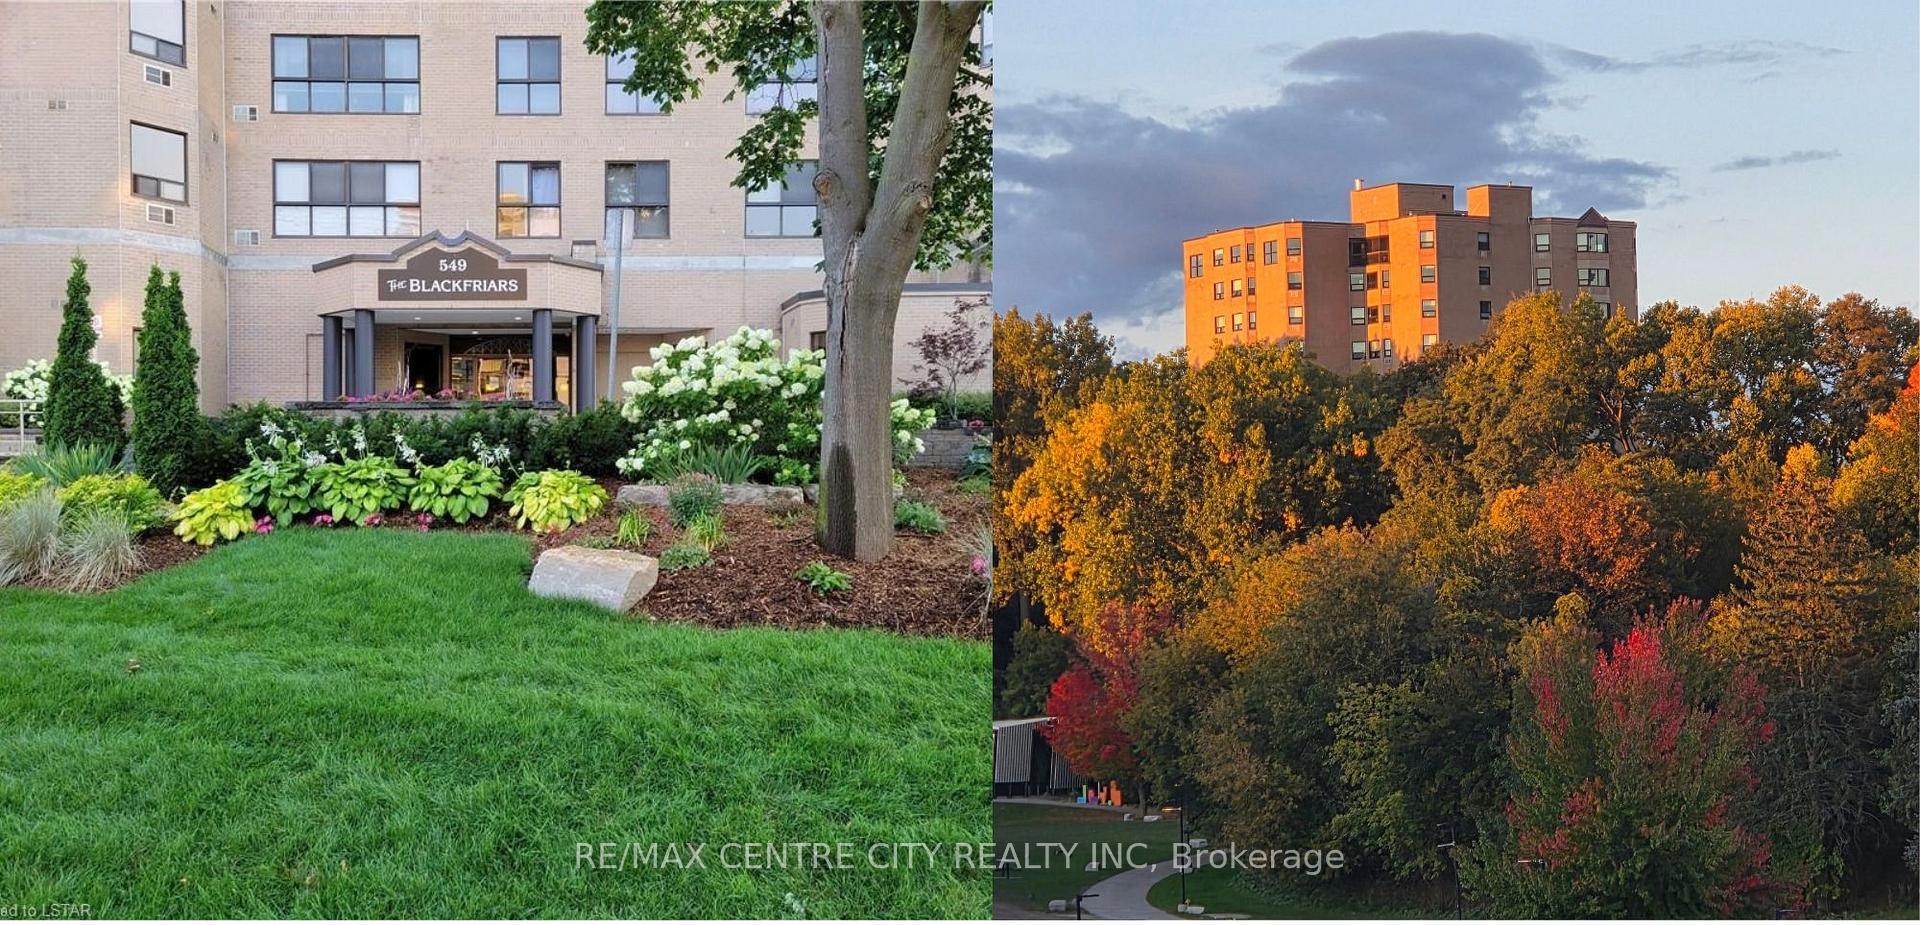
Wow! There are two terrific options here folks! This unique + very spacious 3 bedroom "Park Place" condo is a must see! Converted from 2 units to 1 fabulous 1480 square foot space that you will not find anywhere else in the building. Features a contemporary + chic decor with an open living, kitchen + dining area, two full size balconies backing onto beautiful Springbank Park. A living room balcony + master bedroom balcony. The 2nd option is to convert from one to two units and reap the benefits of owning two separate units or selling one and living in the other! This is a real gem folks and opportunities like this don't come along often. The owner of over 20 years has made the possession date flexible and wants it sold!
Price history
- Listed$299,900
Location
1255 Commissioners Road W 307-309, London
Schools & transit
School locations and boards shown from open data. We do not publish rankings; any future scores will be sourced, dated and shown factually.
Nearby schools
- Byron Northview Public SchoolThames Valley DSB · Elementary · 552 m in a straight lineBoundary data unavailable for this board — we don't guess catchment lines.
- John Dearness Public SchoolThames Valley DSB · Elementary · 627 m in a straight lineBoundary data unavailable for this board — we don't guess catchment lines.
- St George Separate SchoolLondon District Catholic School Board · Elementary · 644 m in a straight lineBoundary data unavailable for this board — we don't guess catchment lines.
Nearby transit
No transit stop within 25 km of this address in the data we hold. We carry transit for the Greater Toronto Area only: TTC, GO Transit, UP Express, YRT/Viva, MiWay, Brampton Transit and Durham Region Transit.
Sources
- Contains information licensed under the Open Government Licence – Ontario. Source: Ontario Ministry of Education.
MLS® #X14143348
Last updated Nov 3, 2026
MLS®, Multiple Listing Service®, and the associated logos are owned by The Canadian Real Estate Association (CREA)/the applicable board and identify the quality of services provided by real estate professionals who are members.
Listing data is provided under licence by the Toronto Regional Real Estate Board and is deemed reliable but not guaranteed accurate.