35 Francis Street
Cambridge, ON N1S 1Z6
Listing brokerage: PG DIRECT REALTY LTD.
Asking price
$664,900
Key facts
- DetachedProperty type
- 4Bedrooms
- 2Bathrooms
- 4 spacesParking
- 1,750 sq ftLiving space
- 45.59 ftLot frontage
- Nov 3, 2026Listed
- 5 daysOn market
- X14143224MLS® number
About this home
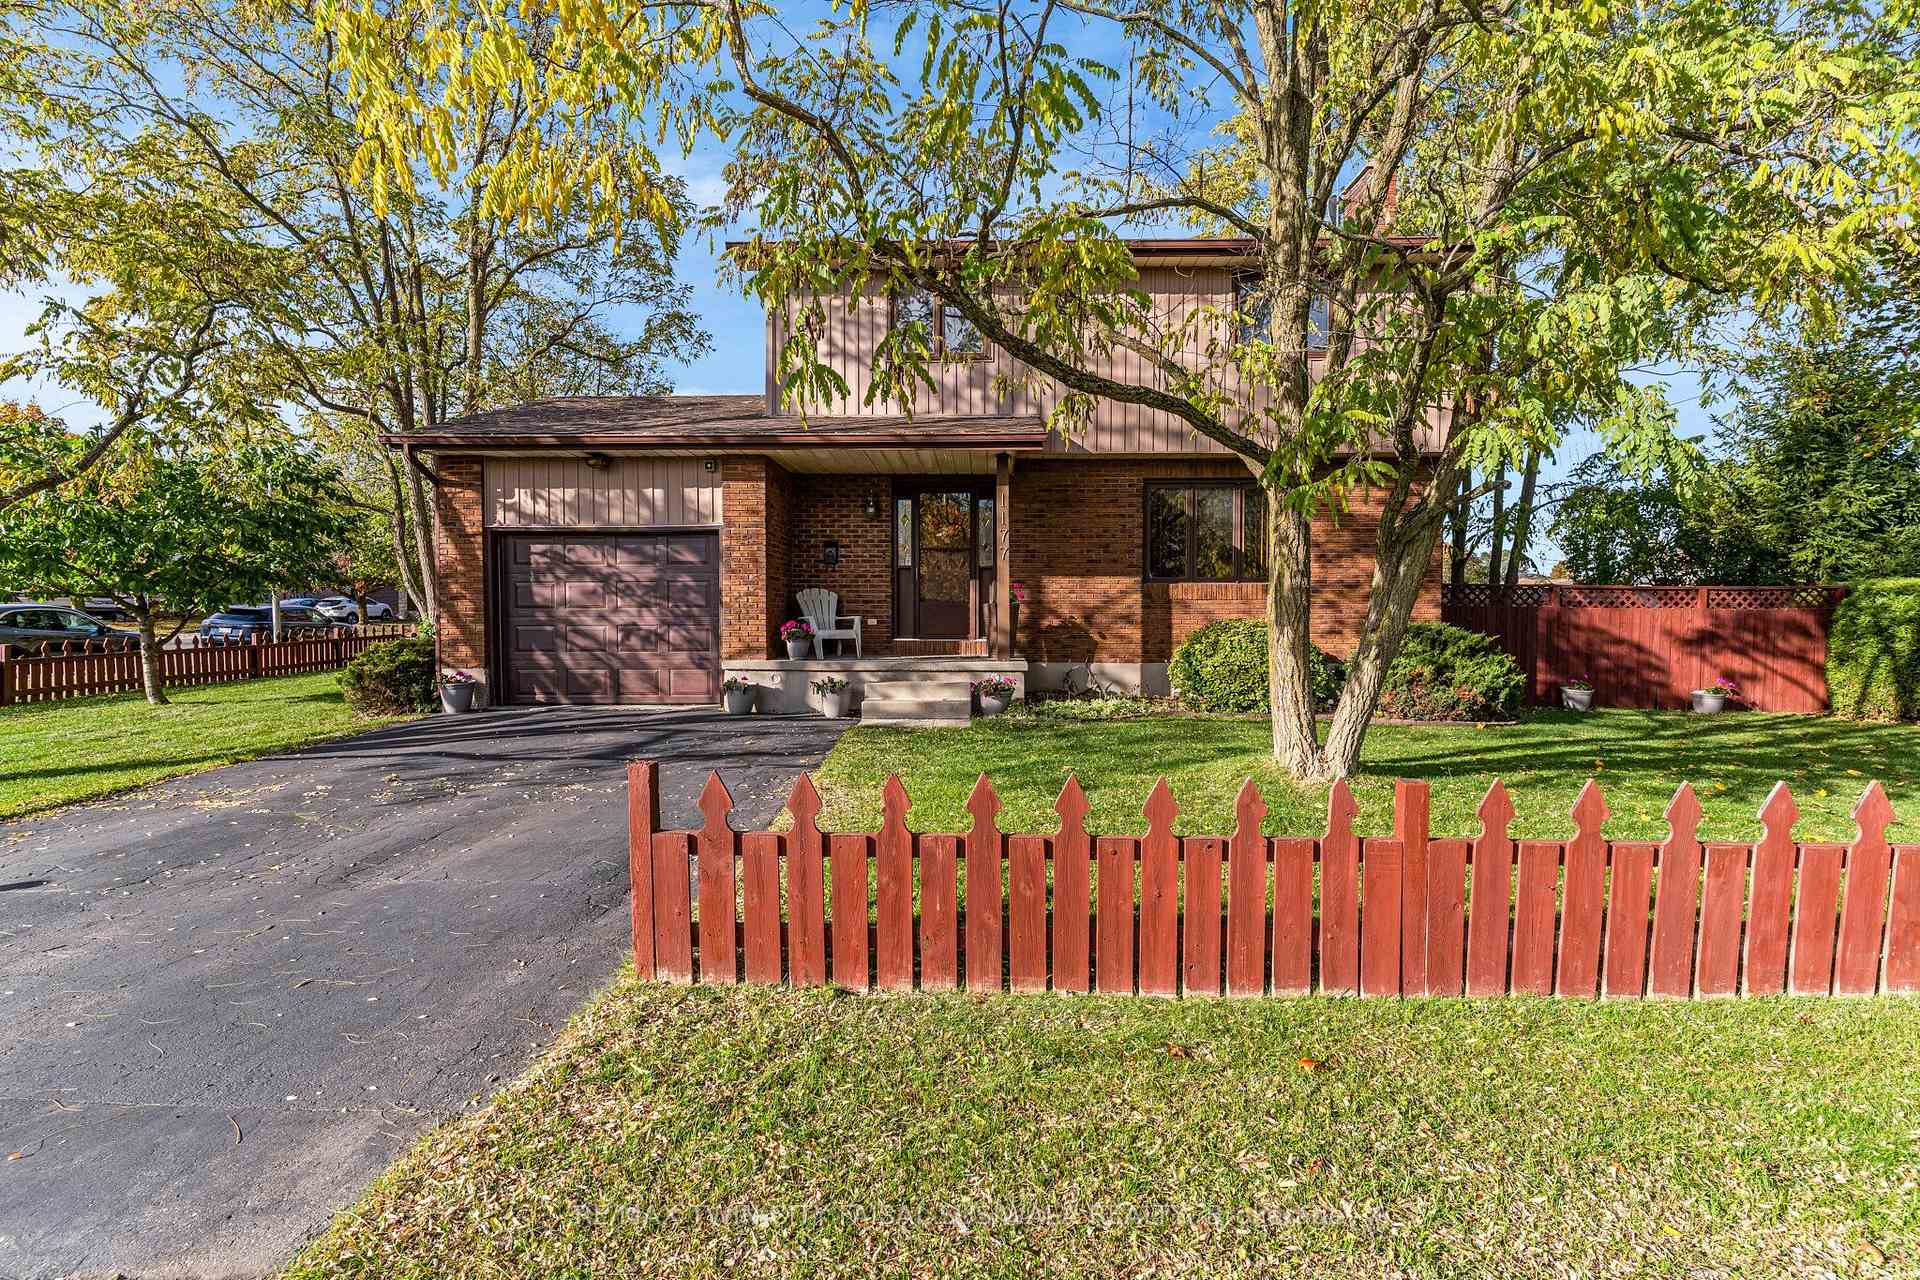
Visit REALTOR website for additional information.Welcome to 35 Francis Street in the highly desirable West Galt area. This spacious red brick home has seen extensive updates and offers plenty of room for comfortable family living.The home features four bedrooms, two full bathrooms, and a finished basement. The main level includes an updated kitchen that opens to the living room, creating a bright and welcoming space. Down the hall you' 11 find a formal dining area, an updated three-piece bathroom, a cozy family room, and a walk-out to a large covered deck perfect for relaxing or entertaining. Upstairs offers four bedrooms and a refreshed four-piece bathroom.Outside, the large concrete driveway provides ample parking, while the fully fenced yard offers privacy with mature trees and no rear neighbours, as the property backs onto the Hancock Park & Pool area. The location is ideal-just steps from schools and a short walk to historic downtown Galt for dining, shopping, and scenic riverfront walks.The rear of the property is accessed through deeded access to the laneway west of the home.Recent upgrades include new attic insulation, vinyl windows, and a high-efficiency water softener (2020); a Navien high-efficiency condensing combi-boiler, Bosch dishwasher, mini-split heat pump system, and backyard firepit (2021); kitchen and main floor bathroom renovations (2022); electric fireplace (2023); foundation crack repairs (2024); major main floor updates, tree trimming, reverse osmosis system, and new 35-year roof (2025); plus refreshed upstairs office, bathrooms, and basement in 2026
Price history
- Listed$664,900
Location
35 Francis Street, Cambridge
Schools & transit
School locations and boards shown from open data. We do not publish rankings; any future scores will be sourced, dated and shown factually.
Nearby schools
- St Andrew's Public SchoolWaterloo Region DSB · Elementary · 288 m in a straight lineBoundary data unavailable for this board — we don't guess catchment lines.
- St Gregory Catholic Elementary SchoolWaterloo CDSB · Elementary · 541 m in a straight lineBoundary data unavailable for this board — we don't guess catchment lines.
- Tait Street Public SchoolWaterloo Region DSB · Elementary · 1.0 km in a straight lineBoundary data unavailable for this board — we don't guess catchment lines.
Nearby transit
Lines nearby: 25
- Hespeler Rd. @ Pinebush Rd.GO Transit · 6.8 km in a straight line · about 85 min walk (estimate) · 25
- Cambridge Smart CentreGO Transit · 7.1 km in a straight line · about 88 min walk (estimate) · 25
- Sportsworld Dr. @ Hwy. 8 Park & RideGO Transit · 9.0 km in a straight line · about 112 min walk (estimate) · 25
Sources
- Contains information licensed under the Open Government Licence – Ontario. Source: Ontario Ministry of Education.
- Data used in this product or service is provided with the permission of Metrolinx. Metrolinx makes no representations or warranties of any kind, express or implied, with respect to the Data and assumes no responsibility for the accuracy or currency of the data used in this product or service.
- Adapted from Statistics Canada, National Address Register, 2024-05-11. This does not constitute an endorsement by Statistics Canada of this product.
MLS® #X14143224
Last updated Nov 3, 2026
MLS®, Multiple Listing Service®, and the associated logos are owned by The Canadian Real Estate Association (CREA)/the applicable board and identify the quality of services provided by real estate professionals who are members.
Listing data is provided under licence by the Toronto Regional Real Estate Board and is deemed reliable but not guaranteed accurate.