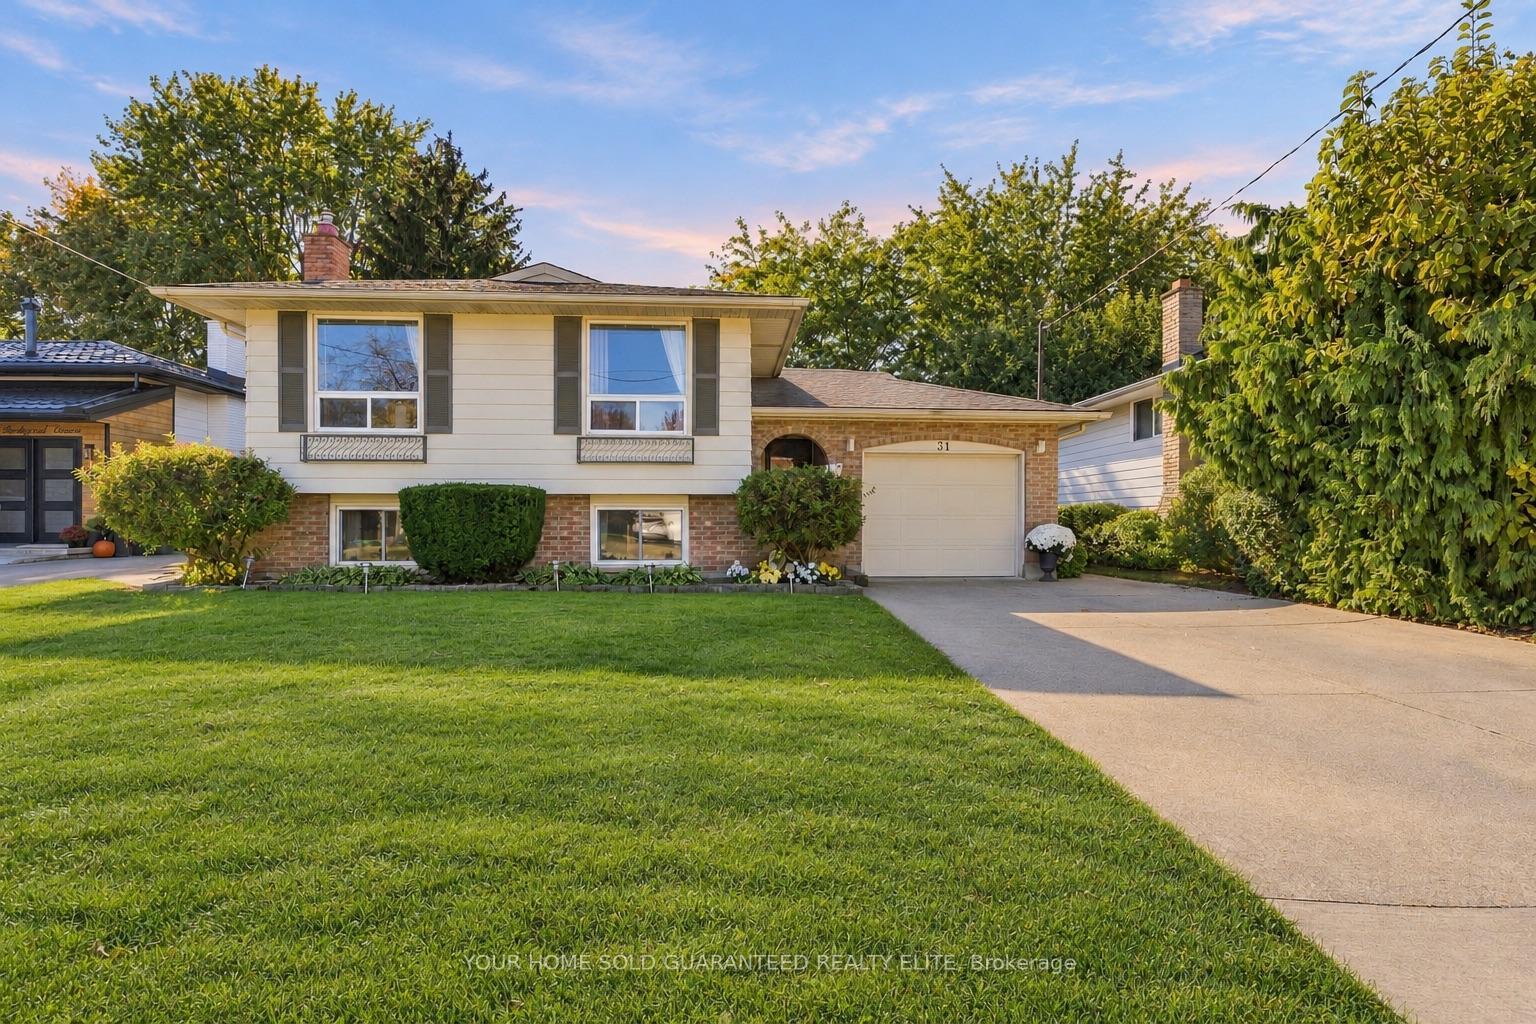
31 Jennifer Crescent
Carlton/Bunting · St. Catharines, ON L2M 7Z1
Listing brokerage: RE/MAX NIAGARA REALTY LTD, BROKERAGE
Asking price
$599,900
Key facts
- DetachedProperty type
- 3Bedrooms
- 3Bathrooms
- 3 spacesParking
- 1,300 sq ftLiving space
- 29.2 ftLot frontage
- Nov 3, 2026Listed
- 5 daysOn market
- X14142894MLS® number
About this home
Welcome home! This 2-sty residence offers the perfect blend of comfort, convenience, and style. Located in a relaxed, family-oriented neighbourhood, this house is perfect for those seeking a peaceful yet manageable lifestyle. Main level features a spacious living Room with space for the entire family. Large oak kitchen w/ dinette and plenty of storage. Upstairs, you will find three spacious bedrooms, including a large primary suite. The master bedroom features a walk-in closet with ensuite access to the main bathroom, which includes a luxurious corner soaker tub and a separate shower. Experience movie nights like never before in the incredible recreation room; this space features a state-of-the-art home theatre system, including a projection TV with a 100" remote drop-down screen, a Pioneer receiver with surround sound, 40" Samsung everyday TV and an electric fireplace for added ambiance. Step through the patio doors to your own private oasis. The fully fenced rear yard ensures privacy and security, while the 14x24' deck with a above-ground heated pool is perfect for outdoor entertaining. With no rear neighbours, this property offers a tranquil setting for those late evenings and slow weekends. Enjoy the convenience of an attached garage and private parking with the double paved driveway. This home is not just a place to live; it's a place to raise a family.
Price history
- Listed$599,900
Location
31 Jennifer Crescent, St. Catharines
Schools & transit
School locations and boards shown from open data. We do not publish rankings; any future scores will be sourced, dated and shown factually.
Nearby schools
- E I McCulley Public SchoolDSB Niagara · Elementary · 310 m in a straight lineBoundary data unavailable for this board — we don't guess catchment lines.
- Carleton Public SchoolDSB Niagara · Elementary · 632 m in a straight lineBoundary data unavailable for this board — we don't guess catchment lines.
- Canadian Martyrs Catholic Elementary SchoolNiagara CDSB · Elementary · 1.1 km in a straight lineBoundary data unavailable for this board — we don't guess catchment lines.
Nearby transit
Lines nearby: 11, 12
- St. Catharines Fairview MallGO Transit · 3.2 km in a straight line · about 40 min walk (estimate) · 12
- St. Catharines Downtown TerminalGO Transit · 4.0 km in a straight line · about 51 min walk (estimate) · 11
- Niagara CollegeGO Transit · 4.9 km in a straight line · about 61 min walk (estimate) · 12
Sources
- Contains information licensed under the Open Government Licence – Ontario. Source: Ontario Ministry of Education.
- Data used in this product or service is provided with the permission of Metrolinx. Metrolinx makes no representations or warranties of any kind, express or implied, with respect to the Data and assumes no responsibility for the accuracy or currency of the data used in this product or service.
MLS® #X14142894
Last updated Nov 3, 2026
MLS®, Multiple Listing Service®, and the associated logos are owned by The Canadian Real Estate Association (CREA)/the applicable board and identify the quality of services provided by real estate professionals who are members.
Listing data is provided under licence by the Toronto Regional Real Estate Board and is deemed reliable but not guaranteed accurate.