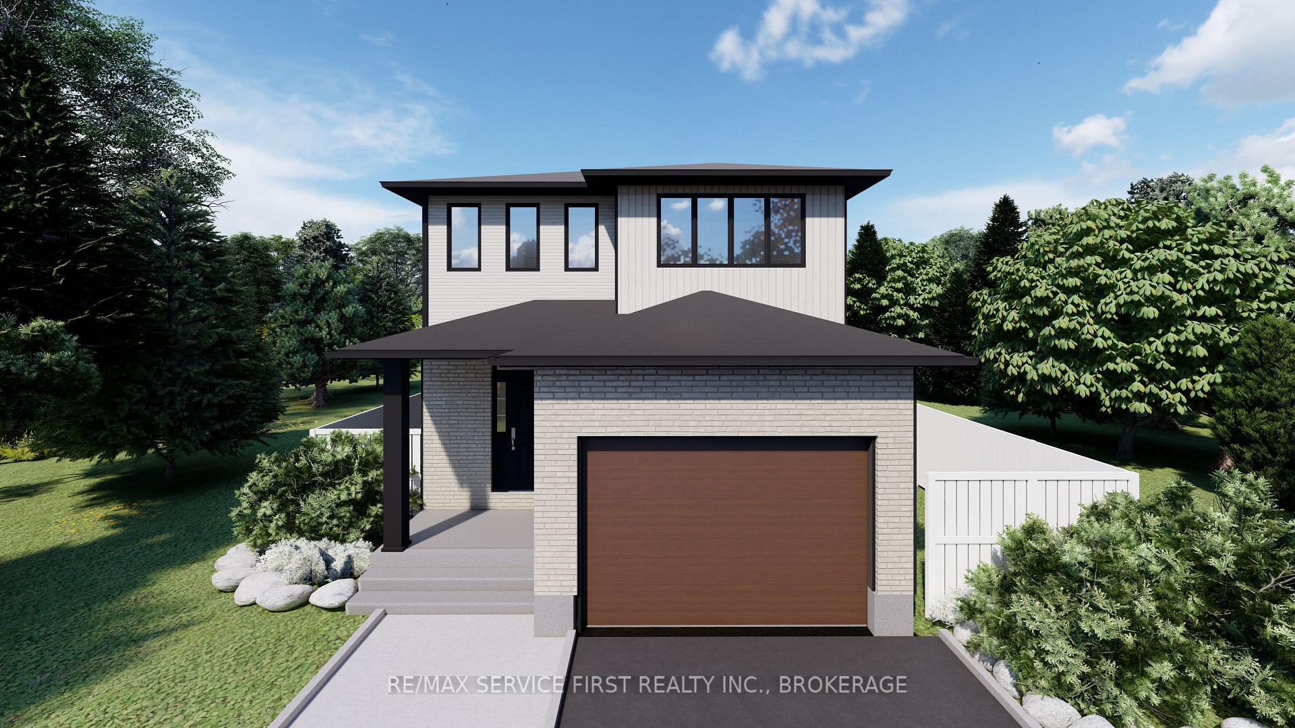
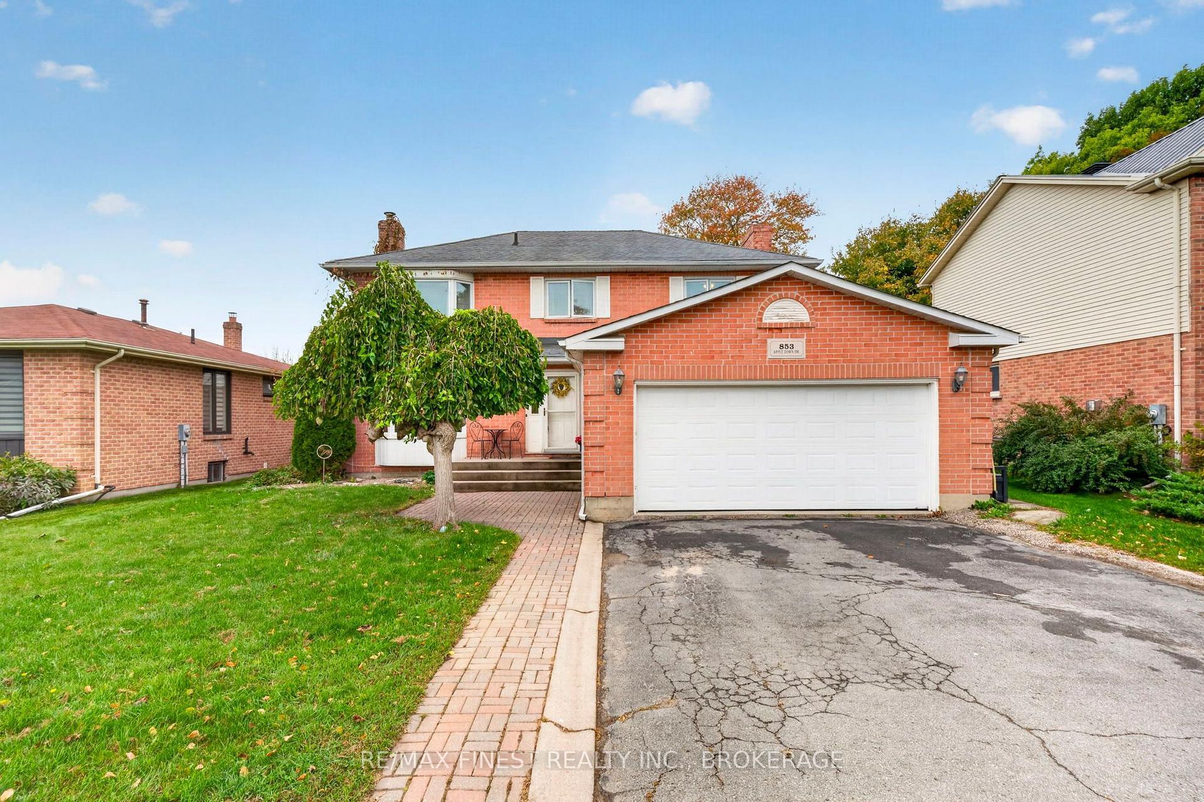
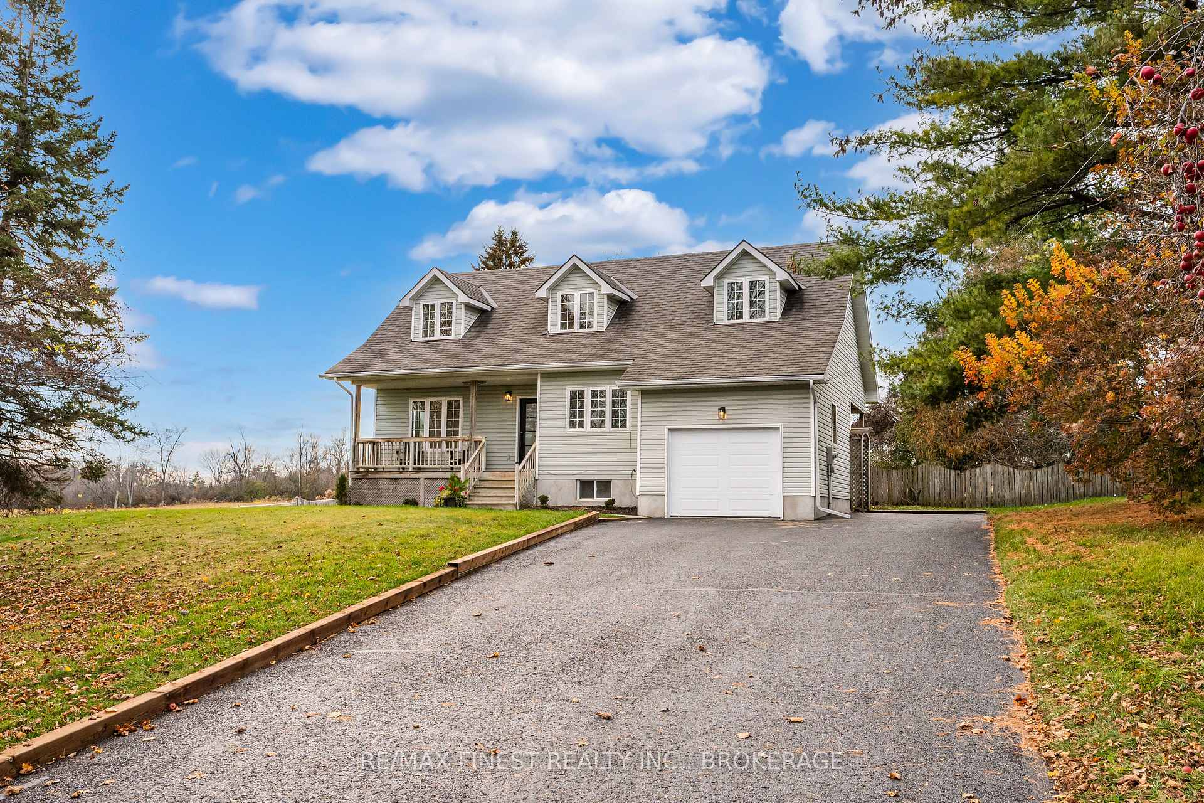
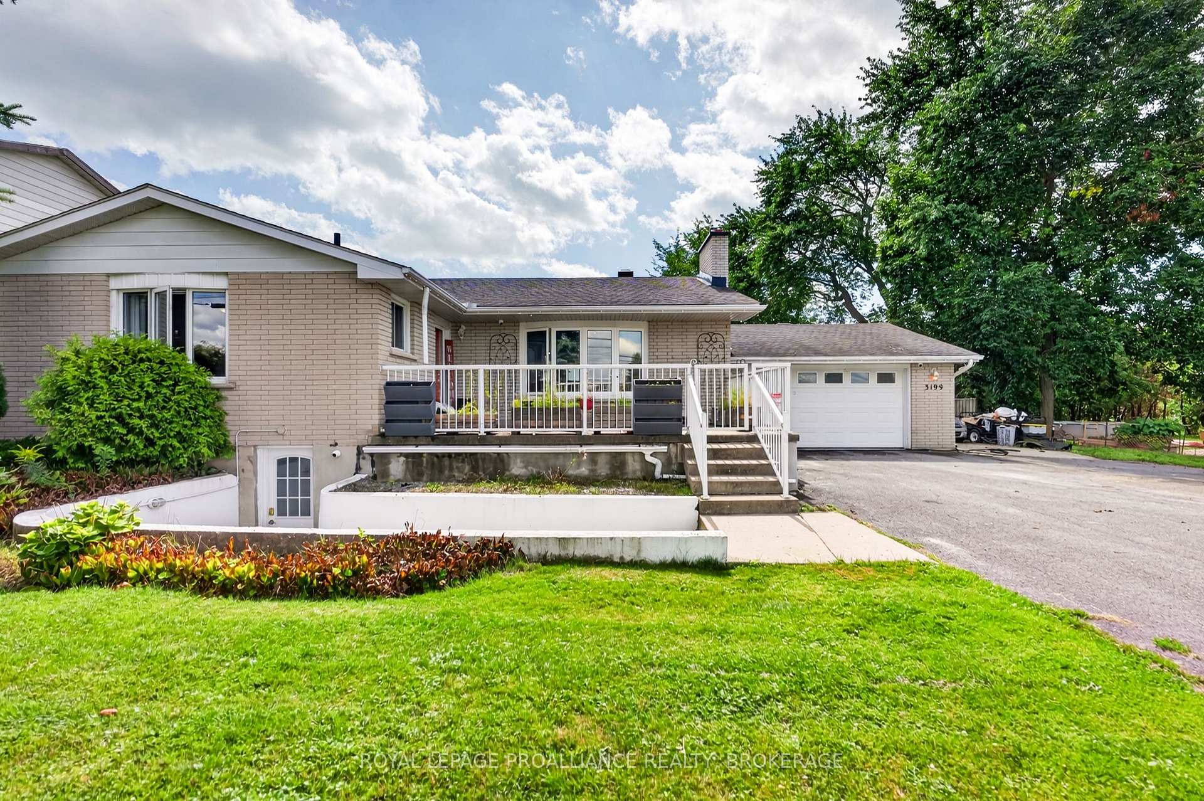
384 Honeywood Avenue
Kingston East (Incl Barret Crt) · Kingston, ON K7K 7L3
Listing brokerage: RE/MAX FINEST REALTY INC., BROKERAGE
Asking price
$719,900
Key facts
- DetachedProperty type
- 3Bedrooms
- 3Bathrooms
- 4 spacesParking
- 1,750 sq ftLiving space
- 60.08 ftLot frontage
- Nov 3, 2026Listed
- 5 daysOn market
- X14142806MLS® number
About this home
Welcome to 384 Honeywood Avenue, ideally situated on one of Kingston's east end's most prestigious and sought-after streets! This inviting bungalow offers the perfect combination of comfort, functionality and spacious living, with a thoughtfully designed floor plan ideal for everyday living and entertaining. The bright main level features an open-concept kitchen overlooking the eating area and family room, creating a wonderful gathering space for family and friends. The kitchen offers plenty of cupboard and counter space, along with a true pantry closet for added convenience. An abundance of windows fills the home with natural light and provides lovely views of the beautiful backyard. The main floor also features two bedrooms, including a spacious primary suite with a 5-piece ensuite bathroom, plus the convenience of main-floor laundry. The finished lower level offers additional living space with a comfortable recreation room, third bedroom, 2-piece bathroom and a cold storage room. Step outside to enjoy the covered back porch, perfect for morning coffee or relaxing evenings overlooking the deep, beautiful backyard with plenty of room for gardening, entertaining or simply enjoying the outdoors. Located in one of Kingston's most desirable east-end neighbourhoods, this home offers peaceful residential living just minutes from CFB Kingston, downtown, shopping, schools, parks and all amenities. A wonderful opportunity to enjoy comfortable bungalow living in an exceptional location!
Price history
- Listed$719,900
Location
384 Honeywood Avenue, Kingston
Schools & transit
School locations and boards shown from open data. We do not publish rankings; any future scores will be sourced, dated and shown factually.
Nearby schools
- CISK Canadian International School of KuPrivate · K–12 · 121 m in a straight lineBoundary data unavailable for this board — we don't guess catchment lines.
- St Martha Catholic SchoolAlgonquin and Lakeshore CDSB · Elementary · 571 m in a straight lineBoundary data unavailable for this board — we don't guess catchment lines.
- École Maple Elementary School Public SchoolLimestone DSB · Elementary · 848 m in a straight lineBoundary data unavailable for this board — we don't guess catchment lines.
Nearby transit
No transit stop within 25 km of this address in the data we hold. We carry transit for the Greater Toronto Area only: TTC, GO Transit, UP Express, YRT/Viva, MiWay, Brampton Transit and Durham Region Transit.
Sources
- Contains information licensed under the Open Government Licence – Ontario. Source: Ontario Ministry of Education.
MLS® #X14142806
Last updated Nov 3, 2026
MLS®, Multiple Listing Service®, and the associated logos are owned by The Canadian Real Estate Association (CREA)/the applicable board and identify the quality of services provided by real estate professionals who are members.
Listing data is provided under licence by the Toronto Regional Real Estate Board and is deemed reliable but not guaranteed accurate.