24 Morrison Road C4
Kitchener, ON N2A 0L1
Listing brokerage: RE/MAX REAL ESTATE CENTRE INC.
Asking rent
$2,400 /mo
Key facts
- Condo THProperty type
- 3Bedrooms
- 2Bathrooms
- 1 spaceParking
- 1,300 sq ftLiving space
- Nov 2, 2026Listed
- 7 daysOn market
- X14141890MLS® number
About this home
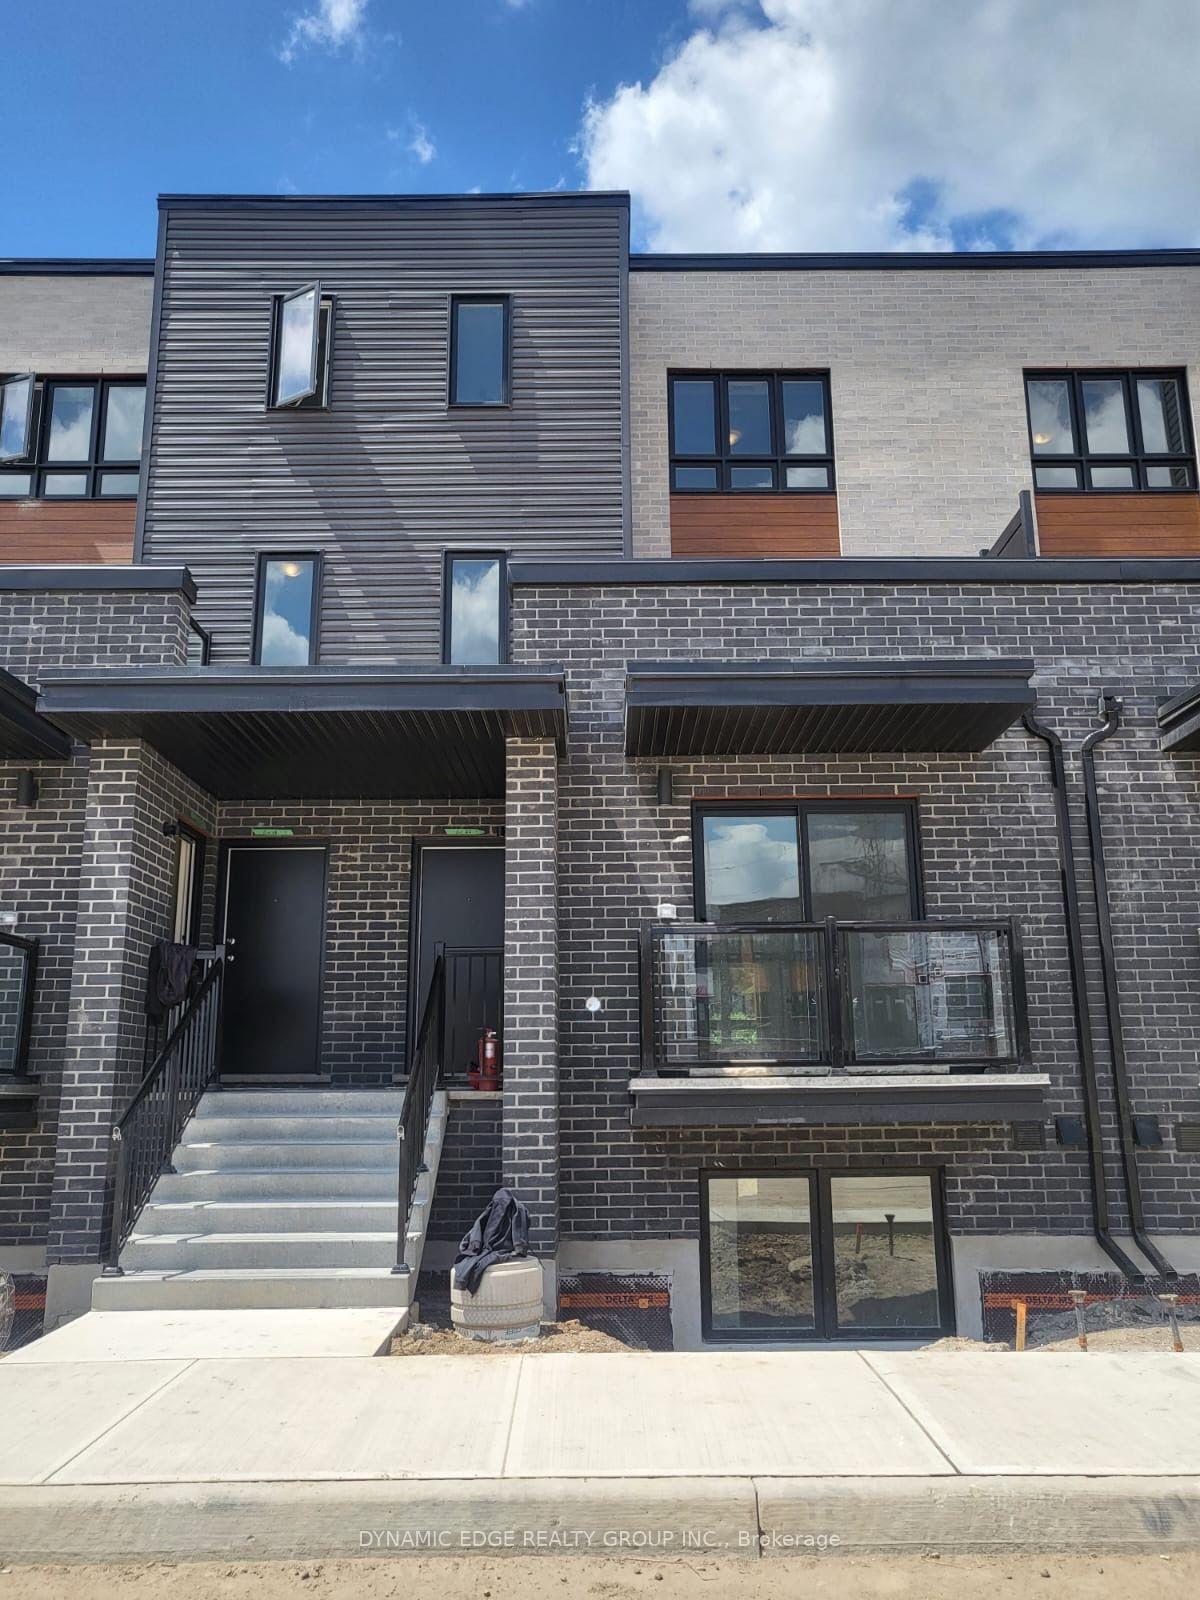
Be A Part Of Kitchener's Family-Friendly Condo Community Of Morrison Woods! This 2-Storey, 3 Bedroom, 1.5 Bath Stacked Town With Large Balcony Features Modern, Contemporary Finishes Throughout. Unique Layout Features Main Level With Separate Bedroom/Office/Rec Room And 2Pc Bath, Perfect For Work-From-Home Or 2nd Primary Bedroom. Upper Level Features Spacious, Bright Open Concept Living & Dining Room And Ensuite Laundry. Modern Kitchen With Breakfast Island, Stainless Steel Appliances And Walk-Out To Large Balcony. Plenty Of Storage Space With Main Floor Walk-In Utility Room And Walk-In Storage Closet Under The Staircase.1 Exclusive Surface Parking Space Included.
Price history
- Listed$2,400
Location
24 Morrison Road C4, Kitchener
Schools & transit
School locations and boards shown from open data. We do not publish rankings; any future scores will be sourced, dated and shown factually.
Nearby schools
- Brason Academy Montessori SchoolPrivate · Elementary · 432 m in a straight lineBoundary data unavailable for this board — we don't guess catchment lines.
- Grand River Christian SchoolPrivate · Elementary · 486 m in a straight lineBoundary data unavailable for this board — we don't guess catchment lines.
- Howard Robertson Public SchoolWaterloo Region DSB · Elementary · 1.3 km in a straight lineBoundary data unavailable for this board — we don't guess catchment lines.
Nearby transit
Lines nearby: 17, 25, 30
- Sportsworld Dr. @ Hwy. 8 Park & RideGO Transit · 2.5 km in a straight line · about 32 min walk (estimate) · 25
- Weber St. E. @ Montgomery Rd.GO Transit · 3.8 km in a straight line · about 48 min walk (estimate) · 30
- Victoria St. N. @ Lackner Blvd.GO Transit · 5.6 km in a straight line · about 69 min walk (estimate) · 17
Sources
- Contains information licensed under the Open Government Licence – Ontario. Source: Ontario Ministry of Education.
- Data used in this product or service is provided with the permission of Metrolinx. Metrolinx makes no representations or warranties of any kind, express or implied, with respect to the Data and assumes no responsibility for the accuracy or currency of the data used in this product or service.
MLS® #X14141890
Last updated Nov 7, 2026
MLS®, Multiple Listing Service®, and the associated logos are owned by The Canadian Real Estate Association (CREA)/the applicable board and identify the quality of services provided by real estate professionals who are members.
Listing data is provided under licence by the Toronto Regional Real Estate Board and is deemed reliable but not guaranteed accurate.