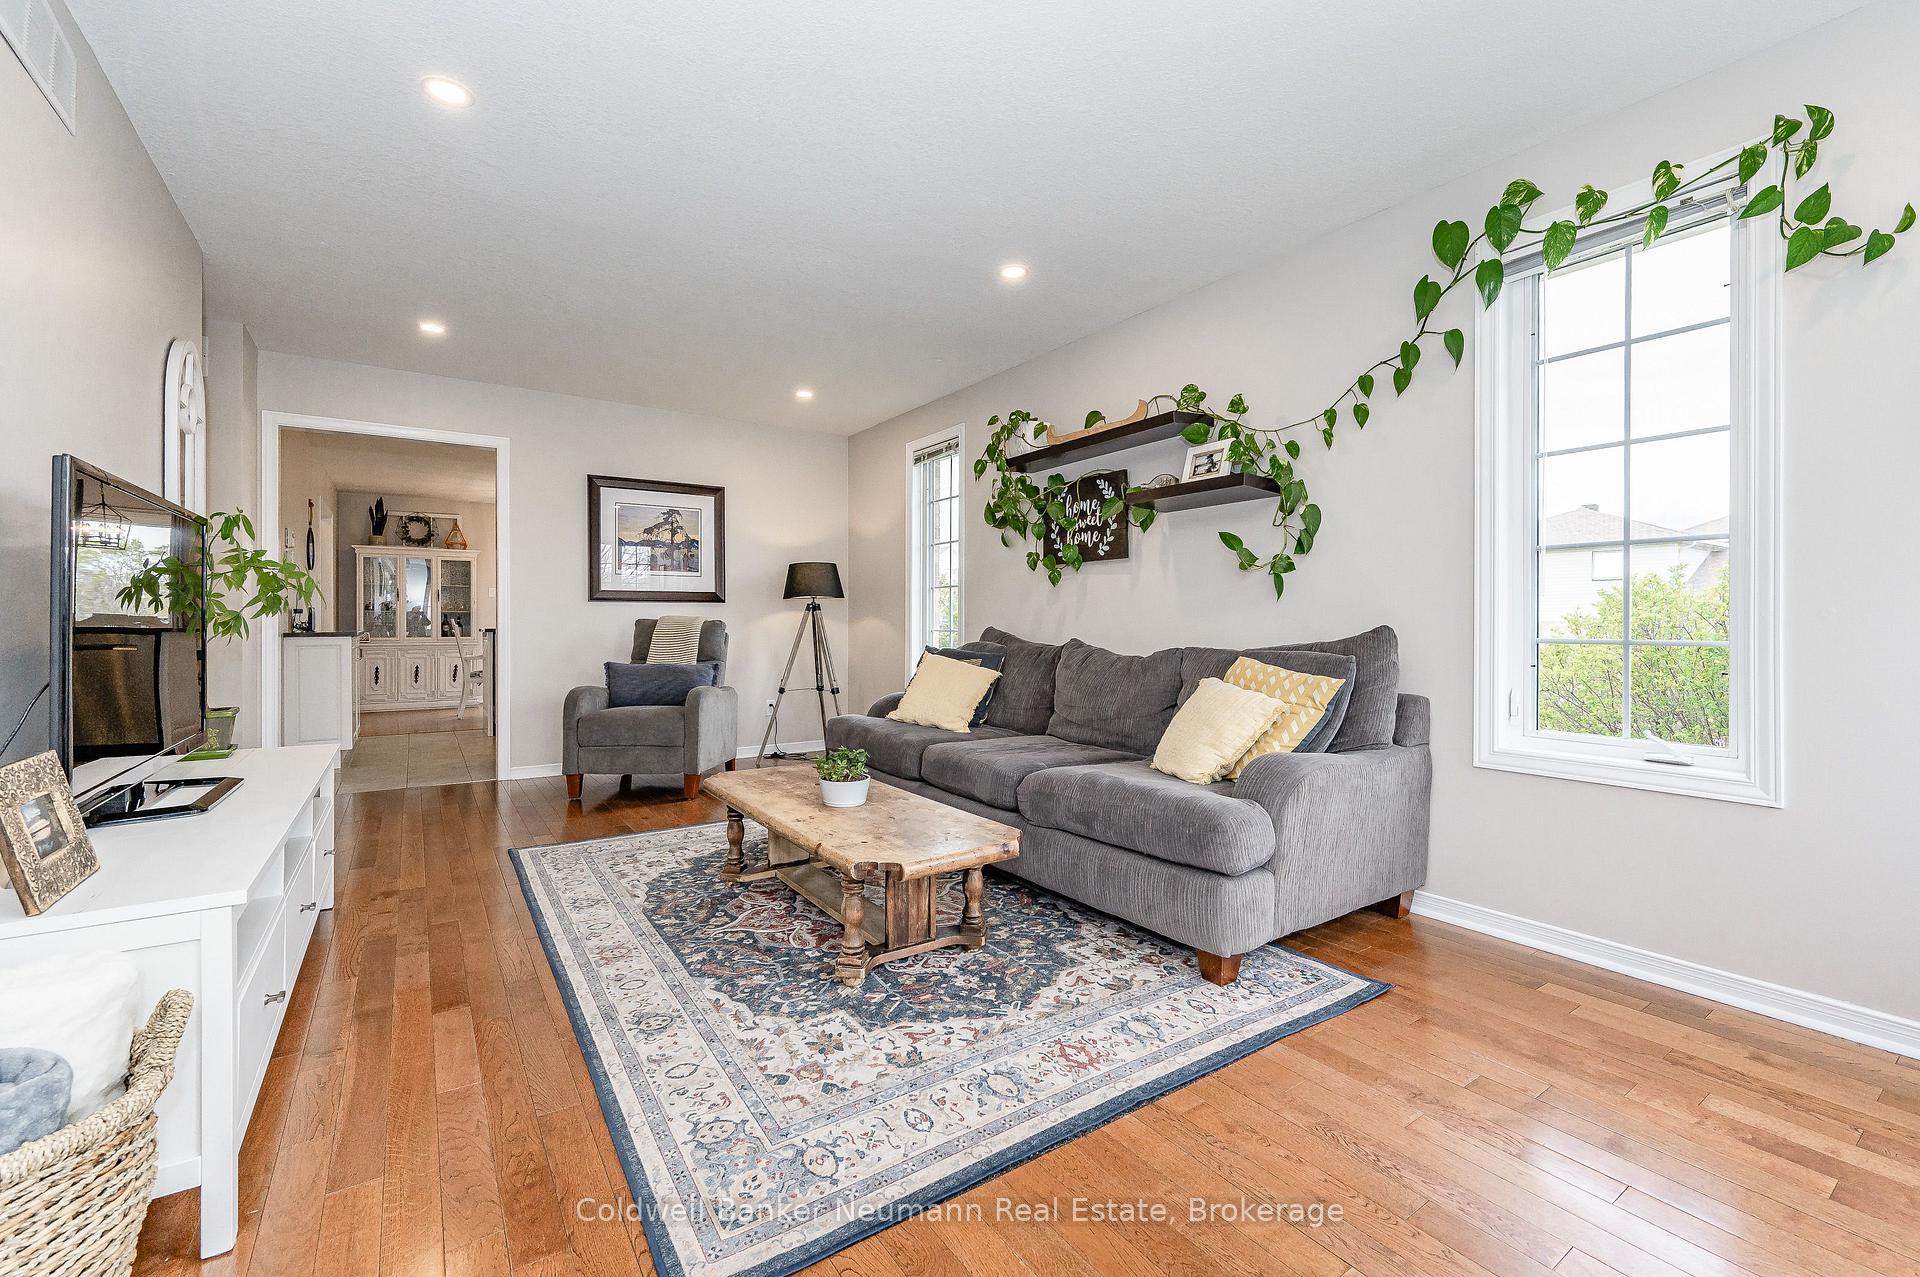
145 Emma Street
General Hospital · Guelph, ON N1E 1V2
Listing brokerage: Royal LePage Royal City Realty
Asking price
$839,900
Key facts
- DetachedProperty type
- 3Bedrooms
- 2Bathrooms
- 4 spacesParking
- 1,750 sq ftLiving space
- 74.45 ftLot frontage
- Nov 2, 2026Listed
- 6 daysOn market
- X14141816MLS® number
About this home
Discover the possibilities in this solid brick ranch-style bungalow, ideally located in the sought-after General Hospital neighbourhood. Situated on an impressive 75' x 100' lot, this three-bedroom home offers over 1,500 sq. ft. of main-floor living space, presenting a rare opportunity for those looking to renovate, invest or create a home tailored to their vision. The main level features three comfortable bedrooms and a practical layout designed for convenient one-floor living. Enjoy the existing floor plan or explore the potential for a modern renovation and open-concept design. A standout feature is the fully finished walk-out basement with its own separate entrance which adds an additional 1000 SqFt of living space. Filled with natural light, this lower level features a second kitchen, bathroom and expansive recreation room. With its own access, this space offers outstanding flexibility for multigenerational living, an in-law suite, a home-based business or potential rental income. Outside, the generous backyard offers a garden area and ample room for outdoor enjoyment and entertaining. Garage space and parking for 3-4 vehicles add to the property's everyday practicality. Enjoy the appeal of a quiet, tree-lined street in an established community, with shopping, schools, medical facilities, everyday amenities and public transit all within easy walking distance.
Price history
- Listed$839,900
Location
145 Emma Street, Guelph
Schools & transit
School locations and boards shown from open data. We do not publish rankings; any future scores will be sourced, dated and shown factually.
Nearby schools
- Holy Rosary Catholic SchoolWellington CDSB · Elementary · 145 m in a straight lineBoundary data unavailable for this board — we don't guess catchment lines.
- Edward Johnson Public SchoolUpper Grand DSB · Elementary · 319 m in a straight lineBoundary data unavailable for this board — we don't guess catchment lines.
- Resurrection Christian AcademyPrivate · Elementary · 601 m in a straight lineBoundary data unavailable for this board — we don't guess catchment lines.
Nearby transit
Lines nearby: GO Kitchener, 17, 29, 31, 33
- Elizabeth St. @ Stevenson St. S.GO Transit · 1.9 km in a straight line · about 24 min walk (estimate) · 31, 33
- MacDonell St. @ Carden St. (Guelph Central GO)GO Transit · 2.0 km in a straight line · about 25 min walk (estimate) · 31, 33
- Guelph Central GOGO Transit · 2.1 km in a straight line · about 27 min walk (estimate) · GO Kitchener, 17, 29, 31, 33
Sources
- Contains information licensed under the Open Government Licence – Ontario. Source: Ontario Ministry of Education.
- Data used in this product or service is provided with the permission of Metrolinx. Metrolinx makes no representations or warranties of any kind, express or implied, with respect to the Data and assumes no responsibility for the accuracy or currency of the data used in this product or service.
MLS® #X14141816
Last updated Nov 3, 2026
MLS®, Multiple Listing Service®, and the associated logos are owned by The Canadian Real Estate Association (CREA)/the applicable board and identify the quality of services provided by real estate professionals who are members.
Listing data is provided under licence by the Toronto Regional Real Estate Board and is deemed reliable but not guaranteed accurate.