173 Woodhaven Place
Rushdale · Hamilton, ON L8W 3B1
Listing brokerage: RE/MAX EXCEL TITAN
Asking price
$749,000
Key facts
- DetachedProperty type
- 4Bedrooms
- 2Bathrooms
- 5 spacesParking
- 1,750 sq ftLiving space
- 35.1 ftLot frontage
- Nov 2, 2026Listed
- 6 daysOn market
- X14141726MLS® number
About this home
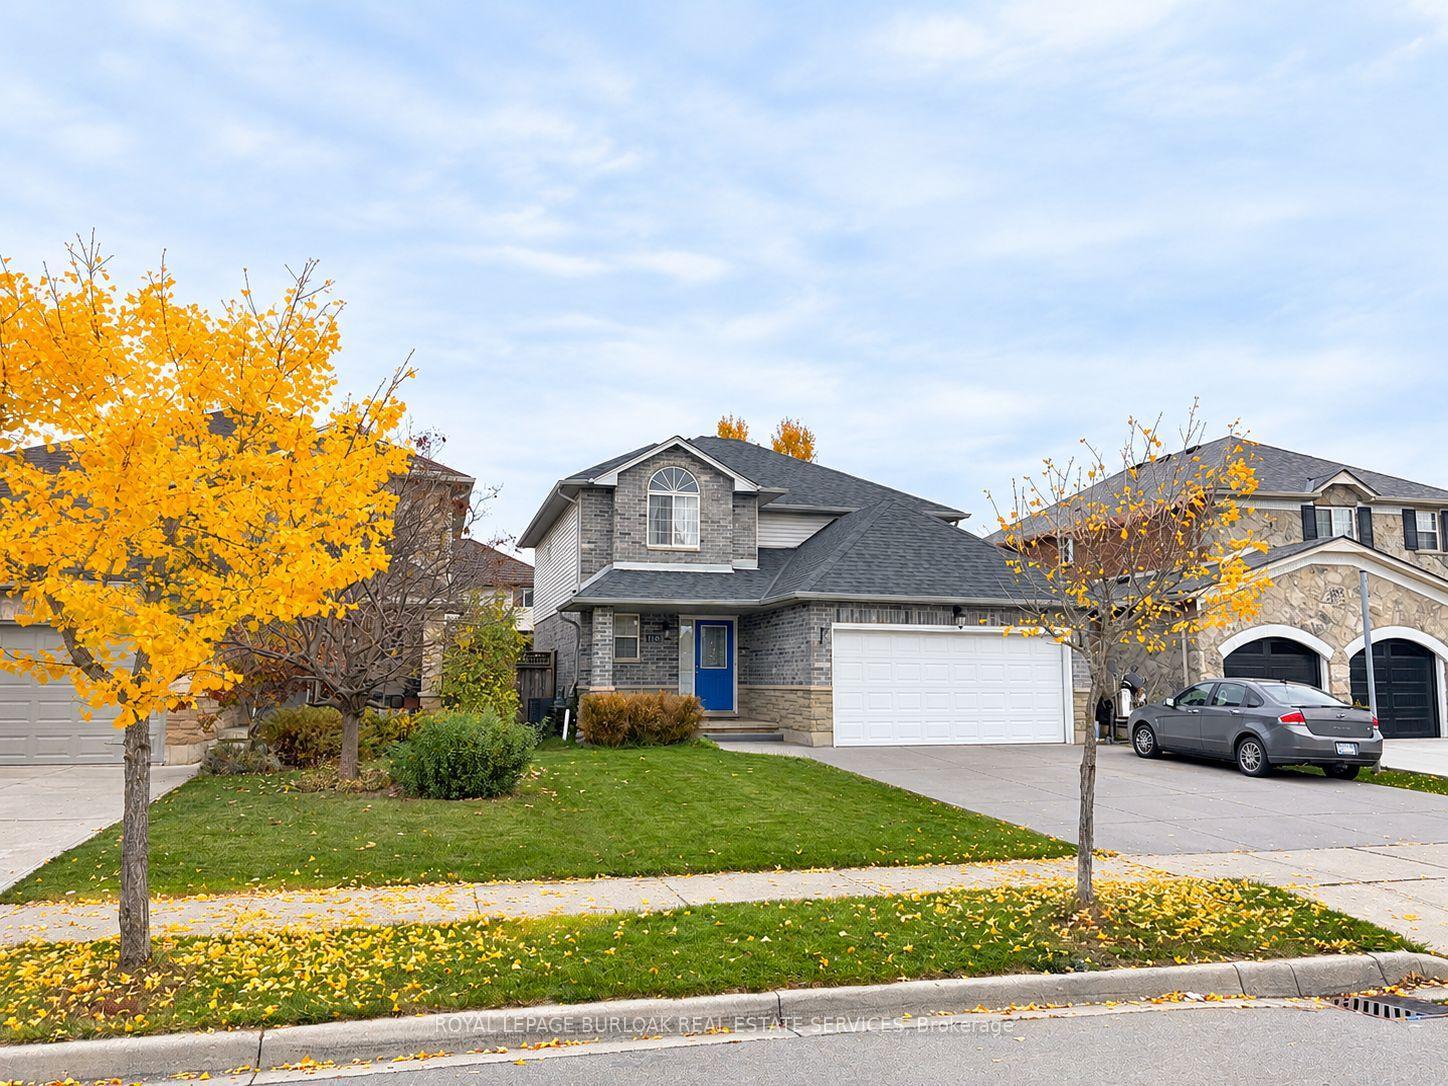
Incredibly spacious 4 level backsplit offering over 4000 total SQ FT! Located within a mature and well-treed neighbourhood, minutes from greenspace and parks, 15 mins from Hamilton International Airport. This Home Is Not To Be Missed!
Price history
- Listed$749,000
Location
173 Woodhaven Place, Hamilton
Schools & transit
School locations and boards shown from open data. We do not publish rankings; any future scores will be sourced, dated and shown factually.
Nearby schools
- St. John Paul II Catholic Elementary SchoolHamilton-Wentworth CDSB · Elementary · 377 m in a straight lineBoundary data unavailable for this board — we don't guess catchment lines.
- St. Jean de Brebeuf Catholic Secondary SchoolHamilton-Wentworth CDSB · Secondary · 601 m in a straight lineBoundary data unavailable for this board — we don't guess catchment lines.
- St. Marguerite d'Youville Catholic Elementary SchoolHamilton-Wentworth CDSB · Elementary · 892 m in a straight lineBoundary data unavailable for this board — we don't guess catchment lines.
Nearby transit
Lines nearby: GO Lakeshore West, 11, 16, 17, 18, 40, 41, 47
- Hamilton GO Centre BusGO Transit · 5.2 km in a straight line · about 65 min walk (estimate) · 11, 16, 17, 18, 40, 41, 47
- Hamilton GO CentreGO Transit · 5.2 km in a straight line · about 66 min walk (estimate) · GO Lakeshore West
- Main St. W. @ Summers Ln. (Hamilton City Hall)GO Transit · 5.6 km in a straight line · about 70 min walk (estimate) · 11, 16, 17, 18, 40, 41, 47
Sources
- Contains information licensed under the Open Government Licence – Ontario. Source: Ontario Ministry of Education.
- Data used in this product or service is provided with the permission of Metrolinx. Metrolinx makes no representations or warranties of any kind, express or implied, with respect to the Data and assumes no responsibility for the accuracy or currency of the data used in this product or service.
MLS® #X14141726
Last updated Nov 5, 2026
MLS®, Multiple Listing Service®, and the associated logos are owned by The Canadian Real Estate Association (CREA)/the applicable board and identify the quality of services provided by real estate professionals who are members.
Listing data is provided under licence by the Toronto Regional Real Estate Board and is deemed reliable but not guaranteed accurate.