96 Elgin Street
Embro · Zorra, ON N0J 1J0
Listing brokerage: REAL BROKER ONTARIO LTD.
Asking price
$749,000
Key facts
- TownhouseProperty type
- 3Bedrooms
- 3Bathrooms
- 3 spacesParking
- 2,250 sq ftLiving space
- 33.56 ftLot frontage
- Nov 2, 2026Listed
- 7 daysOn market
- X14141542MLS® number
About this home
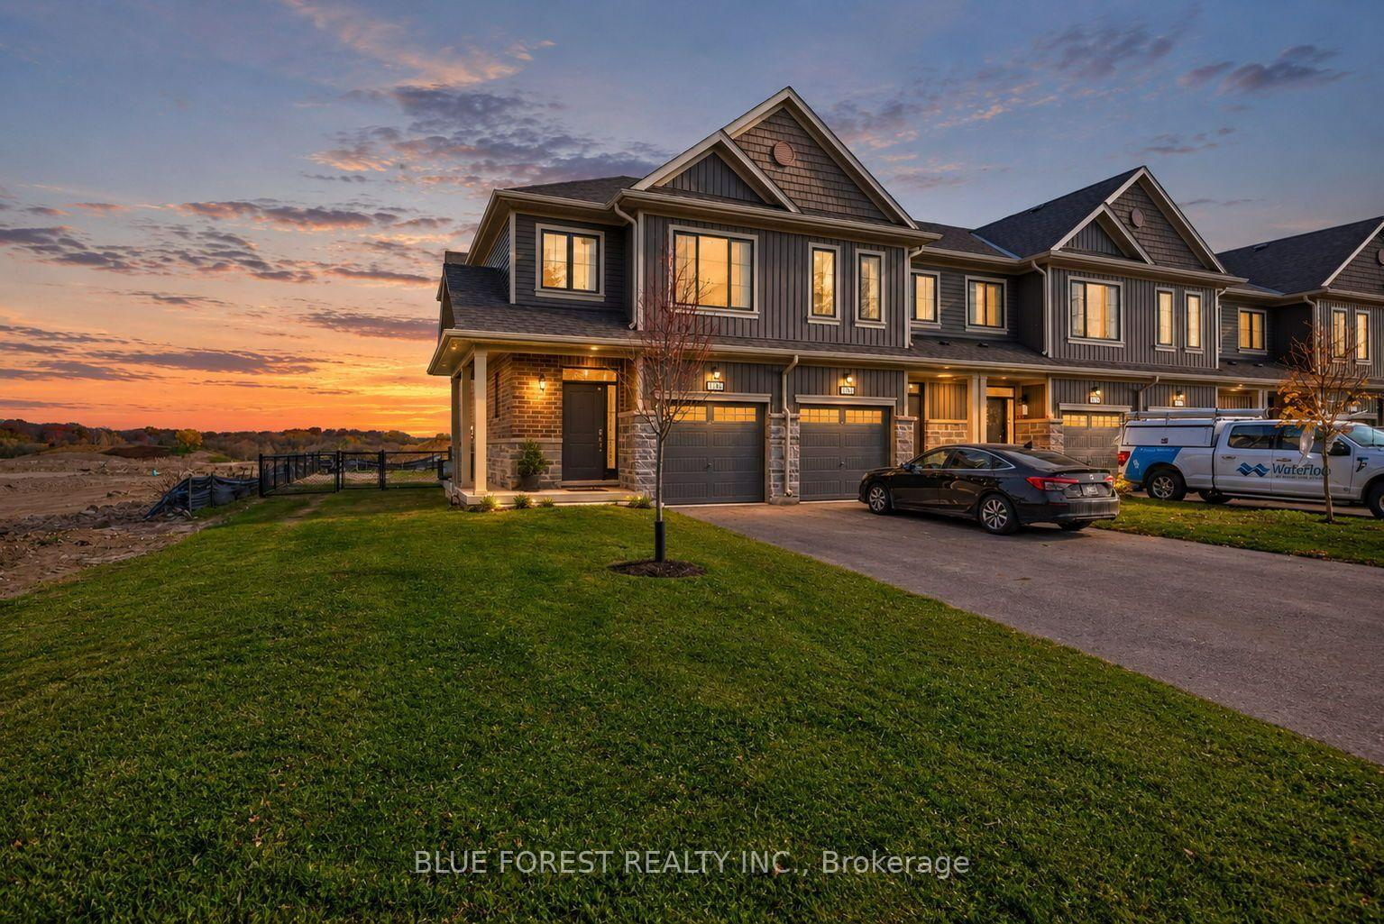
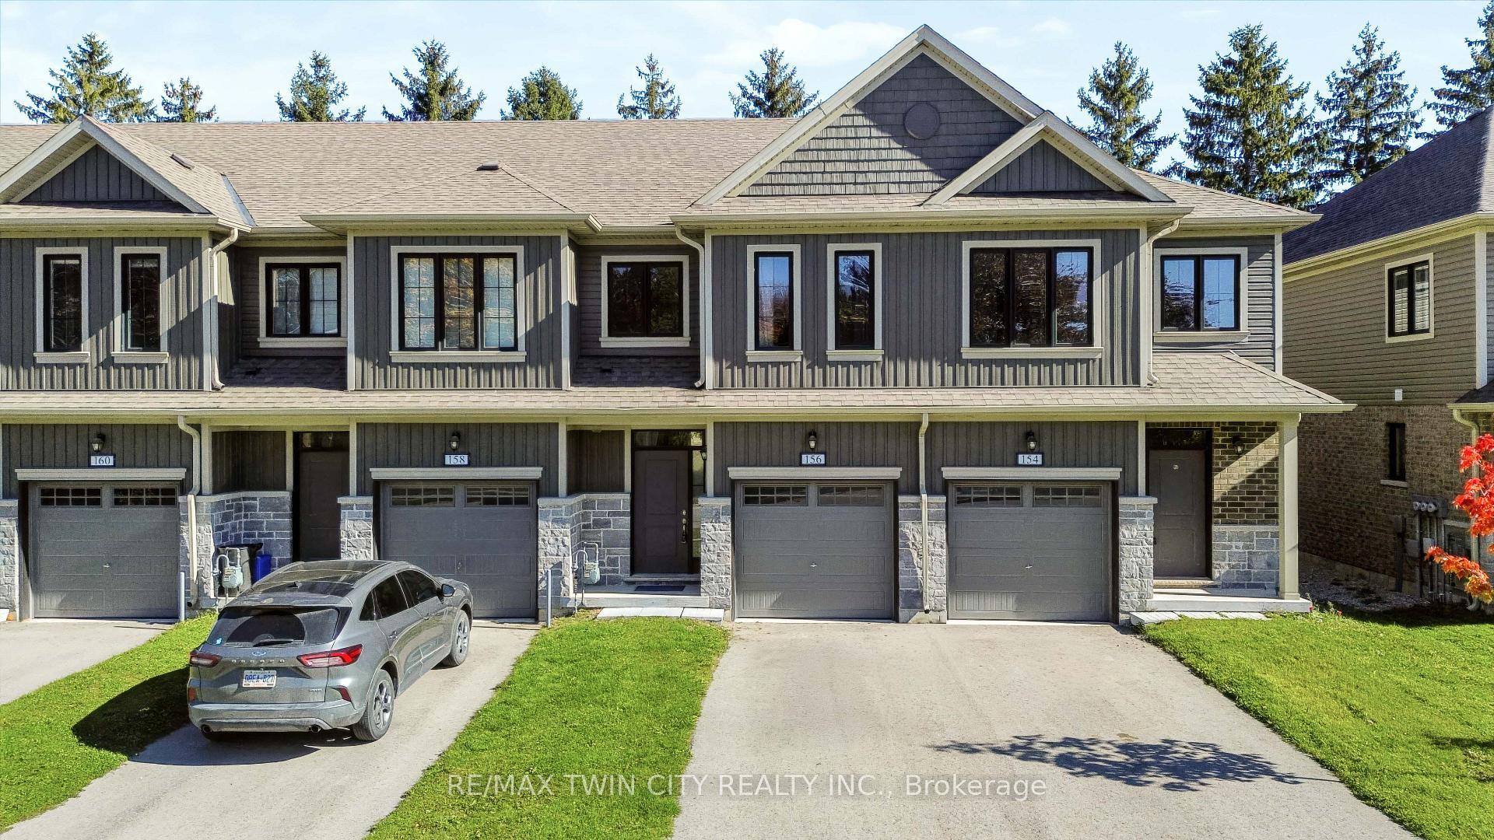
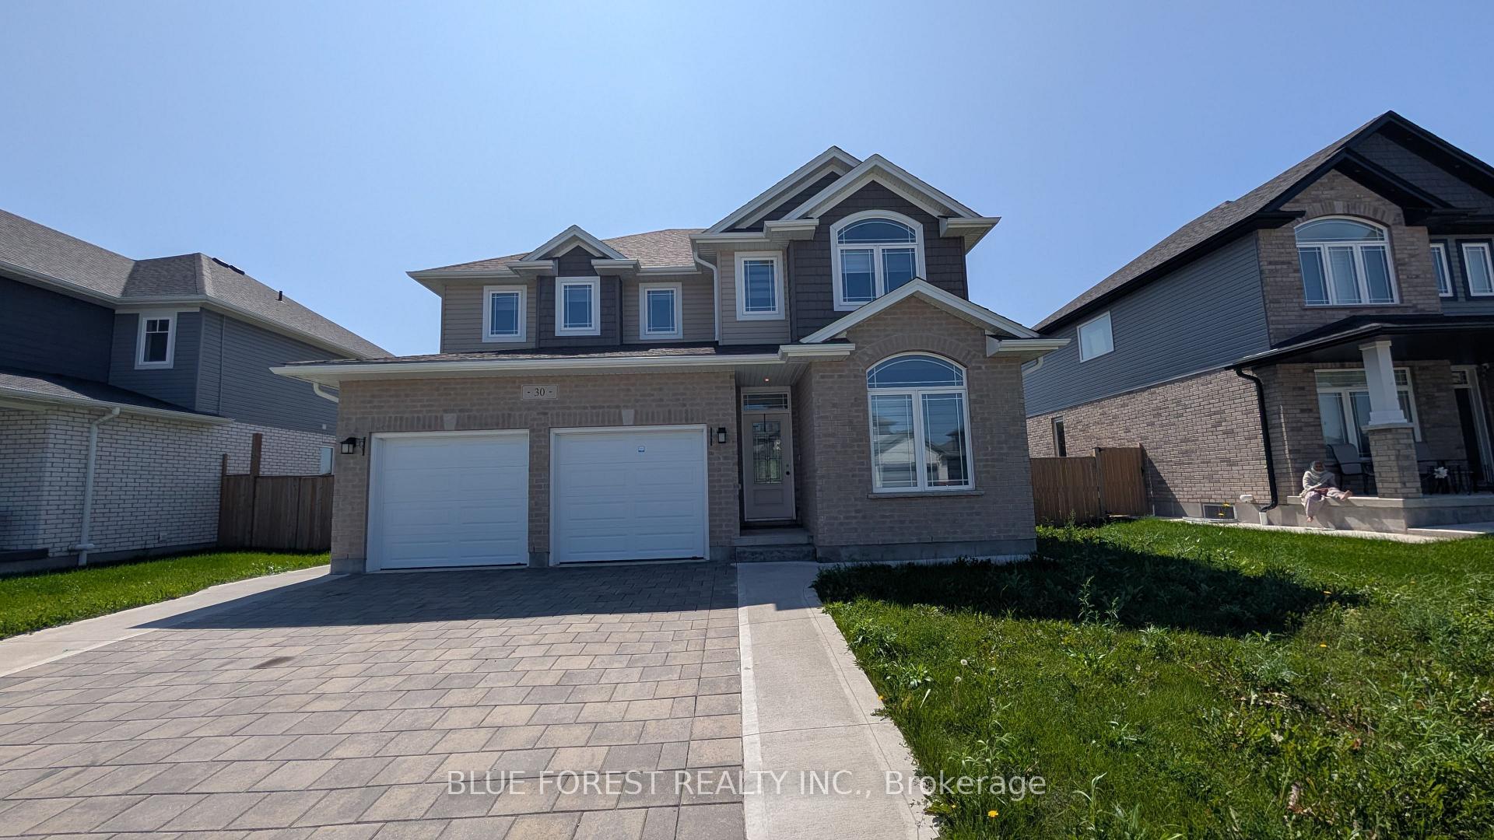
Quiet, draft-free and comfortable in every season. 96 Elgin Street is part of a PHIUS+ 2018 certified Passive House project in the village of Embro, built to one of the most demanding energy-efficiency standards in the world. The result is a home with even temperatures year-round, very little outside noise and fresh, filtered air in every room. This freehold townhome offers 3 bedrooms, 3 full baths and approx. 2,266 sq ft finished, with two bedrooms on the main floor, including the primary with walk-in closet and ensuite, for easy one-level living. Upstairs, a family room loft, the third bedroom and a full bath make space for guests, grandkids or a home office. The great room features soaring ceilings, custom oak cabinetry and seating, a built-in electric fireplace and a remote-controlled ceiling fan. The kitchen pairs quartz counters with an induction range, plus a pantry with granite counters and a beverage fridge. Since buying new, the owner has added approx. $90,000 in documented upgrades: fresh paint with three limewash feature walls, custom closets in every bedroom and the front hall, custom laundry cabinetry with granite, electric blinds, retractable central vac and a full Gladiator storage system in the garage. Hardwood floors, an oak staircase and tilt-and-turn windows complete the interior. Out back, enjoy a 14x24 concrete patio extension, a Yardistry 12x14 cedar gazebo with eavestroughs and mosquito netting, custom landscaping, three Corten steel planters and privacy fencing. All-electric mechanicals include a ducted Mitsubishi heat pump, Zehnder ERV, heat pump water heater and water softener, under a standing-seam steel roof. Concrete driveway and attached garage provide parking for 3. Close to the village pharmacy, library and community centre, with an easy drive to Ingersoll, Woodstock, Stratford and London.
Price history
- Listed$749,000
Location
96 Elgin Street, Zorra
Schools & transit
School locations and boards shown from open data. We do not publish rankings; any future scores will be sourced, dated and shown factually.
Nearby schools
- Holy Family SchoolLondon District Catholic School Board · Elementary · 11.1 km in a straight lineBoundary data unavailable for this board — we don't guess catchment lines.
- Central Public SchoolThames Valley DSB · Elementary · 11.8 km in a straight lineBoundary data unavailable for this board — we don't guess catchment lines.
- Northdale Public SchoolThames Valley DSB · Elementary · 11.9 km in a straight lineBoundary data unavailable for this board — we don't guess catchment lines.
Nearby transit
Lines nearby: GO Kitchener
- Stratford GOGO Transit · 24.1 km in a straight line · about 302 min walk (estimate) · GO Kitchener
Sources
- Contains information licensed under the Open Government Licence – Ontario. Source: Ontario Ministry of Education.
- Data used in this product or service is provided with the permission of Metrolinx. Metrolinx makes no representations or warranties of any kind, express or implied, with respect to the Data and assumes no responsibility for the accuracy or currency of the data used in this product or service.
MLS® #X14141542
Last updated Nov 3, 2026
MLS®, Multiple Listing Service®, and the associated logos are owned by The Canadian Real Estate Association (CREA)/the applicable board and identify the quality of services provided by real estate professionals who are members.
Listing data is provided under licence by the Toronto Regional Real Estate Board and is deemed reliable but not guaranteed accurate.