2779 Springbrook Road
Rawdon Ward · Stirling-Rawdon, ON K0K 3C0
Listing brokerage: Royal LePage ProAlliance Realty
Asking price
$719,900
Key facts
- DetachedProperty type
- 2Bedrooms
- 2Bathrooms
- 12 spacesParking
- 1,300 sq ftLiving space
- 535.4 ftLot frontage
- Nov 2, 2026Listed
- 7 daysOn market
- X14141192MLS® number
About this home
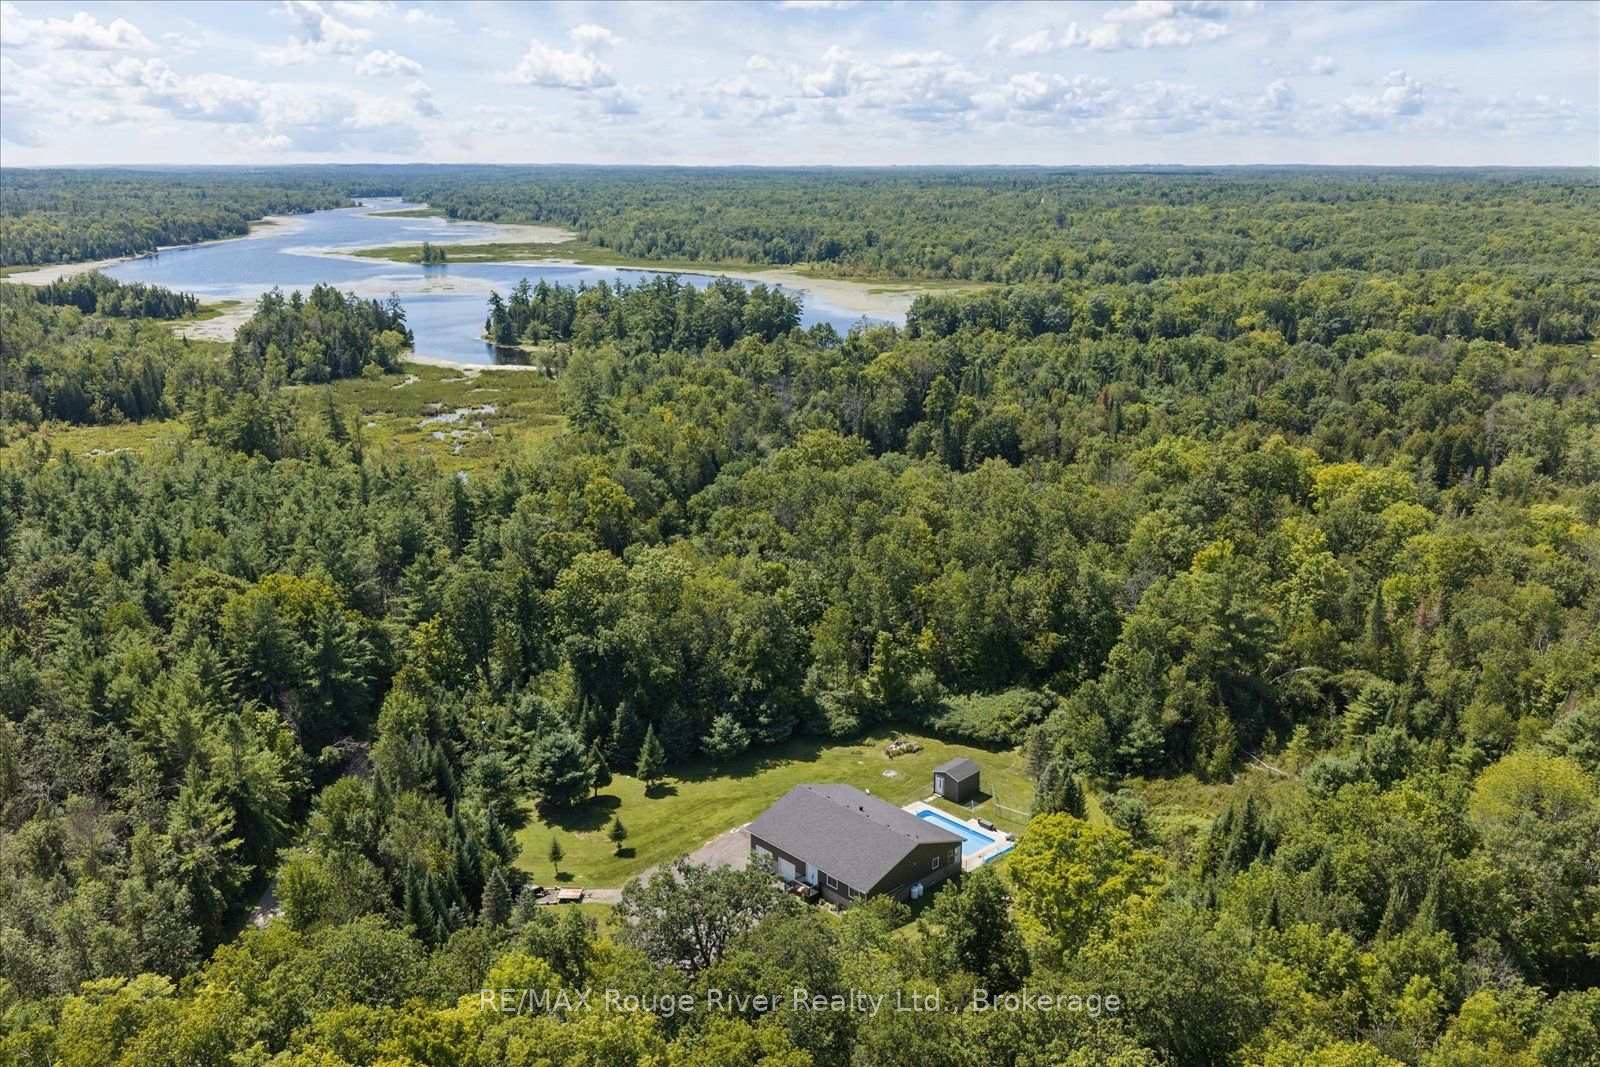
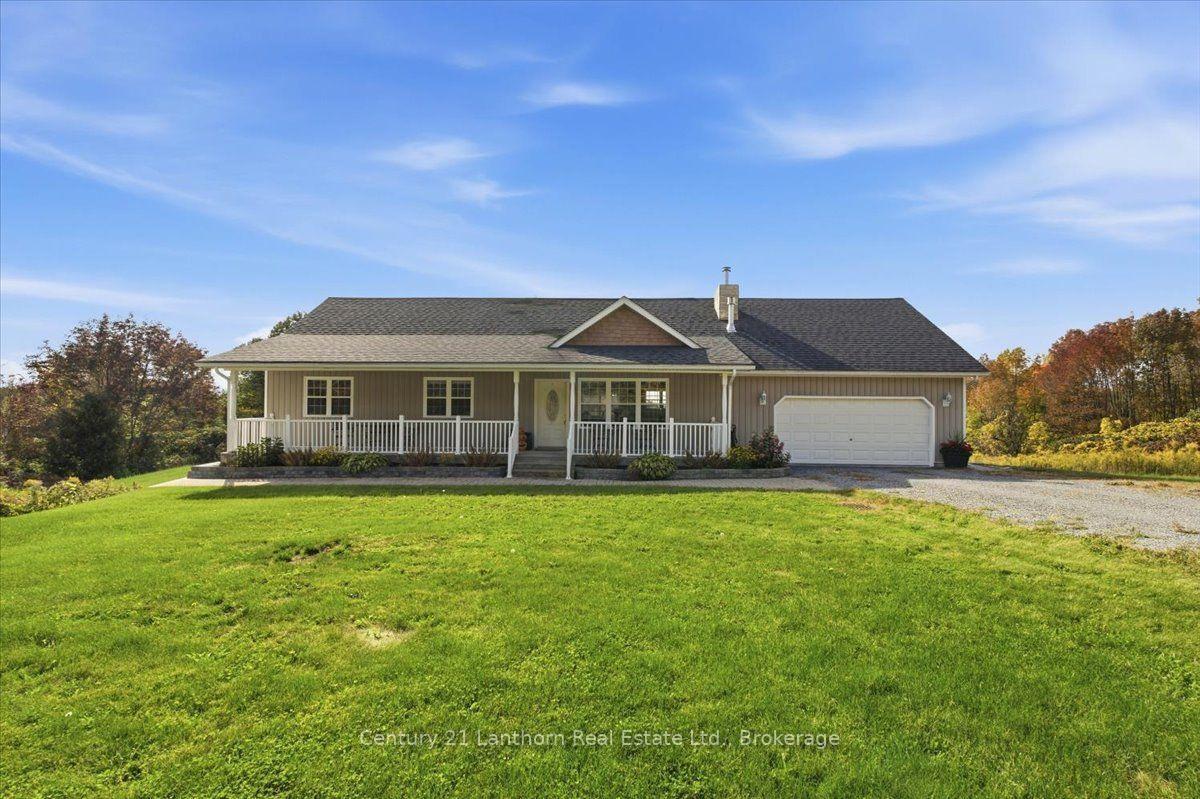
Set on 35 expansive acres in Springbrook, this custom-built, carpet-free bungalow offers peaceful country living with modern convenience and complete privacy. Built in2005, the home features a bright and spacious main floor designed for effortless one-level living, highlighted by a large living room, functional kitchen, and dedicated formal dining room ideal for entertaining family and friends. The primary level includes two generous bedrooms, two full bathrooms, and the everyday ease of main-floor laundry. Excellent accessibility defines the home, featuring two exterior doors at the front and two at the back, plus an attached double-car garage offering both inside and outside entry. The expansive unfinished lower level boasts high ceilings and direct exterior access from the rear entrance, making it exceptionally easy to create an in-law suite, recreation room, home gym, or workshop. Major mechanical updates provide total peace of mind, including a brand-new 2026 heat pump, 2021 roof, and zero rental equipment. Right within a 5 km radius, enjoy local community highlights including Doug Andrews Memorial Park, quiet rural roads, and nearby trail access, with Campbellford just minutes away, Marmora approximately 10 minutes away, and Highway 401reachable in 30 minutes.
Price history
- Listed$719,900
Location
2779 Springbrook Road, Stirling-Rawdon
Approximate area — we could only place this home to its postal area, so we don't pin an exact spot.
Schools & transit
School locations and boards shown from open data. We do not publish rankings; any future scores will be sourced, dated and shown factually.
Nearby schools
- Stirling Public SchoolHastings & Prince Edward DSB · Elementary · 9.8 km in a straight lineBoundary data unavailable for this board — we don't guess catchment lines.
- Dayspring Christian SchoolPrivate · K–12 · 11.6 km in a straight lineBoundary data unavailable for this board — we don't guess catchment lines.
- Foxboro Public SchoolHastings & Prince Edward DSB · Elementary · 18.6 km in a straight lineBoundary data unavailable for this board — we don't guess catchment lines.
Nearby transit
No transit stop within 25 km of this address in the data we hold. We carry transit for the Greater Toronto Area only: TTC, GO Transit, UP Express, YRT/Viva, MiWay, Brampton Transit and Durham Region Transit.
Sources
- Contains information licensed under the Open Government Licence – Ontario. Source: Ontario Ministry of Education.
- Contains information licensed under the Open Government License – The Corporation of the County of Hastings.
- Adapted from Statistics Canada, National Address Register, 2024-05-11. This does not constitute an endorsement by Statistics Canada of this product.
MLS® #X14141192
Last updated Nov 2, 2026
MLS®, Multiple Listing Service®, and the associated logos are owned by The Canadian Real Estate Association (CREA)/the applicable board and identify the quality of services provided by real estate professionals who are members.
Listing data is provided under licence by the Toronto Regional Real Estate Board and is deemed reliable but not guaranteed accurate.