90 Elgin Street
Lindsay · Kawartha Lakes, ON K9V 3W7
Listing brokerage: Re/Max All-Stars Realty Inc.
Asking price
$499,900
Key facts
- DetachedProperty type
- 5Bedrooms
- 4Bathrooms
- 4 spacesParking
- 3,250 sq ftLiving space
- 60 ftLot frontage
- Nov 2, 2026Listed
- 6 daysOn market
- X14141190MLS® number
About this home
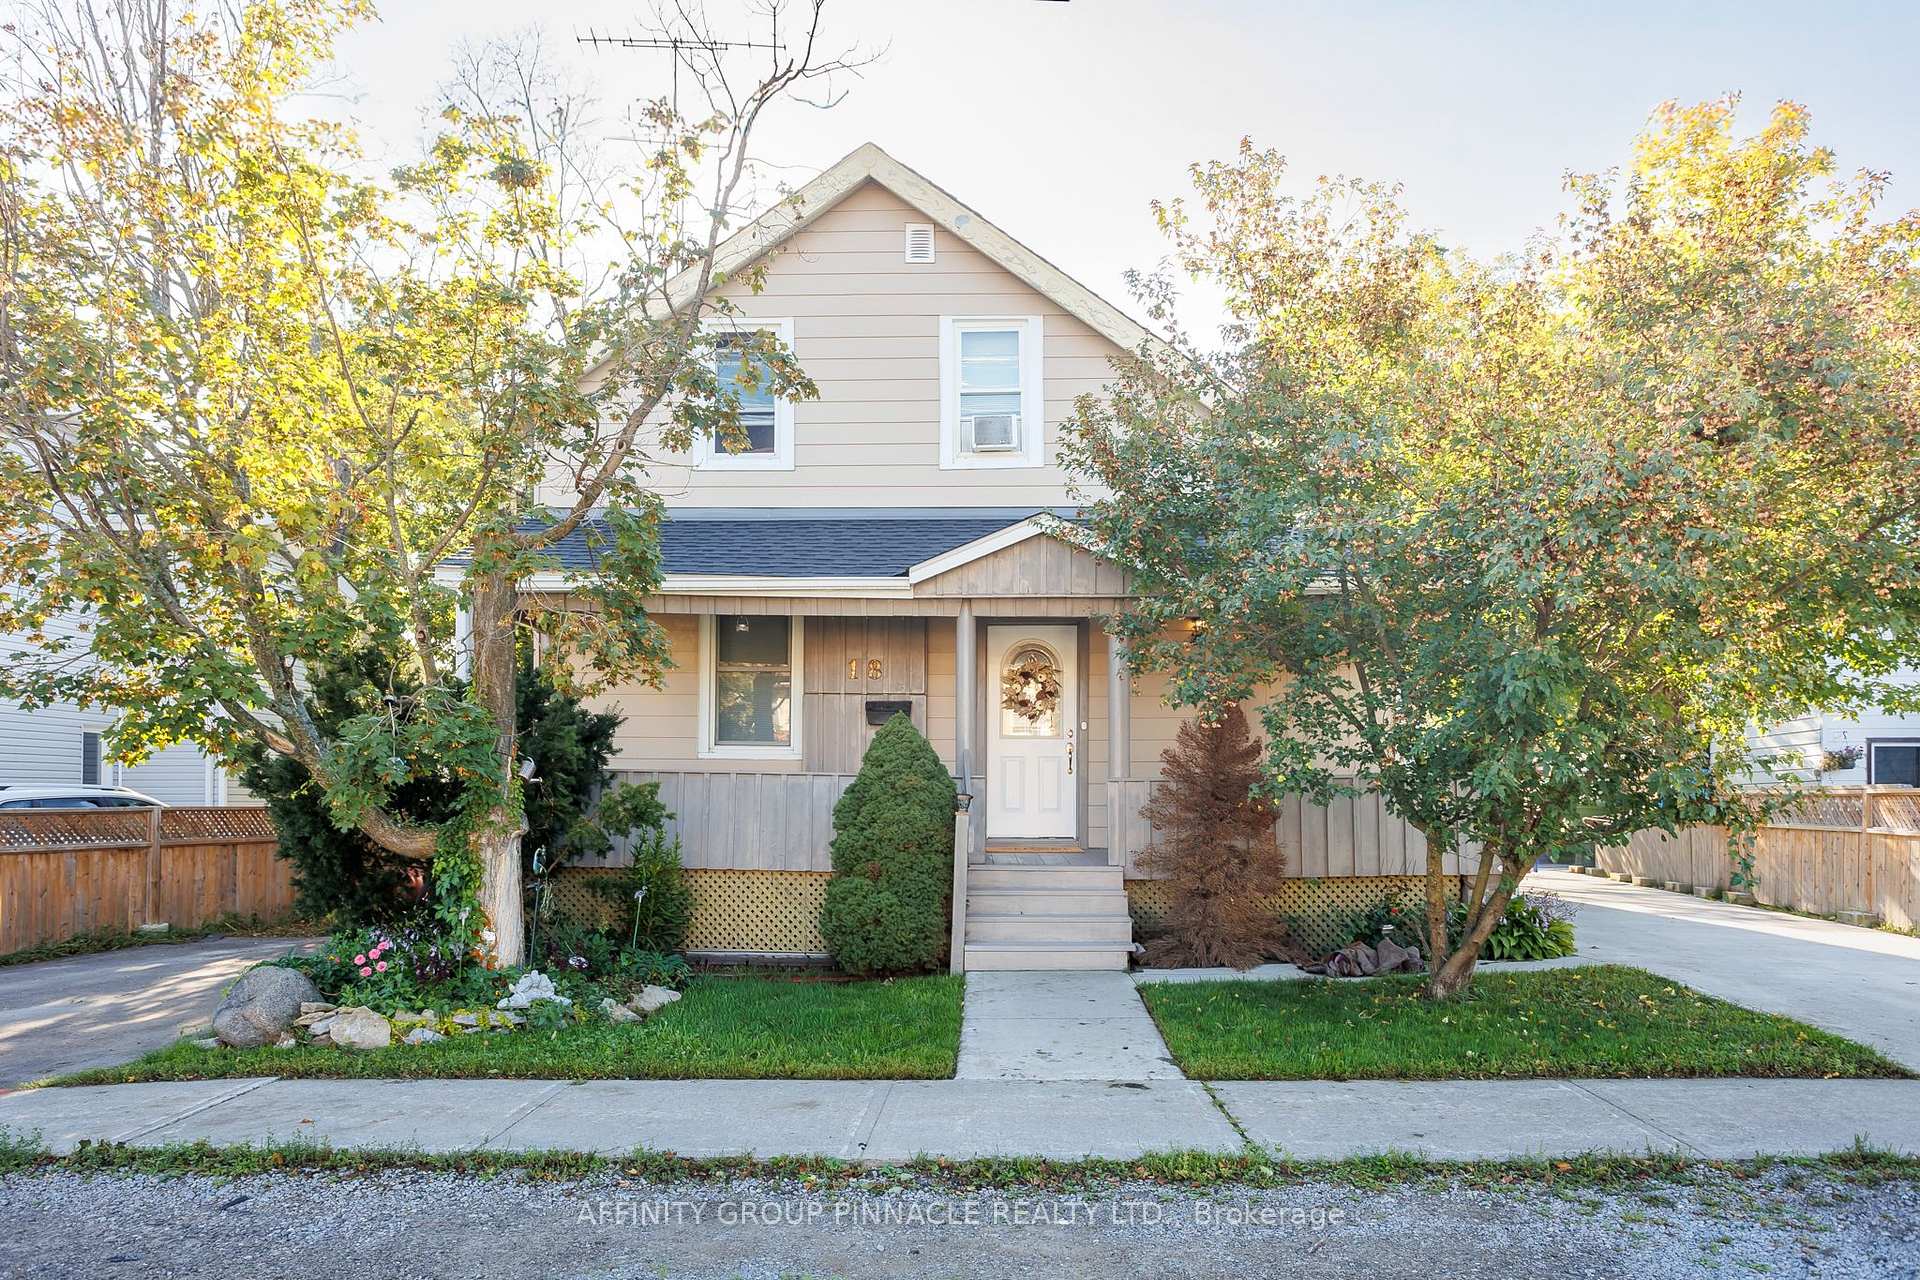
Well located Lindsay 4+ bedroom home. Over 3,000 sq ft of living including private tenanted separate cozy studio suite loft. Massive m/f family room with natural gas stove and walkout to mature treed private yard complete with pool. Primary bedroom with full ensuite and walk-in closet. Spacious eat-in kitchen. M/F laundry room with private 2pc bath. Charm and character throughout this sprawling home with many features including front piano room, m/f office area, spacious second floor sitting area. More notables include basement workshop, attached garage, vegetable garden, an encompassing abundance of perennials and 2 separate paved private driveways.
Price history
- Listed$499,900
Location
90 Elgin Street, Kawartha Lakes
Schools & transit
School locations and boards shown from open data. We do not publish rankings; any future scores will be sourced, dated and shown factually.
Nearby schools
- Parkview Public SchoolTrillium Lakelands DSB · Elementary · 374 m in a straight lineBoundary data unavailable for this board — we don't guess catchment lines.
- Alexandra Public SchoolTrillium Lakelands DSB · Elementary · 408 m in a straight lineBoundary data unavailable for this board — we don't guess catchment lines.
- Heritage Christian SchoolPrivate · Elementary · 772 m in a straight lineBoundary data unavailable for this board — we don't guess catchment lines.
Nearby transit
Lines nearby: 618
- Simcoe Northbound @ Highway 7Durham Region Transit · 20.0 km in a straight line · about 250 min walk (estimate) · 618
- Simcoe Southbound @ Highway 7Durham Region Transit · 20.0 km in a straight line · about 250 min walk (estimate) · 618
- Cameron Westbound @ TrootieDurham Region Transit · 22.7 km in a straight line · about 284 min walk (estimate) · 618
Sources
- Contains information licensed under the Open Government Licence – Ontario. Source: Ontario Ministry of Education.
- Contains public sector information made available under The Regional Municipality of Durham's Open Data Licence.
MLS® #X14141190
Last updated Nov 3, 2026
MLS®, Multiple Listing Service®, and the associated logos are owned by The Canadian Real Estate Association (CREA)/the applicable board and identify the quality of services provided by real estate professionals who are members.
Listing data is provided under licence by the Toronto Regional Real Estate Board and is deemed reliable but not guaranteed accurate.