7 Chalmers Street
Facer · St. Catharines, ON L2M 5C7
Listing brokerage: RE/MAX REAL ESTATE CENTRE INC.
Asking rent
$1,850 /mo
Key facts
- MultiplexProperty type
- 2Bedrooms
- 2Bathrooms
- 2 spacesParking
- 1,300 sq ftLiving space
- 60 ftLot frontage
- Nov 2, 2026Listed
- 7 daysOn market
- X14140776MLS® number
About this home
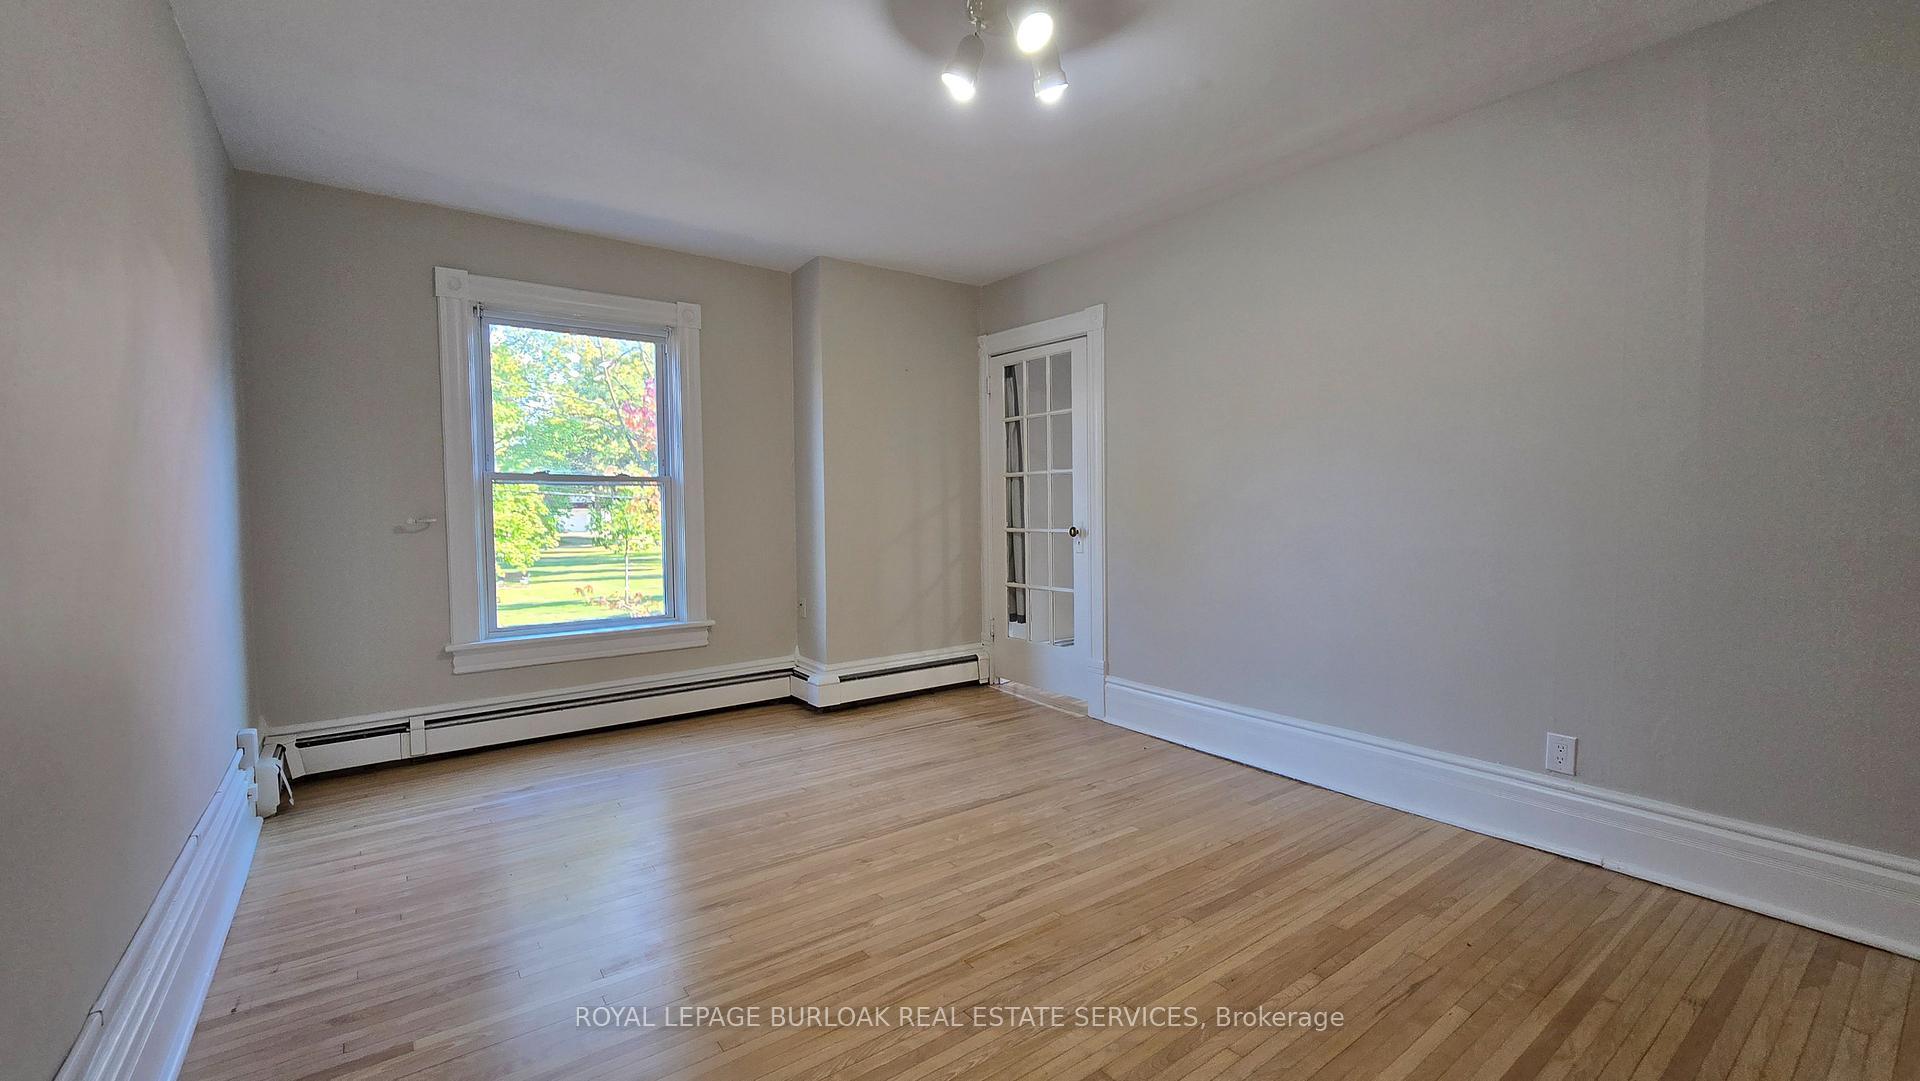
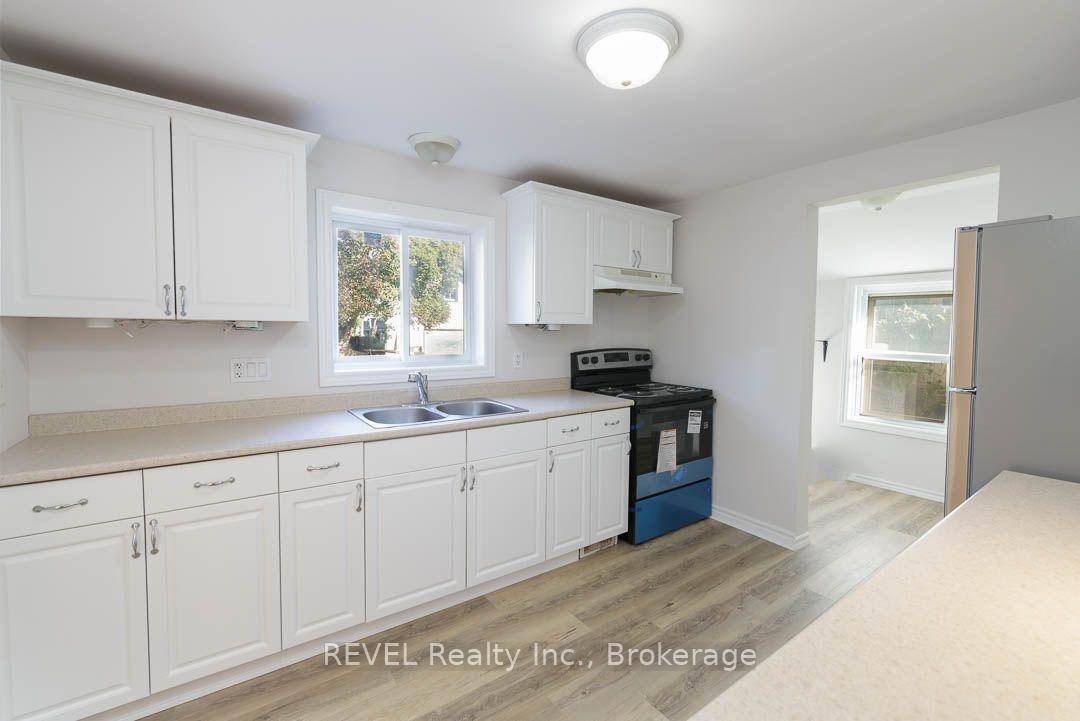
Fully renovated bright, modern and attractive apartment. This lower unit boasts two bedrooms, a large living room and features laminate flooring and pot lights throughout, creating a sleek and stylish ambiance. The kitchen is equipped with stainless steel appliances & quartz countertops. Additionally, there is a separate laundry area, providing added convenience for residents. The unit also includes TWO tandem parking spots, a highly sought-after feature in tis coveted area. Tenant pays %40 of utilities plus pays own hydro ( separate hydro meters ). Upstairs Tenant have sole use of the backyard.
Price history
- Listed$1,850
Location
7 Chalmers Street, St. Catharines
Schools & transit
School locations and boards shown from open data. We do not publish rankings; any future scores will be sourced, dated and shown factually.
Nearby schools
- St Alfred Catholic Elementary SchoolNiagara CDSB · Elementary · 312 m in a straight lineBoundary data unavailable for this board — we don't guess catchment lines.
- Prince of Wales Public SchoolDSB Niagara · Elementary · 413 m in a straight lineBoundary data unavailable for this board — we don't guess catchment lines.
- Laura Secord Secondary SchoolDSB Niagara · Secondary · 550 m in a straight lineBoundary data unavailable for this board — we don't guess catchment lines.
Nearby transit
Lines nearby: GO Lakeshore West, 11, 12
- St. Catharines Fairview MallGO Transit · 1.5 km in a straight line · about 19 min walk (estimate) · 12
- St. Catharines Downtown TerminalGO Transit · 2.4 km in a straight line · about 30 min walk (estimate) · 11
- St. Catharines GOGO Transit · 4.1 km in a straight line · about 52 min walk (estimate) · GO Lakeshore West
Sources
- Contains information licensed under the Open Government Licence – Ontario. Source: Ontario Ministry of Education.
- Data used in this product or service is provided with the permission of Metrolinx. Metrolinx makes no representations or warranties of any kind, express or implied, with respect to the Data and assumes no responsibility for the accuracy or currency of the data used in this product or service.
MLS® #X14140776
Last updated Nov 7, 2026
MLS®, Multiple Listing Service®, and the associated logos are owned by The Canadian Real Estate Association (CREA)/the applicable board and identify the quality of services provided by real estate professionals who are members.
Listing data is provided under licence by the Toronto Regional Real Estate Board and is deemed reliable but not guaranteed accurate.