4337 Lindsey Crescent
Beamsville · Lincoln, ON L3J 0R1
Listing brokerage: RE/MAX ESCARPMENT REALTY INC.
Asking price
$650,000
Key facts
- Semi detachedProperty type
- 3Bedrooms
- 3Bathrooms
- 3 spacesParking
- 1,300 sq ftLiving space
- 47.39 ftLot frontage
- Nov 2, 2026Listed
- 6 daysOn market
- X14140712MLS® number
About this home
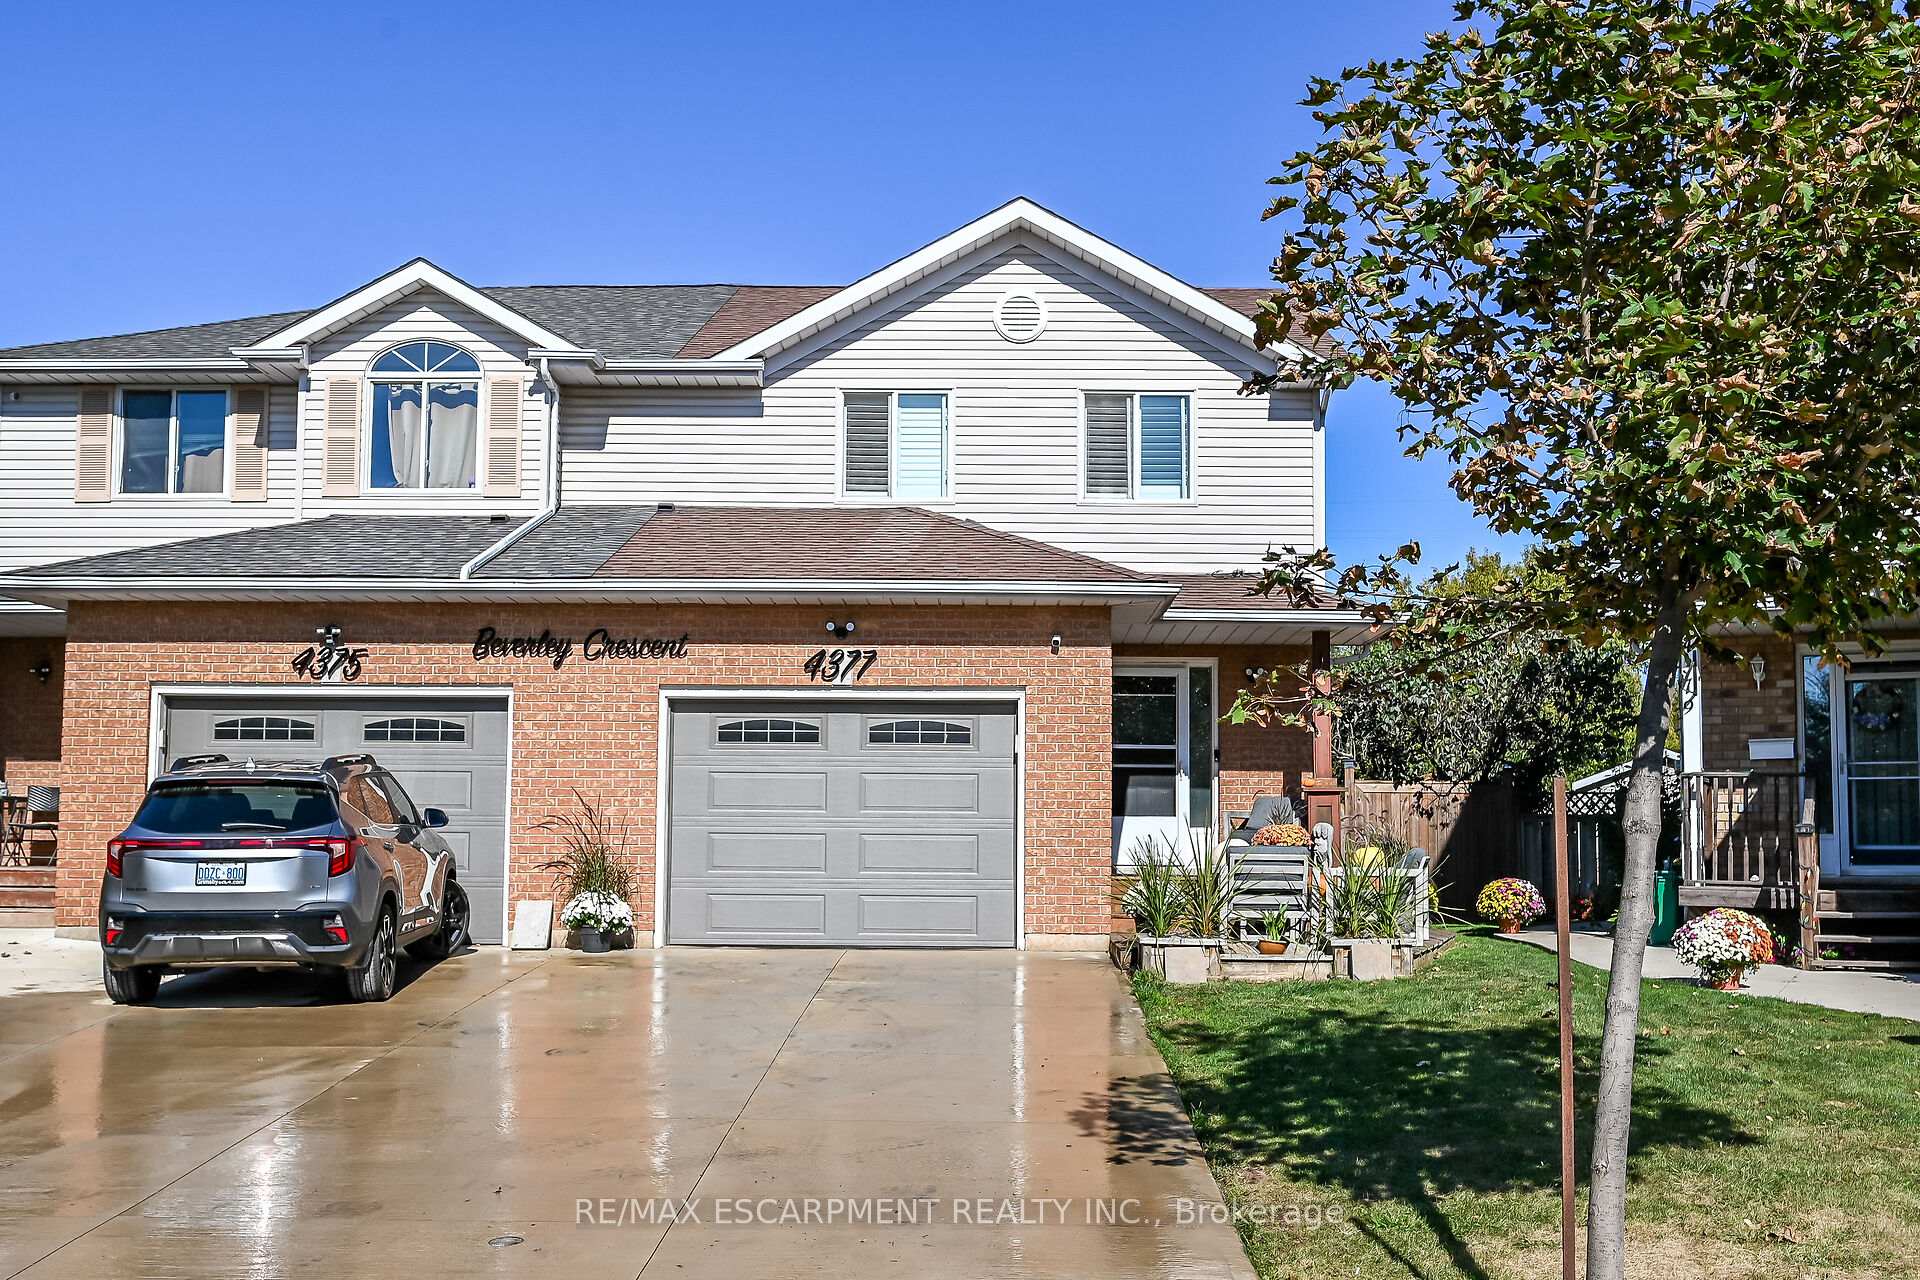
COMFORT & CONVENIENCE ... Imagine the ease of main-floor living, cozy evenings by the fireplace and weekends with more time to enjoy the things you love! Nestled in a desirable Beamsville neighbourhood, 4337 Lindsey Crescent is a charming CORNER END-UNIT SEMI that combines comfortable living spaces, thoughtful features and a convenient location. Step inside to a welcoming foyer with ceramic flooring, leading to a bright, OPEN-CONCEPT MAIN LEVEL designed for everyday living and entertaining. The kitchen features stainless steel appliances, potlights, ceramic flooring, a gas stove connection and convenient INSIDE ENTRY FROM THE GARAGE. An adjoining dining area flows seamlessly into the spacious living room, where a GAS FIREPLACE adds warmth and sliding doors that lead to the REAR DECK. The primary bedroom features a private 4-PC ENSUITE, adding convenience. Downstairs, the FINISHED BASEMENT provides even more room to enjoy, with a generous recreation room, office/den area, 3-pc bathroom, and an additional bedroom with pocket doors, egress window, and WALK-IN CLOSET. Outside, the spacious deck and FENCED BACKYARD create a wonderful setting for relaxing or entertaining. Additional highlights include NEW WINDOWS (2022), ROOF SHINGLES (2021), custom-fitted blinds, central air, central vacuum, exterior potlights, ATTACHED GARAGE and DOUBLE DRIVEWAY. Enjoy easy access to Beamsville's schools, shops, restaurants, parks, wineries and the QEW. A wonderful place to settle in and enjoy the comforts of home! Some images virtually staged. CLICK ON MULTIMEDIA for virtual tour, drone photos, floor plans & more.
Price history
- Listed$650,000
Location
4337 Lindsey Crescent, Lincoln
Schools & transit
School locations and boards shown from open data. We do not publish rankings; any future scores will be sourced, dated and shown factually.
Nearby schools
- Great Lakes Christian High SchoolPrivate · Secondary · 469 m in a straight lineBoundary data unavailable for this board — we don't guess catchment lines.
- Senator Gibson Public SchoolDSB Niagara · Elementary · 523 m in a straight lineBoundary data unavailable for this board — we don't guess catchment lines.
- Jacob Beam Public SchoolDSB Niagara · Elementary · 1.2 km in a straight lineBoundary data unavailable for this board — we don't guess catchment lines.
Nearby transit
Lines nearby: GO Lakeshore West, 11, 12
- Ontario St. @ QEW (Beamsville) Park & RideGO Transit · 2.3 km in a straight line · about 28 min walk (estimate) · 11, 12
- Casablanca Blvd. @ QEW Park & RideGO Transit · 11.3 km in a straight line · about 141 min walk (estimate) · 11, 12
- St. Catharines GOGO Transit · 17.3 km in a straight line · about 216 min walk (estimate) · GO Lakeshore West
Sources
- Contains information licensed under the Open Government Licence – Ontario. Source: Ontario Ministry of Education.
- Data used in this product or service is provided with the permission of Metrolinx. Metrolinx makes no representations or warranties of any kind, express or implied, with respect to the Data and assumes no responsibility for the accuracy or currency of the data used in this product or service.
MLS® #X14140712
Last updated Nov 2, 2026
MLS®, Multiple Listing Service®, and the associated logos are owned by The Canadian Real Estate Association (CREA)/the applicable board and identify the quality of services provided by real estate professionals who are members.
Listing data is provided under licence by the Toronto Regional Real Estate Board and is deemed reliable but not guaranteed accurate.