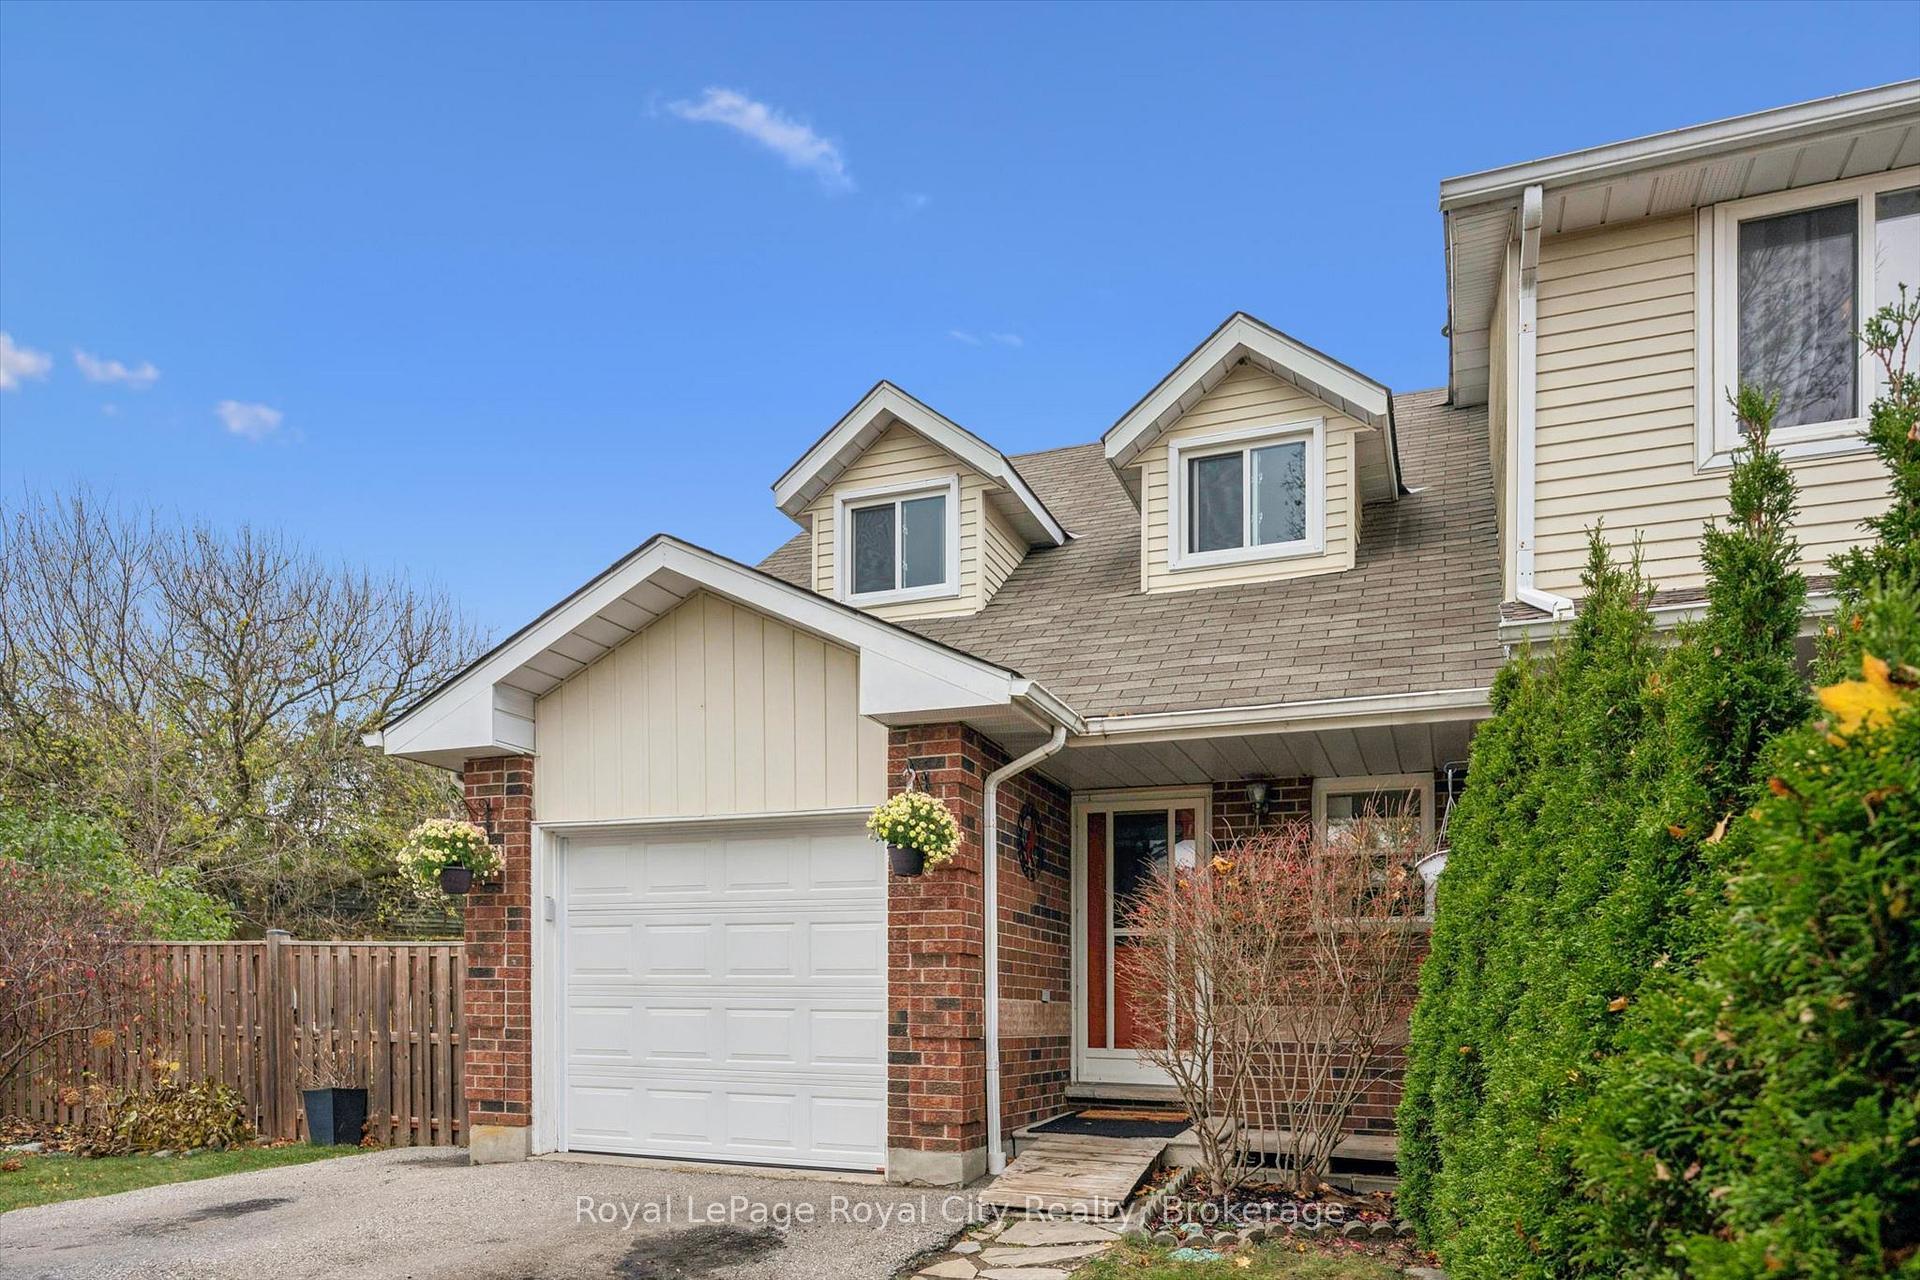
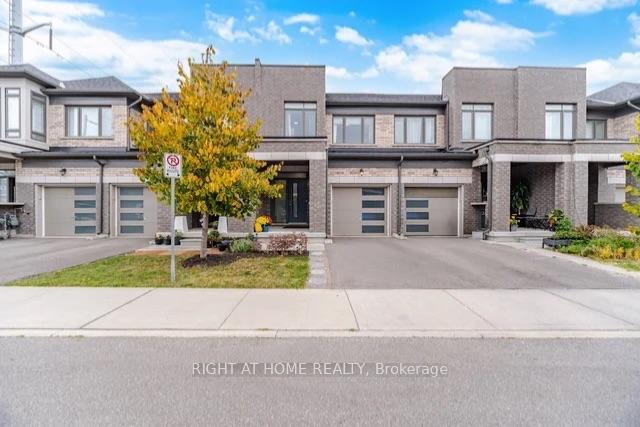
3 Amsterdam Crescent
Pineridge/Westminster Woods · Guelph, ON N1L 1E5
Listing brokerage: Coldwell Banker Neumann Real Estate
Asking price
$759,900
Key facts
- TownhouseProperty type
- 3Bedrooms
- 4Bathrooms
- 2 spacesParking
- 1,300 sq ftLiving space
- 6 ftLot frontage
- Nov 2, 2026Listed
- 8 daysOn market
- X14139900MLS® number
About this home
Welcome to 3 Amsterdam, a freehold townhome in south Guelph with room to grow. This 3 bedroom, 3.5 bathroom home has been well cared for and is move-in ready, with a fresh professional paint job throughout in 2026. A covered porch leads into a welcoming foyer with a convenient 2-piece powder room and inside entry to the single-car garage, complete with a garage door opener (2023). The main floor is open concept, with a functional kitchen flowing into the dining area and a bright living room. The kitchen includes a new dishwasher (2026) and an above-stove microwave (2020). A door off the living room leads out to the backyard, where a gazebo (2023) makes it a great spot to relax, entertain or let the kids and pets play.Upstairs you'll find three good sized bedrooms, all with new blinds (2026). This includes a spacious primary bedroom with a walk-in closet and private ensuite. Two more bedrooms, a full main bathroom and convenient second floor laundry with a new washer and dryer (2023) complete the upper level, so there's no more carrying laundry baskets up and down the stairs. The fully finished basement adds valuable living space with a large recreation room and a full bathroom. It's ideal for movie nights, a play area, a home gym or overnight guests. The location is hard to beat. You're close to parks, trails and schools, with grocery stores, restaurants, coffee shops and gyms just minutes away. Everything you need for everyday living is right here in south Guelph.Freehold ownership, recent updates, a finished lower level, upstairs laundry and a convenient location make 3 Amsterdam a must see.
Price history
- Listed$759,900
Location
3 Amsterdam Crescent, Guelph
Schools & transit
School locations and boards shown from open data. We do not publish rankings; any future scores will be sourced, dated and shown factually.
Nearby schools
- Sir Isaac Brock Public SchoolUpper Grand DSB · Elementary · 492 m in a straight lineBoundary data unavailable for this board — we don't guess catchment lines.
- Two Rivers Secondary SchoolUpper Grand DSB · Secondary · 757 m in a straight lineBoundary data unavailable for this board — we don't guess catchment lines.
- St Ignatius of Loyola Catholic SchoolWellington CDSB · Elementary · 929 m in a straight lineBoundary data unavailable for this board — we don't guess catchment lines.
Nearby transit
Lines nearby: 17, 29, 48
- Gordon St. @ Arkell Rd.GO Transit · 761 m in a straight line · about 10 min walk (estimate) · 17, 29, 48
- Gordon St. @ Edinburgh Rd. S.GO Transit · 924 m in a straight line · about 12 min walk (estimate) · 17, 29, 48
- Gordon St. @ Clairfields Dr. E.GO Transit · 1.4 km in a straight line · about 17 min walk (estimate) · 17, 29, 48
Sources
- Contains information licensed under the Open Government Licence – Ontario. Source: Ontario Ministry of Education.
- Data used in this product or service is provided with the permission of Metrolinx. Metrolinx makes no representations or warranties of any kind, express or implied, with respect to the Data and assumes no responsibility for the accuracy or currency of the data used in this product or service.
MLS® #X14139900
Last updated Nov 4, 2026
MLS®, Multiple Listing Service®, and the associated logos are owned by The Canadian Real Estate Association (CREA)/the applicable board and identify the quality of services provided by real estate professionals who are members.
Listing data is provided under licence by the Toronto Regional Real Estate Board and is deemed reliable but not guaranteed accurate.