17 SNIDER Crescent
Exeter · South Huron, ON N0M 1S2
Listing brokerage: SUTTON GROUP - SELECT REALTY INC.
Asking price
$839,000
Key facts
- DetachedProperty type
- 4Bedrooms
- 4Bathrooms
- 6 spacesParking
- 2,750 sq ftLiving space
- 59.06 ftLot frontage
- Nov 2, 2026Listed
- 7 daysOn market
- X14139050MLS® number
About this home
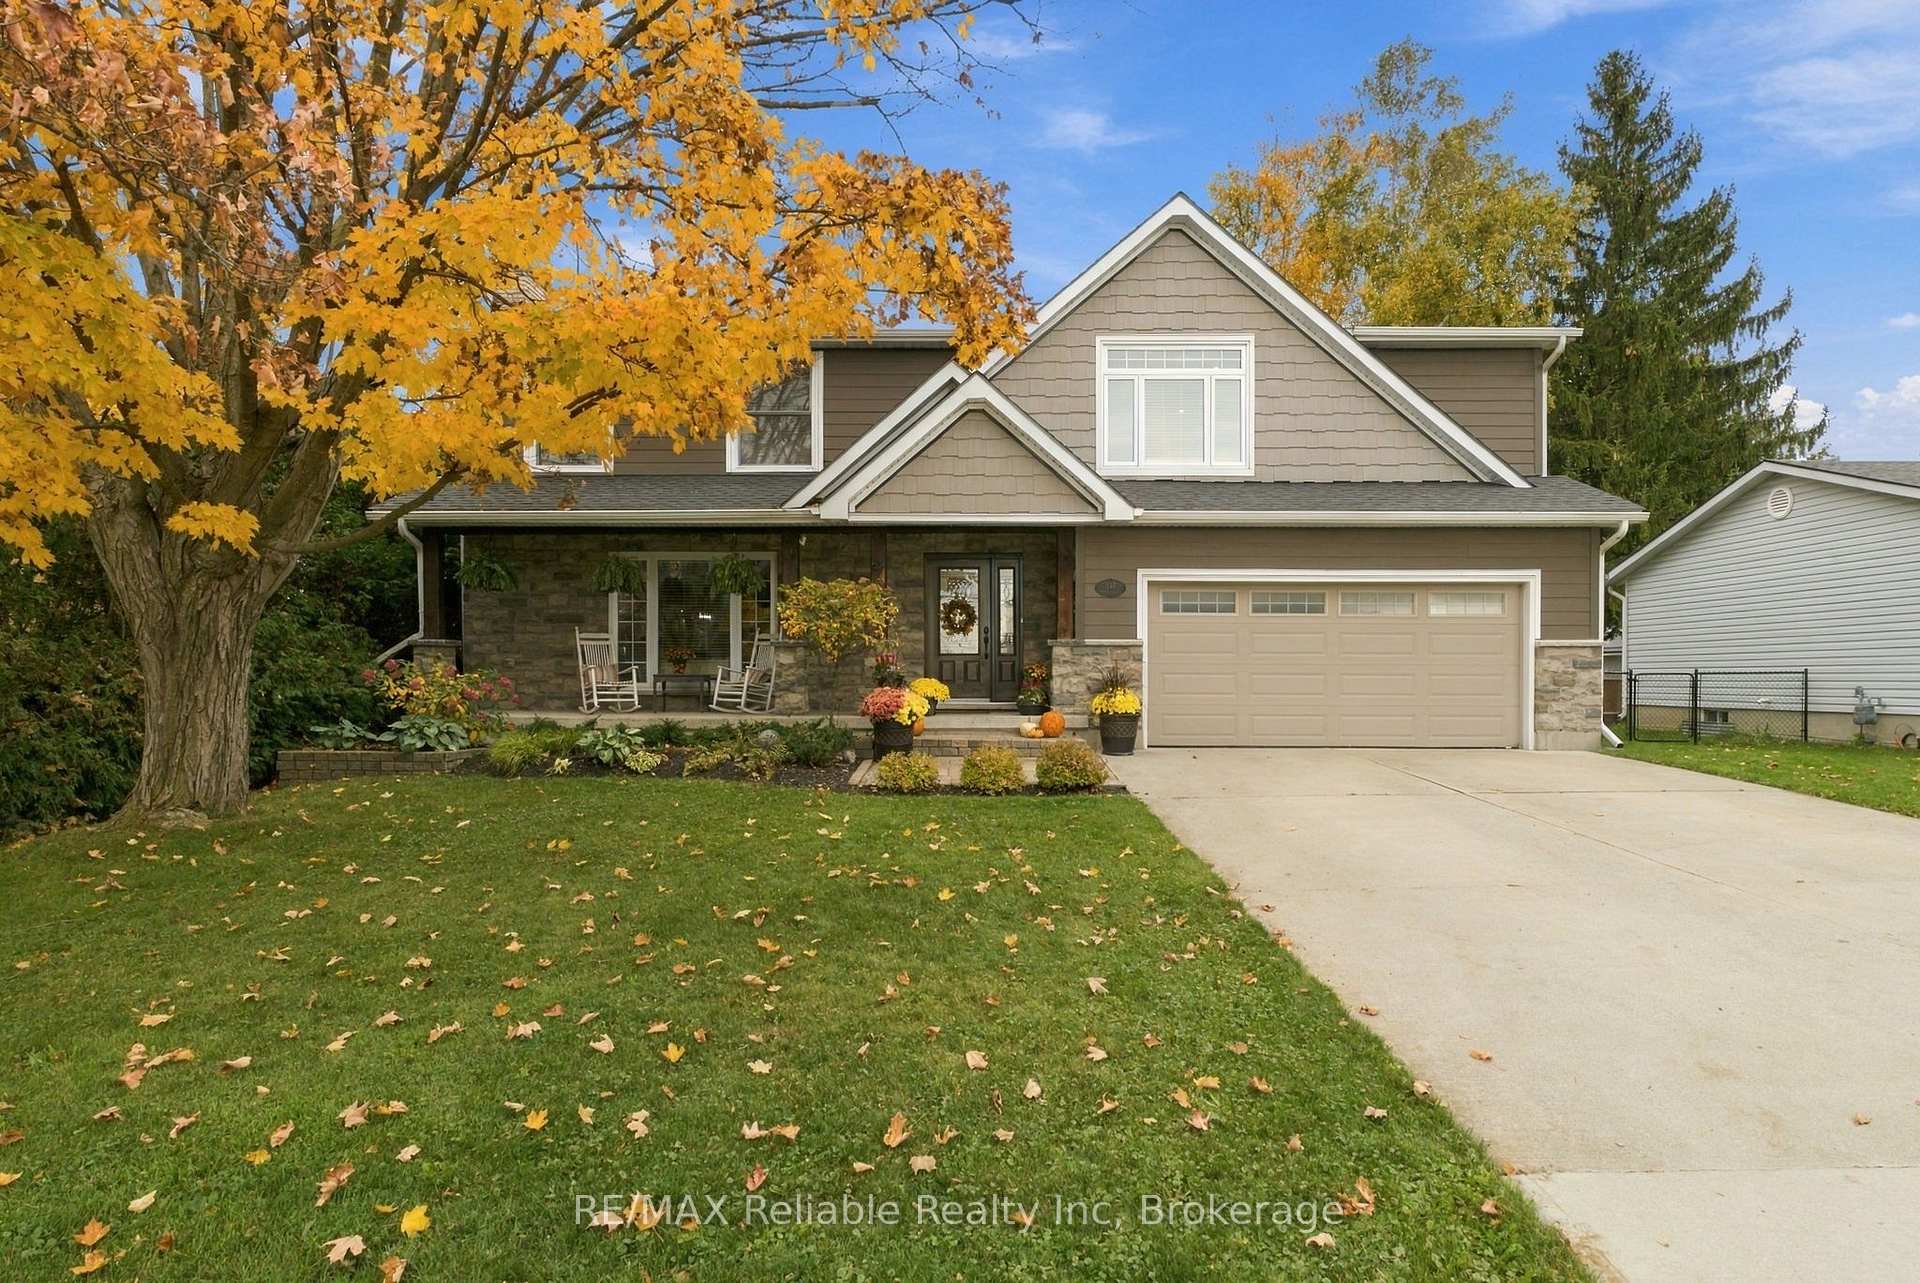
Welcome home to 17 Snider Crescent! Nestled in one of Exeter's desirable, family-friendly neighbourhoods, this beautifully updated two-storey home offers the perfect combination of space, style and comfort. With four bedrooms, four bathrooms and thoughtfully designed living spaces, this home is ideal for growing families and those who love to entertain. The bright, open-concept main floor features a beautifully updated kitchen kitchen with quartz countertops, ample cabinetry and a spacious island with seating for five. Large windows and patio doors fill the space with natural light while offering views of the backyard. Two of the four bedrooms feature walk-in closets, providing plenty of room for family and guests. The fully finished basement offers additional living space, including a cozy family room, workout area, sauna rooms and plenty of storage. Laundry is conveniently located on the main floor, with the option to relocate it to the lower level. Step outside to your own private backyard retreat! Fully fenced and designed for entertaining, this outdoor space features an in-ground saltwater pool, poolside bar, pergola and shed, creating the perfect setting for summer gatherings and family fun. The heated double garage is complete with epoxy flooring and generous storage space. Located in the welcoming community of Exeter, you'll enjoy small-town living just approximately 35 minutes from North London and Stratford and 20 minutes from the sandy shores of Grand Bend. With beautiful updates, incredible outdoor living and a family-friendly location, 17 Snider Crescent is ready to welcome you home!
Price history
- Listed$839,000
Location
17 SNIDER Crescent, South Huron
Schools & transit
School locations and boards shown from open data. We do not publish rankings; any future scores will be sourced, dated and shown factually.
Nearby schools
- Precious Blood Separate SchoolHuron Perth CDSB · Elementary · 561 m in a straight lineBoundary data unavailable for this board — we don't guess catchment lines.
- South Huron ElementaryAvon Maitland DSB · Elementary · 1.3 km in a straight lineBoundary data unavailable for this board — we don't guess catchment lines.
- South Huron District High SchoolAvon Maitland DSB · Secondary · 1.3 km in a straight lineBoundary data unavailable for this board — we don't guess catchment lines.
Nearby transit
No transit stop within 25 km of this address in the data we hold. We carry transit for the Greater Toronto Area only: TTC, GO Transit, UP Express, YRT/Viva, MiWay, Brampton Transit and Durham Region Transit.
Sources
- Contains information licensed under the Open Government Licence – Ontario. Source: Ontario Ministry of Education.
MLS® #X14139050
Last updated Nov 8, 2026
MLS®, Multiple Listing Service®, and the associated logos are owned by The Canadian Real Estate Association (CREA)/the applicable board and identify the quality of services provided by real estate professionals who are members.
Listing data is provided under licence by the Toronto Regional Real Estate Board and is deemed reliable but not guaranteed accurate.