320 Mohawk Road W
Buchanan · Hamilton, ON L9C 1W3
Listing brokerage: REALTY NETWORK
Asking price
$729,900
Key facts
- DetachedProperty type
- 4Bedrooms
- 2Bathrooms
- 3 spacesParking
- 900 sq ftLiving space
- 48 ftLot frontage
- Nov 2, 2026Listed
- 7 daysOn market
- X14138846MLS® number
About this home
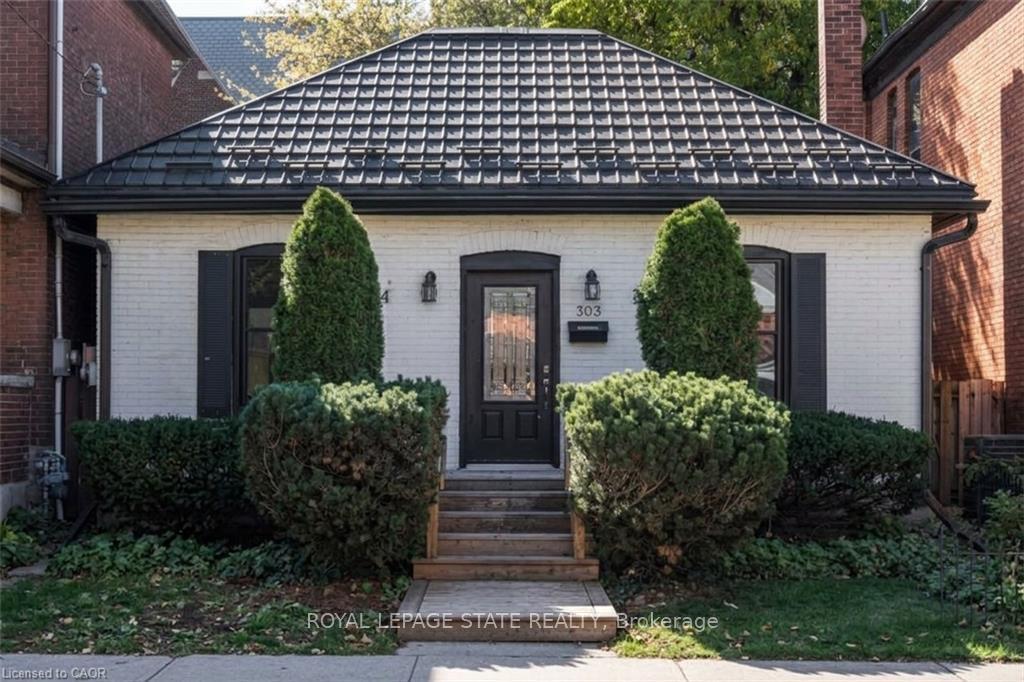
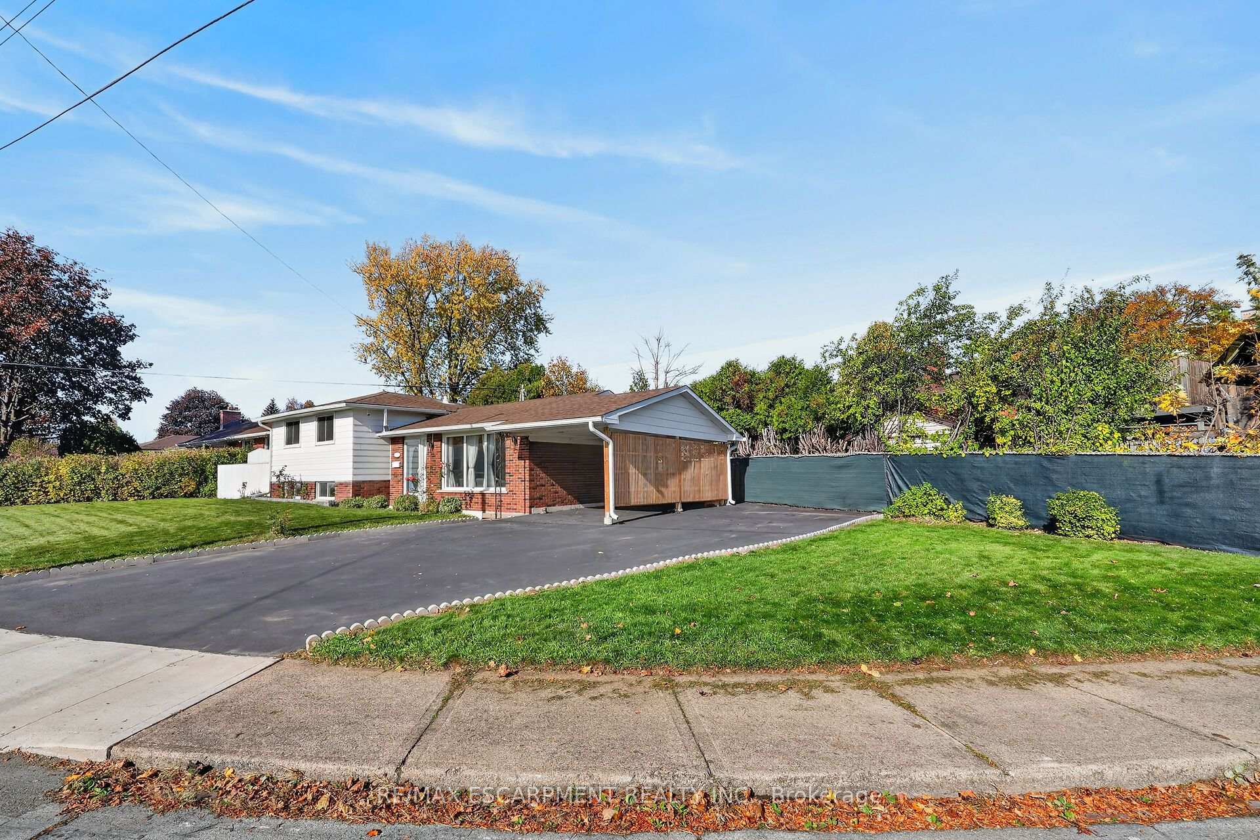
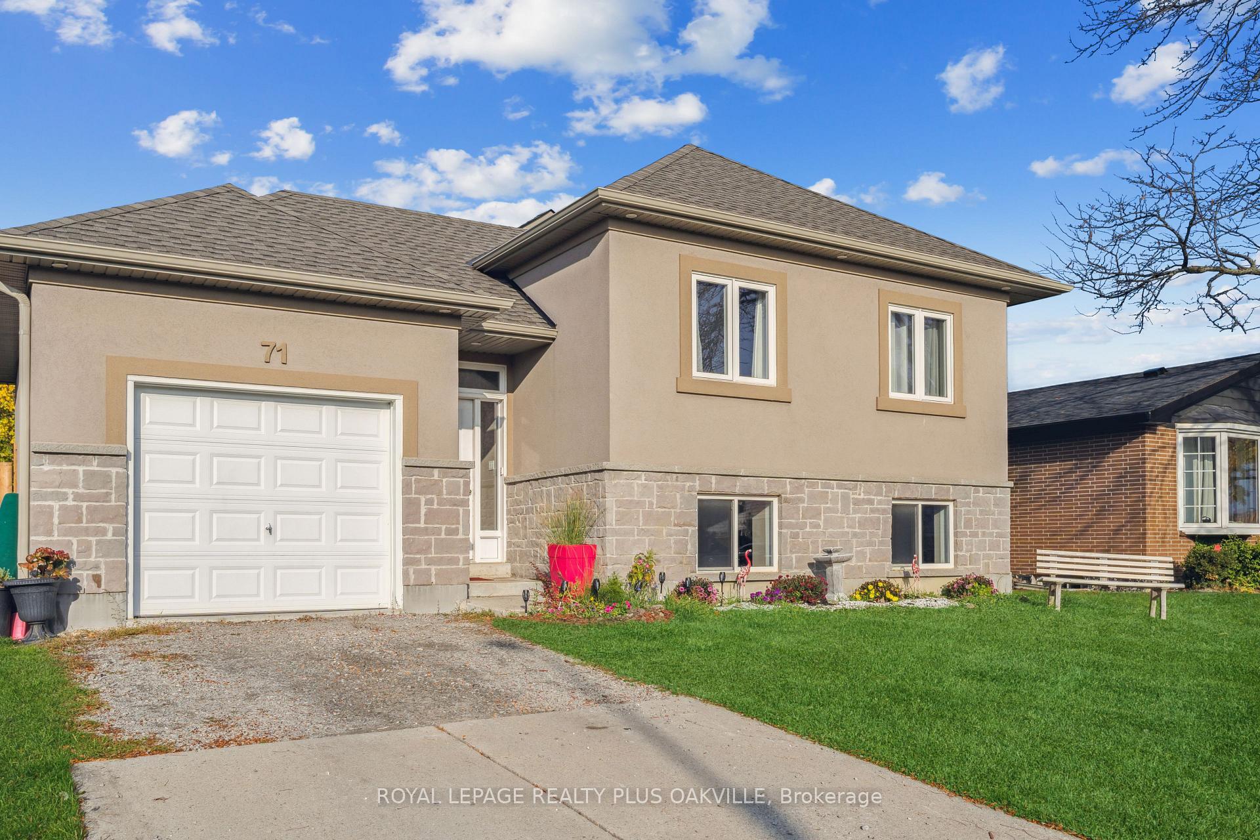
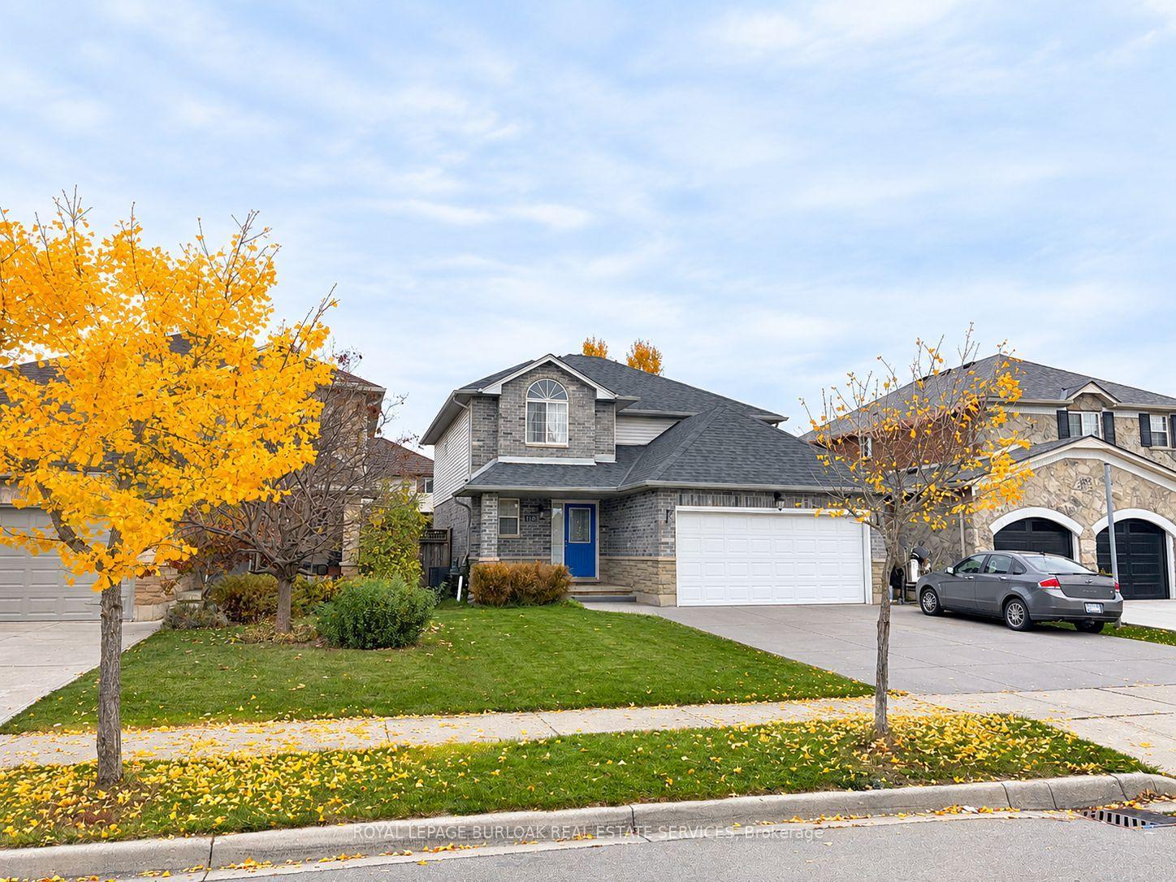
Welcome to this beautifully renovated bungalow, featuring a modernized exterior & a completely refreshed interior. Bright & inviting throughout, this home showcases pot lights throughout, a fresh, airy colour palette, & a stylish kitchen with quality cabinetry & granite countertops. Offering three bedrooms & two bathrooms, this versatile home is ideal for a growing family or presents excellent potential for an in-law suite. With its contemporary finishes, thoughtful updates, & flexible living space, this home is ready to welcome its next owners! Roof 2017, 100 amp service, Furnace & Air Conditioner November 2023! Convenient turn key driveway for easy access.
Price history
- Listed$729,900
Location
320 Mohawk Road W, Hamilton
Schools & transit
School locations and boards shown from open data. We do not publish rankings; any future scores will be sourced, dated and shown factually.
Nearby schools
- Westwood Junior Public SchoolHamilton-Wentworth DSB · Elementary · 315 m in a straight lineBoundary data unavailable for this board — we don't guess catchment lines.
- Westmount Secondary SchoolHamilton-Wentworth DSB · Secondary · 385 m in a straight lineBoundary data unavailable for this board — we don't guess catchment lines.
- ÉÉC Monseigneur-de-LavalCS catholique MonAvenir · Elementary · 491 m in a straight lineBoundary data unavailable for this board — we don't guess catchment lines.
Nearby transit
Lines nearby: 11, 15, 16, 17, 18, 40, 41, 47
- McMaster Innovation ParkGO Transit · 2.9 km in a straight line · about 36 min walk (estimate) · 15
- Main St. W. @ Longwood Rd. S.GO Transit · 3.2 km in a straight line · about 40 min walk (estimate) · 11, 16, 17, 18, 40, 41, 47
- Hamilton GO Centre BusGO Transit · 3.2 km in a straight line · about 40 min walk (estimate) · 11, 16, 17, 18, 40, 41, 47
Sources
- Contains information licensed under the Open Government Licence – Ontario. Source: Ontario Ministry of Education.
- Data used in this product or service is provided with the permission of Metrolinx. Metrolinx makes no representations or warranties of any kind, express or implied, with respect to the Data and assumes no responsibility for the accuracy or currency of the data used in this product or service.
MLS® #X14138846
Last updated Nov 3, 2026
MLS®, Multiple Listing Service®, and the associated logos are owned by The Canadian Real Estate Association (CREA)/the applicable board and identify the quality of services provided by real estate professionals who are members.
Listing data is provided under licence by the Toronto Regional Real Estate Board and is deemed reliable but not guaranteed accurate.