986 GUILDWOOD Boulevard
North M · London, ON N6H 4G3
Listing brokerage: SUTTON GROUP - SELECT REALTY INC.
Asking price
$1,099,000
Key facts
- DetachedProperty type
- 4Bedrooms
- 4Bathrooms
- 4 spacesParking
- 1,750 sq ftLiving space
- 54.9 ftLot frontage
- Nov 2, 2026Listed
- 7 daysOn market
- X14138754MLS® number
About this home
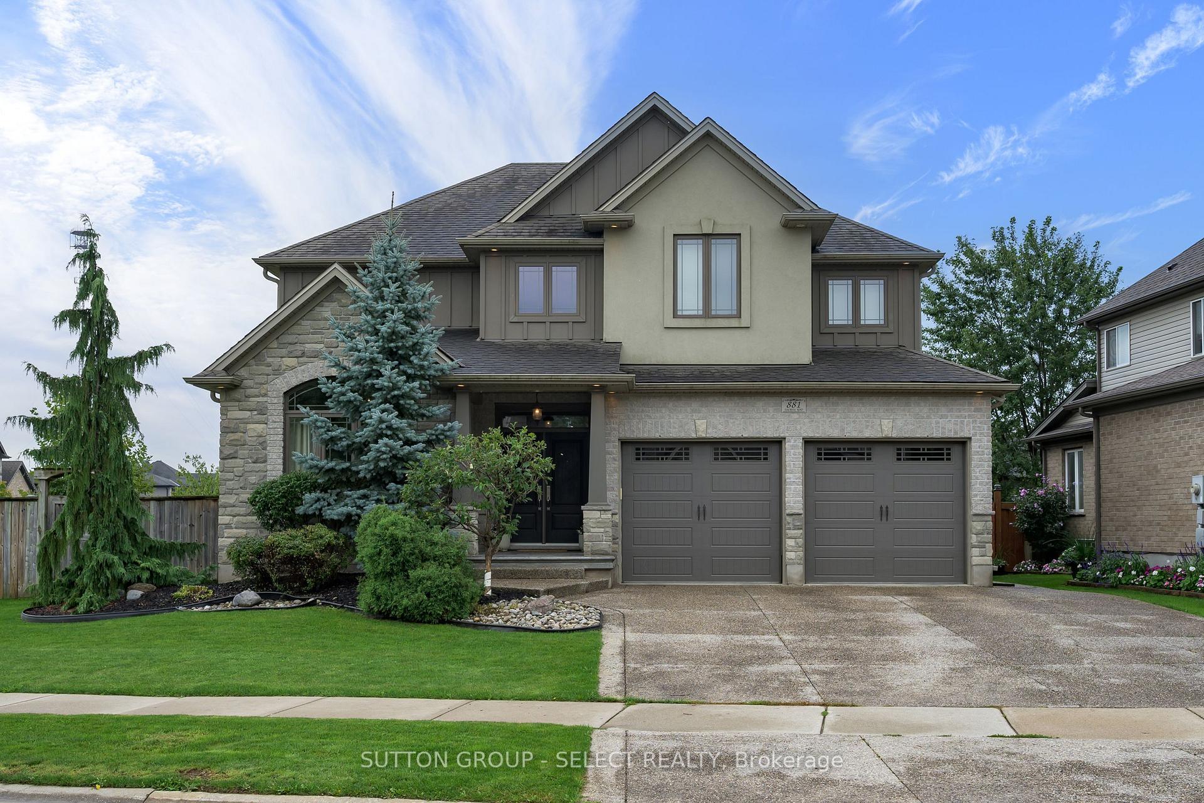
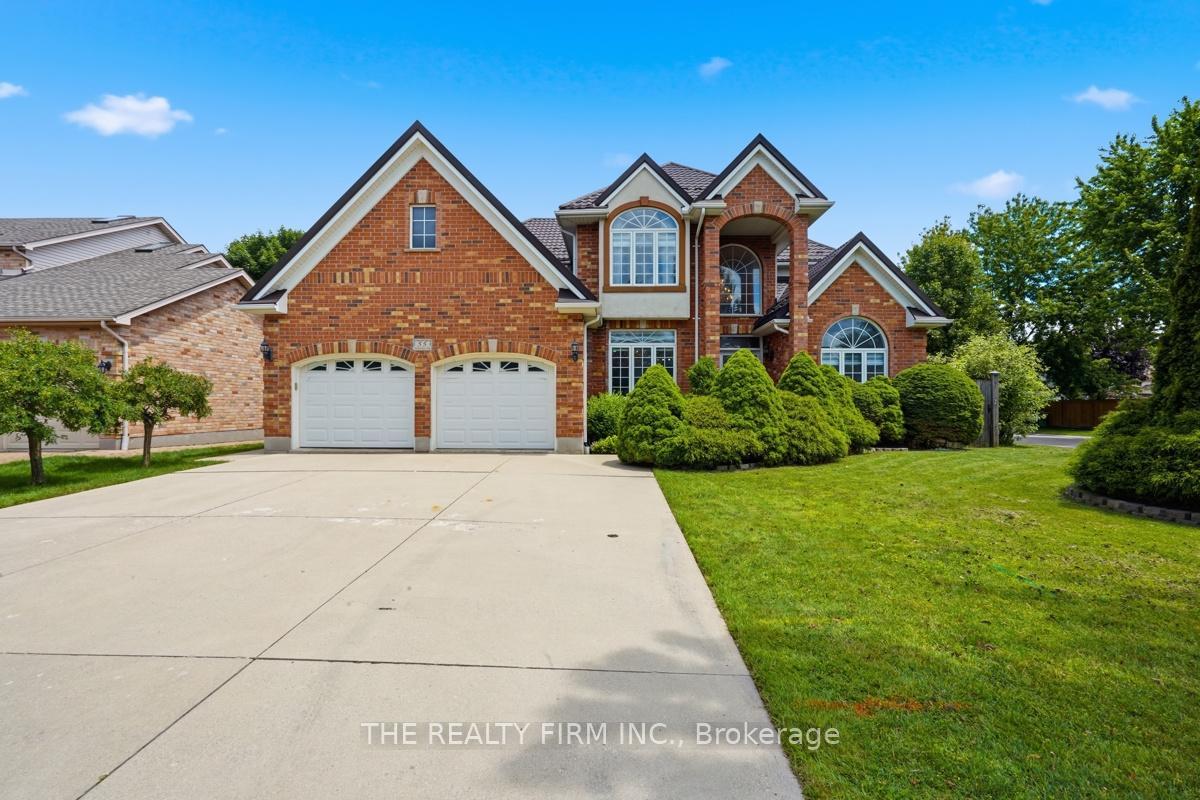
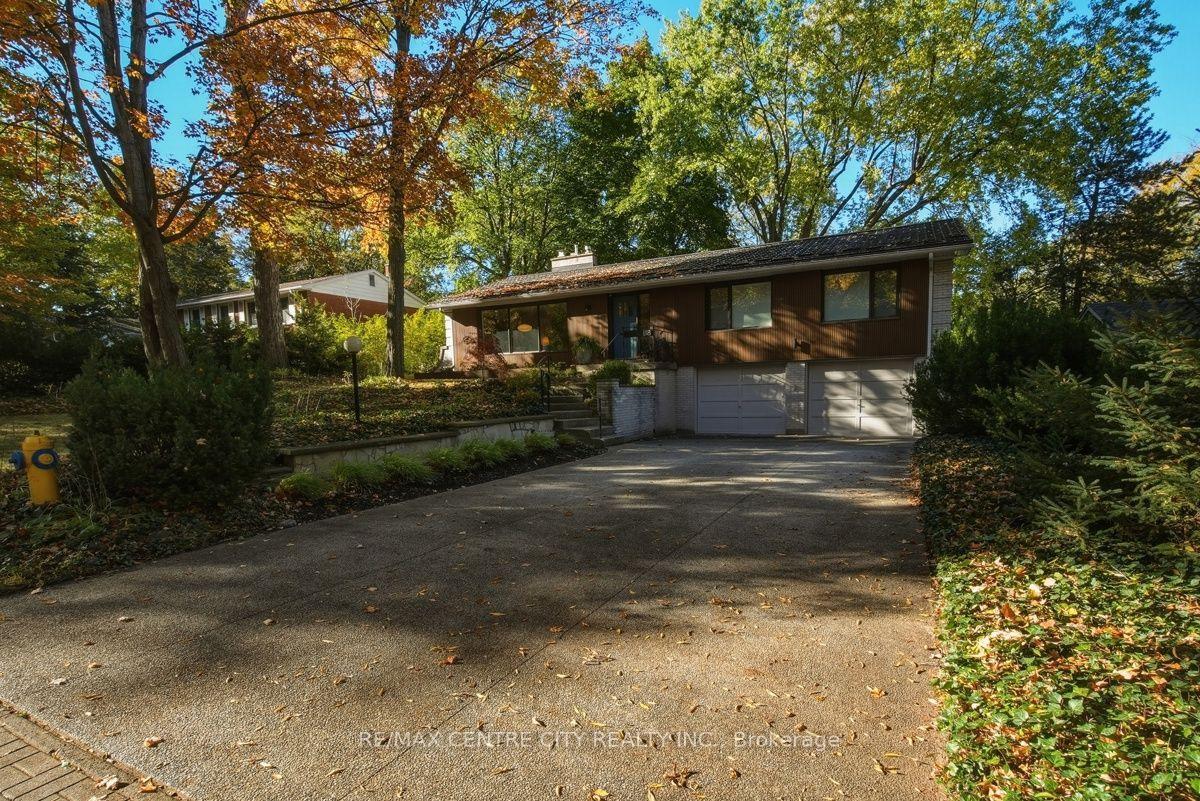
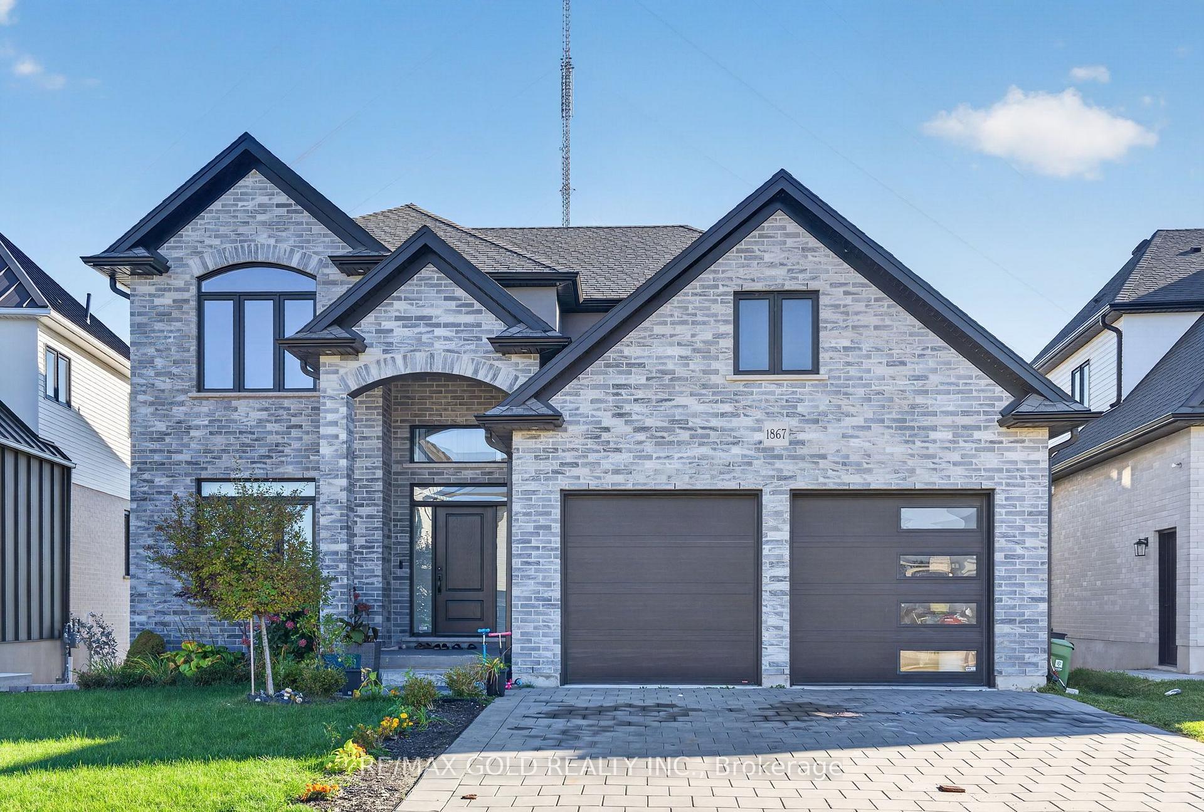
Rare opportunity in upscale Oakridge! 986 Guildwood Blvd sits on a premium ravine lot with panoramic views of London's skyline from the upper deck. Built by a former builder, this 4-bath home with a 2-car garage offers the perfect blend of main-floor living and 2-storey space. The main level features a primary bedroom, stunning 2-storey great room with 16ft ceilings, gas fireplace, wall of windows, formal dining, large kitchen, and a private office easily convertible to an extra bedroom. The upper level provides a guest/kids' wing with 3 generous bedrooms and a funky loft. The fully finished lower level features a massive great room and custom oak wet bar. Outdoors, enjoy great curb appeal from the stucco turret, plus a tranquil rear-yard fish pond and matching custom stucco shed. Premium mechanics include cozy in-floor heating powered by an economical gas boiler and air handler system. Close to all amenities-perfect for families or retirees alike!
Price history
- Listed$1,099,000
Location
986 GUILDWOOD Boulevard, London
Schools & transit
School locations and boards shown from open data. We do not publish rankings; any future scores will be sourced, dated and shown factually.
Nearby schools
- Oakridge Secondary SchoolThames Valley DSB · Secondary · 294 m in a straight lineBoundary data unavailable for this board — we don't guess catchment lines.
- Clara Brenton Public SchoolThames Valley DSB · Elementary · 321 m in a straight lineBoundary data unavailable for this board — we don't guess catchment lines.
- St Paul Separate SchoolLondon District Catholic School Board · Elementary · 589 m in a straight lineBoundary data unavailable for this board — we don't guess catchment lines.
Nearby transit
No transit stop within 25 km of this address in the data we hold. We carry transit for the Greater Toronto Area only: TTC, GO Transit, UP Express, YRT/Viva, MiWay, Brampton Transit and Durham Region Transit.
Sources
- Contains information licensed under the Open Government Licence – Ontario. Source: Ontario Ministry of Education.
MLS® #X14138754
Last updated Nov 2, 2026
MLS®, Multiple Listing Service®, and the associated logos are owned by The Canadian Real Estate Association (CREA)/the applicable board and identify the quality of services provided by real estate professionals who are members.
Listing data is provided under licence by the Toronto Regional Real Estate Board and is deemed reliable but not guaranteed accurate.