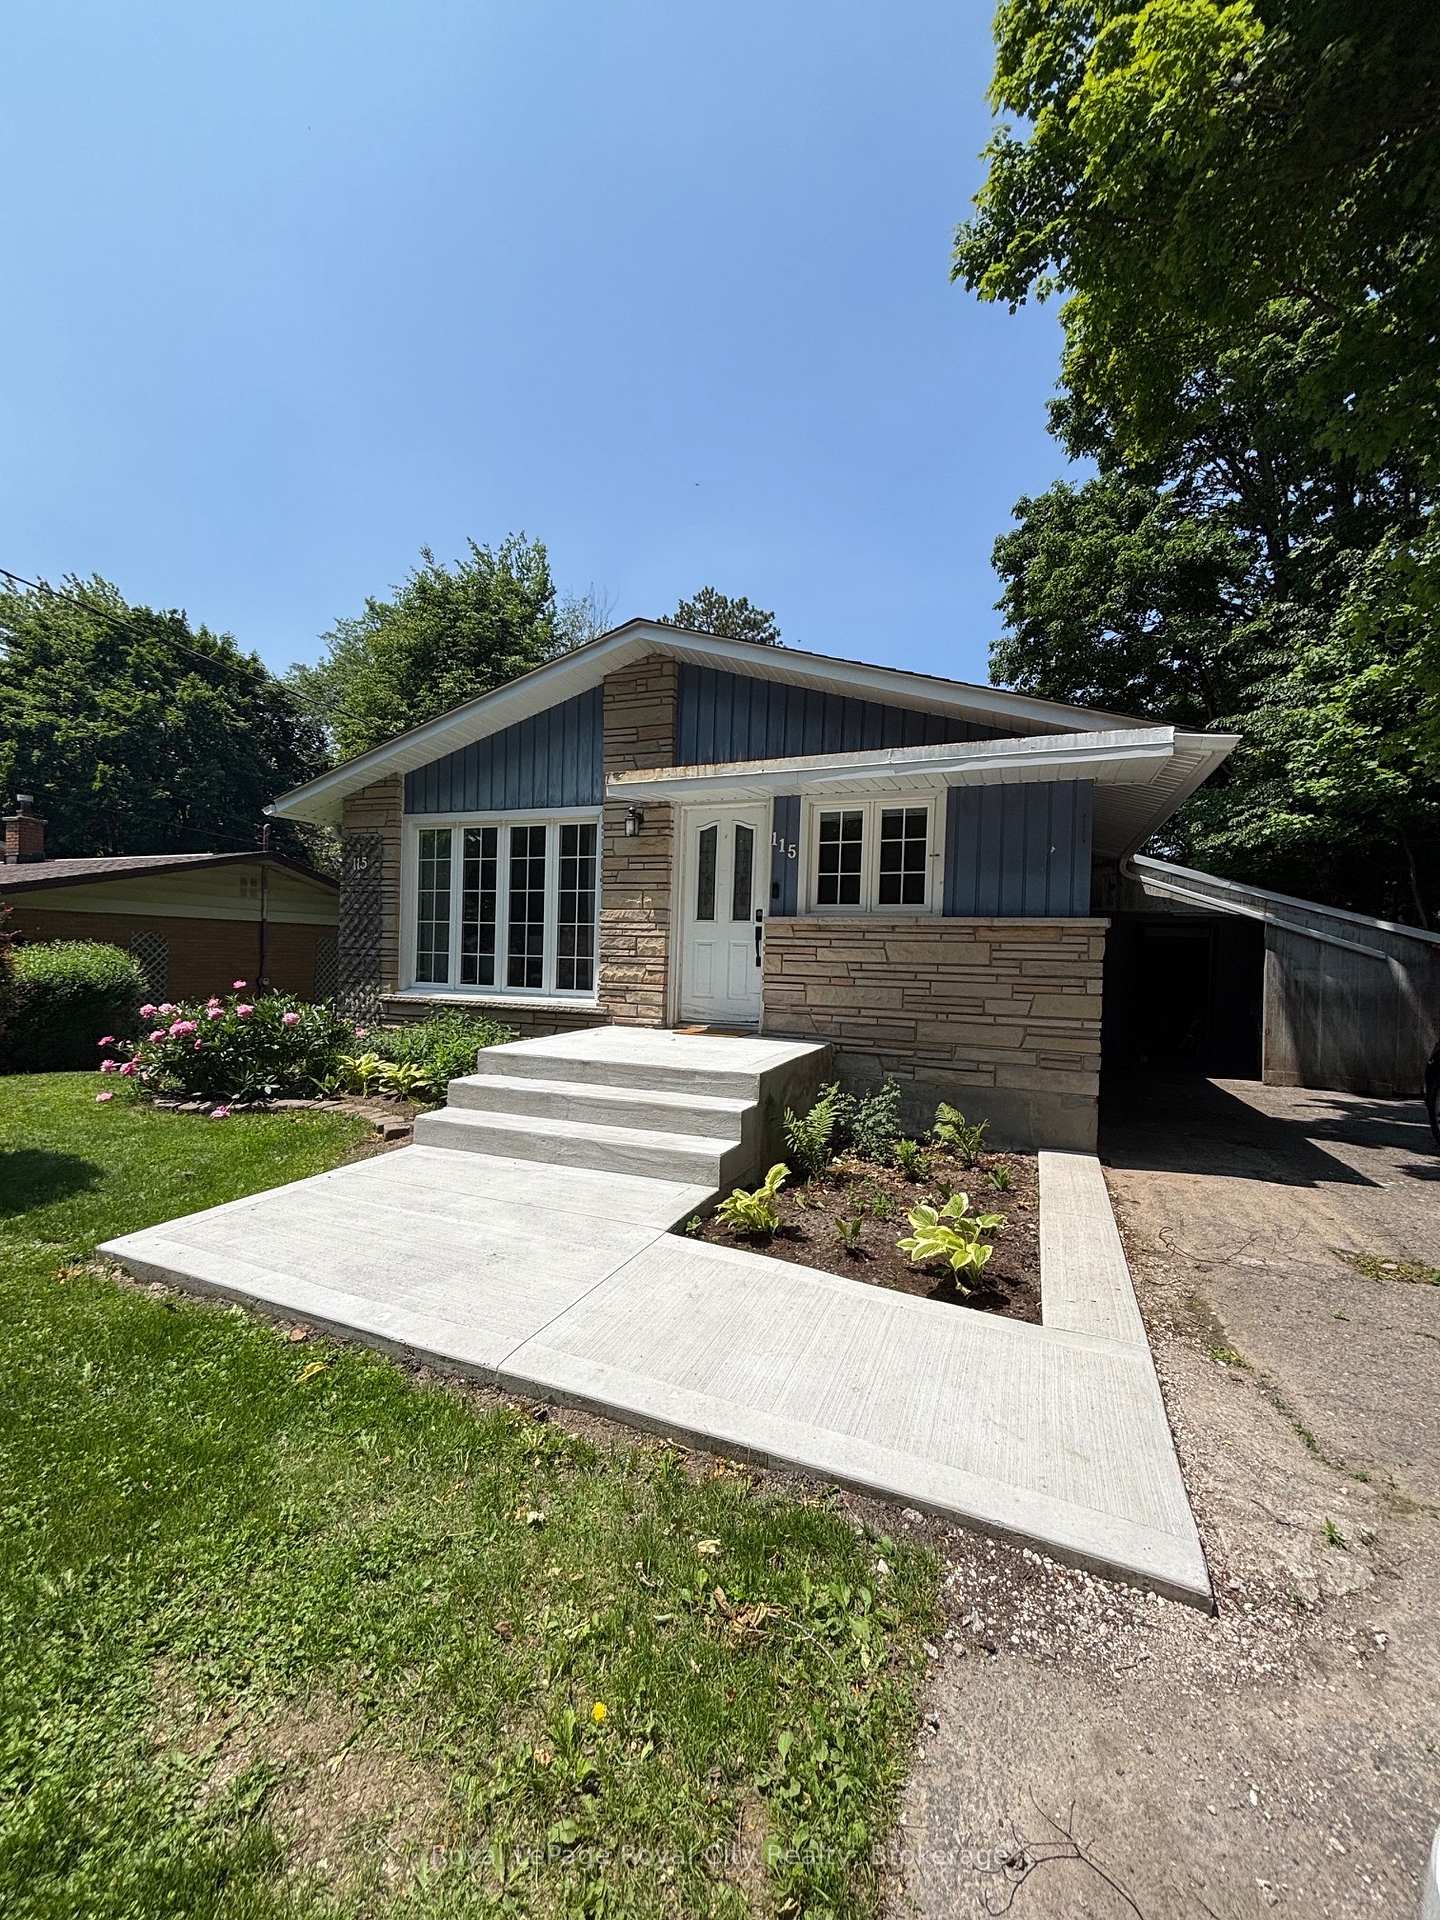
216 Stevenson Street N Basement Apartment
St. George's · Guelph, ON N1E 5B2
Listing brokerage: SULLIVAN REAL ESTATE BROKERAGE, INC.
Asking rent
$1,795 /mo
Key facts
- DetachedProperty type
- 2Bedrooms
- 1Bathrooms
- 2 spacesParking
- 900 sq ftLiving space
- 96.07 ftLot frontage
- Nov 2, 2026Listed
- 7 daysOn market
- X14138750MLS® number
About this home
Newer basement apartment for lease in sought after St-George's community in Guelph. This legal accessory apartment offers just under 1000 square feet of living space and features a practical layout with kitchen, large serving loads of cupboard space, in suite laundry, 3 piece bathroom, 1 large primary bedroom, a smaller 2nd bedroom / den, large recroom and a cold cellar for extra storage. Utilities will be proportionately shared with upstairs tenant.
Price history
- Listed$1,795
Location
216 Stevenson Street N Basement Apartment, Guelph
Schools & transit
School locations and boards shown from open data. We do not publish rankings; any future scores will be sourced, dated and shown factually.
Nearby schools
- John Galt Public SchoolUpper Grand DSB · Elementary · 240 m in a straight lineBoundary data unavailable for this board — we don't guess catchment lines.
- John F Ross Collegiate and Vocational InstituteUpper Grand DSB · Secondary · 373 m in a straight lineBoundary data unavailable for this board — we don't guess catchment lines.
- Ottawa Crescent Public SchoolUpper Grand DSB · Elementary · 484 m in a straight lineBoundary data unavailable for this board — we don't guess catchment lines.
Nearby transit
Lines nearby: 31, 33
- Elizabeth St. @ Stevenson St. S.GO Transit · 871 m in a straight line · about 11 min walk (estimate) · 31, 33
- Elizabeth St. @ Victoria Rd.GO Transit · 1.1 km in a straight line · about 13 min walk (estimate) · 31, 33
- Elizabeth St. @ Victoria Rd. S.GO Transit · 1.1 km in a straight line · about 14 min walk (estimate) · 31, 33
Sources
- Contains information licensed under the Open Government Licence – Ontario. Source: Ontario Ministry of Education.
- Data used in this product or service is provided with the permission of Metrolinx. Metrolinx makes no representations or warranties of any kind, express or implied, with respect to the Data and assumes no responsibility for the accuracy or currency of the data used in this product or service.
MLS® #X14138750
Last updated Nov 2, 2026
MLS®, Multiple Listing Service®, and the associated logos are owned by The Canadian Real Estate Association (CREA)/the applicable board and identify the quality of services provided by real estate professionals who are members.
Listing data is provided under licence by the Toronto Regional Real Estate Board and is deemed reliable but not guaranteed accurate.