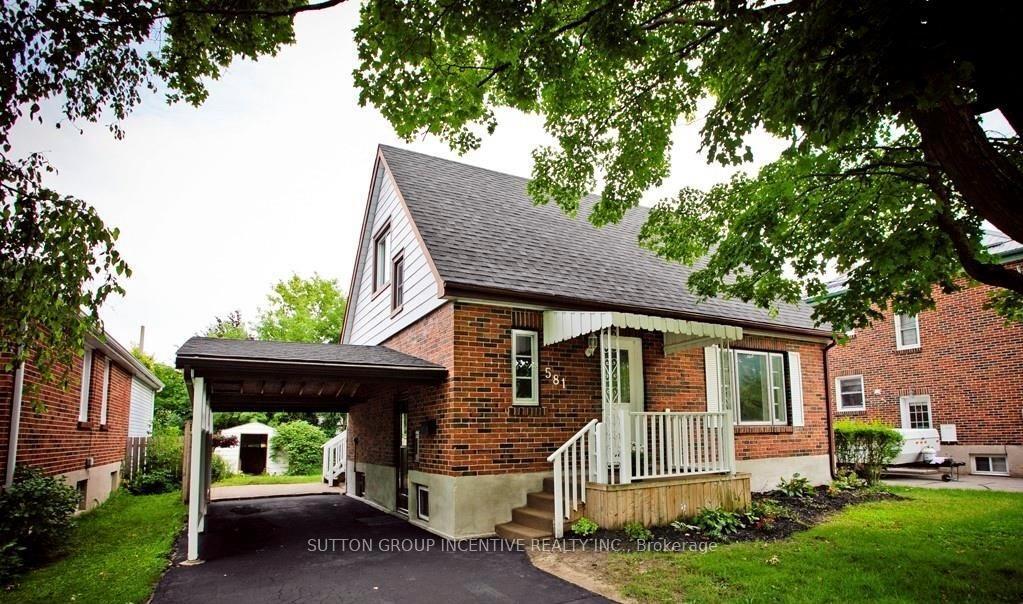
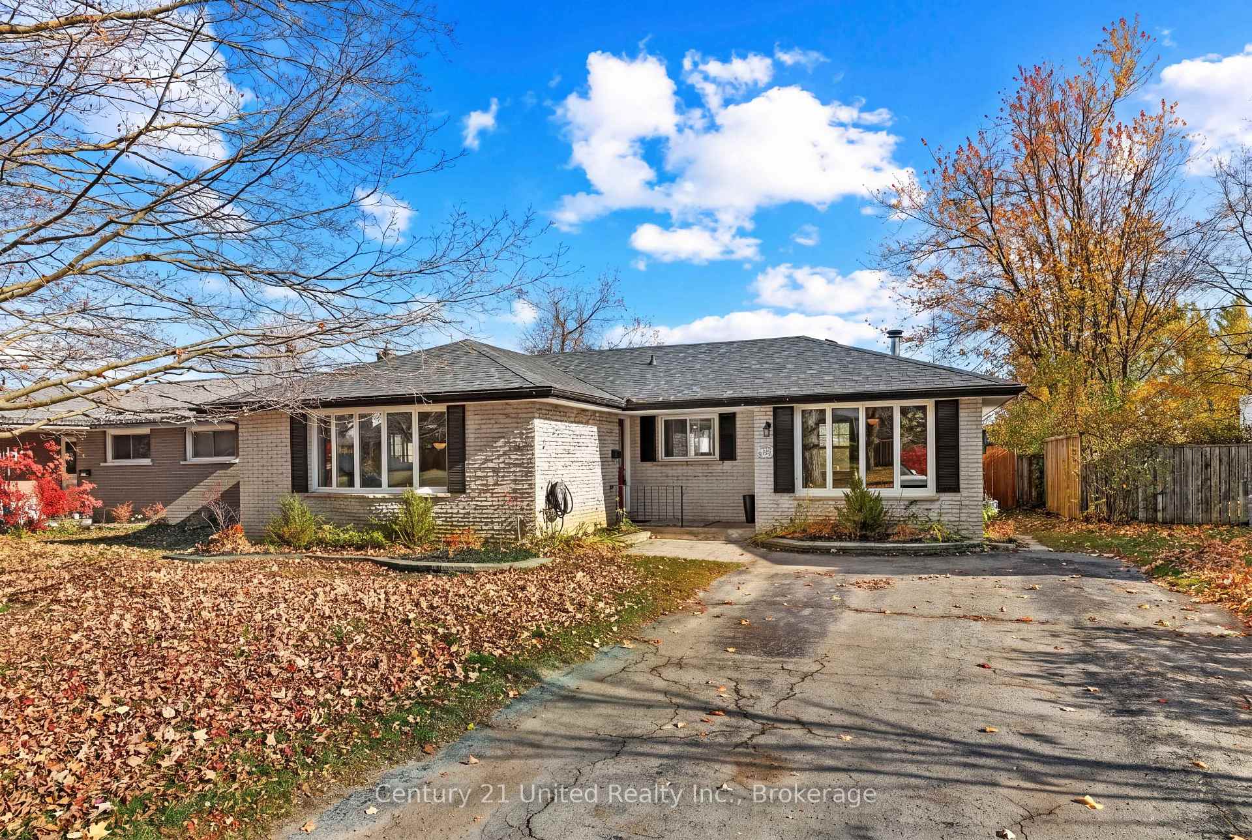
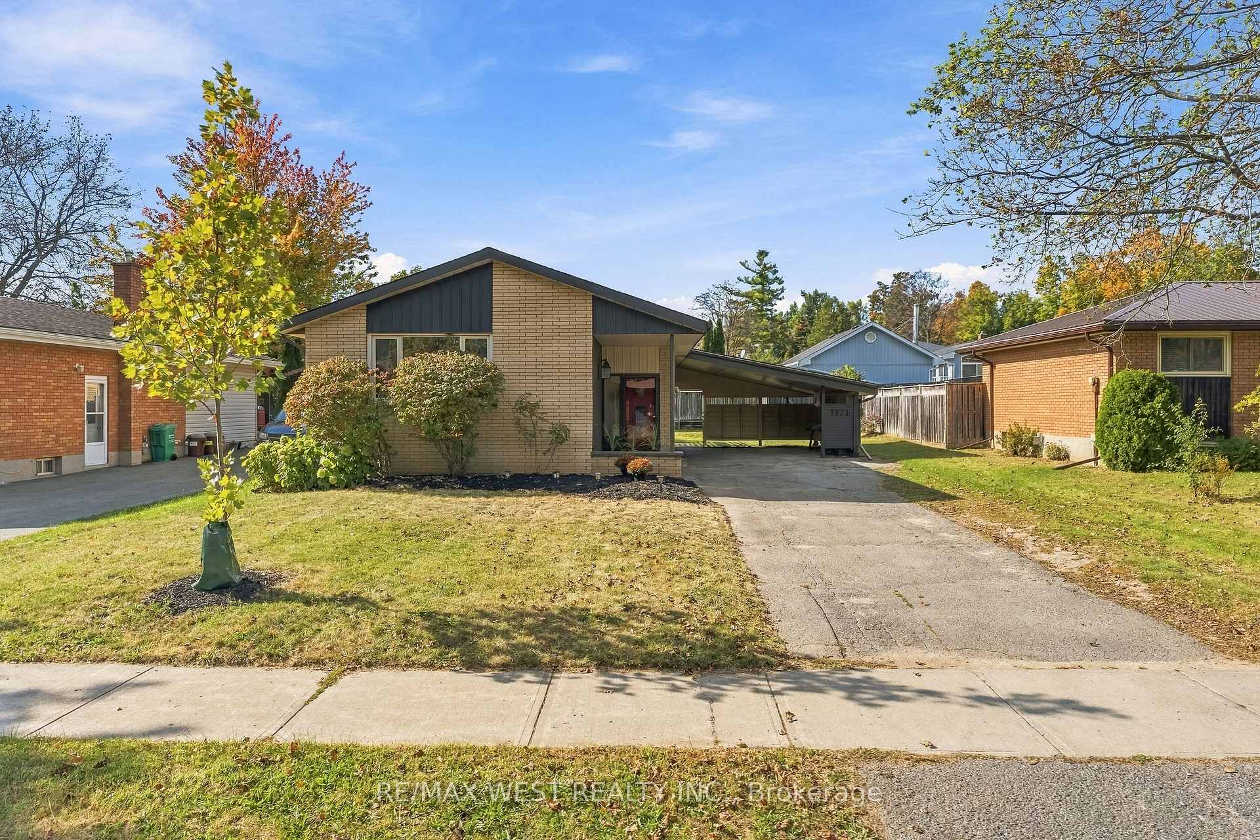
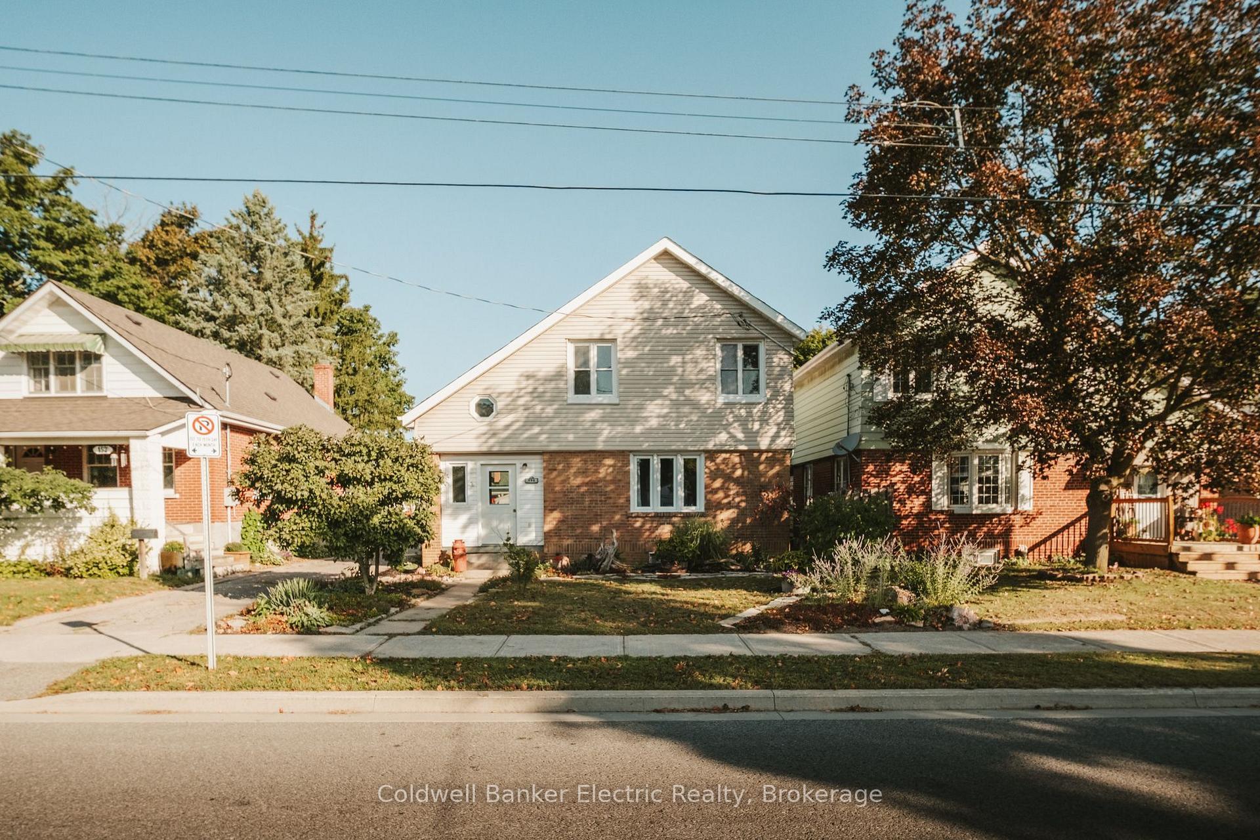
210 Shelbourne Street
Northcrest Ward 5 · Peterborough, ON K9H 5K4
Listing brokerage: Royal Service Real Estate Inc.
Asking price
$514,900
Key facts
- DetachedProperty type
- 4Bedrooms
- 2Bathrooms
- 4 spacesParking
- 1,300 sq ftLiving space
- 82.04 ftLot frontage
- Nov 2, 2026Listed
- 7 daysOn market
- X14138456MLS® number
About this home
INCOME POTENTIAL: Welcome to this charming Cape Cod-style home, set on a generous 82' x 132' lot on a quiet, tree-lined street in the highly desirable north end of Peterborough. Surrounded by mature trees, the expansive backyard offers the perfect setting for gardening, outdoor activities, or relaxing by the pool.Ideally located close to excellent schools, public transit, parks, playgrounds, and churches, this home combines comfort with everyday convenience.The property features two paved driveways and a thoughtfully designed layout. Inside, you'll find newly refinished hardwood floors in the living room, along with brand-new carpet on the stairs and upper landing. The main roof was professionally replaced in 2025, offering added peace of mind.The upper level includes two spacious bedrooms with convenient walk in closets. The main floor offers an additional bedroom, a bright eat-in kitchen, a comfortable living room, and a 4-piece bathroom-ideal for flexible family living. The large kitchen/dining area provides a walkout to a spacious deck overlooking the pool and backyard-an ideal space for entertaining or enjoying warm summer days.The basement features a granny suite complete with a kitchenette, separate bedroom, 3-piece bathroom, and a private entrance through the garage, making it perfect for extended family or potential rental income.210 Shelbourne St. presents a fantastic opportunity for first-time home buyers, investors, or those looking to downsize. With its versatile layout and income potential, this home is perfectly positioned to make homeownership more affordable.
Price history
- Listed$514,900
Location
210 Shelbourne Street, Peterborough
Schools & transit
School locations and boards shown from open data. We do not publish rankings; any future scores will be sourced, dated and shown factually.
Nearby schools
- Queen Elizabeth Public SchoolKawartha Pine Ridge DSB · Elementary · 380 m in a straight lineBoundary data unavailable for this board — we don't guess catchment lines.
- St. Anne Catholic Elementary SchoolPeterborough Victoria Northumberland and Clarington CDSB · Elementary · 463 m in a straight lineBoundary data unavailable for this board — we don't guess catchment lines.
- Adam Scott Intermediate SchoolKawartha Pine Ridge DSB · Elementary · 468 m in a straight lineBoundary data unavailable for this board — we don't guess catchment lines.
Nearby transit
Lines nearby: 88
- Peterborough Bus TerminalGO Transit · 2.3 km in a straight line · about 28 min walk (estimate) · 88
- Trent UniversityGO Transit · 4.7 km in a straight line · about 58 min walk (estimate) · 88
- Fisher Dr. Park & RideGO Transit · 6.6 km in a straight line · about 83 min walk (estimate) · 88
Sources
- Contains information licensed under the Open Government Licence – Ontario. Source: Ontario Ministry of Education.
- Data used in this product or service is provided with the permission of Metrolinx. Metrolinx makes no representations or warranties of any kind, express or implied, with respect to the Data and assumes no responsibility for the accuracy or currency of the data used in this product or service.
MLS® #X14138456
Last updated Nov 2, 2026
MLS®, Multiple Listing Service®, and the associated logos are owned by The Canadian Real Estate Association (CREA)/the applicable board and identify the quality of services provided by real estate professionals who are members.
Listing data is provided under licence by the Toronto Regional Real Estate Board and is deemed reliable but not guaranteed accurate.