4536 Dufferin Avenue
Beamsville · Lincoln, ON L0R 1B5
Listing brokerage: BOLDT REALTY INC., BROKERAGE
Asking price
$574,900
Key facts
- Semi detachedProperty type
- 3Bedrooms
- 1Bathrooms
- 3 spacesParking
- 1,750 sq ftLiving space
- 32.55 ftLot frontage
- Nov 2, 2026Listed
- 6 daysOn market
- X14138040MLS® number
About this home
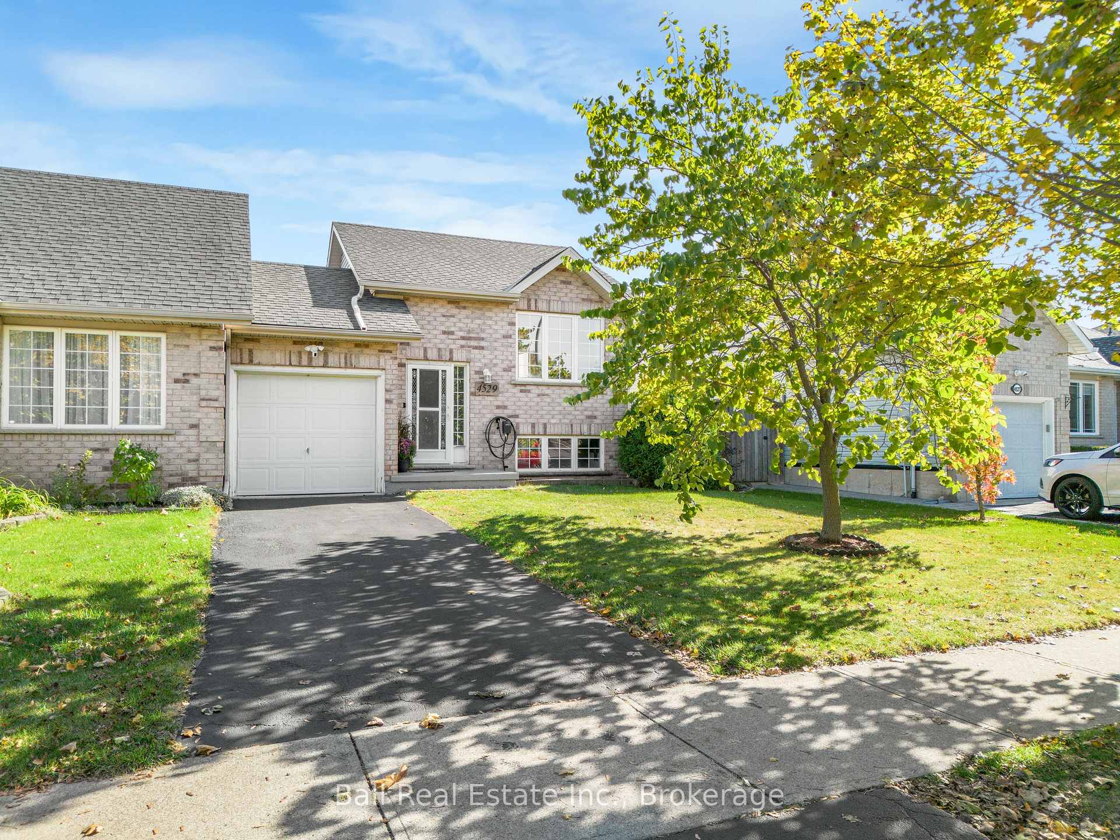
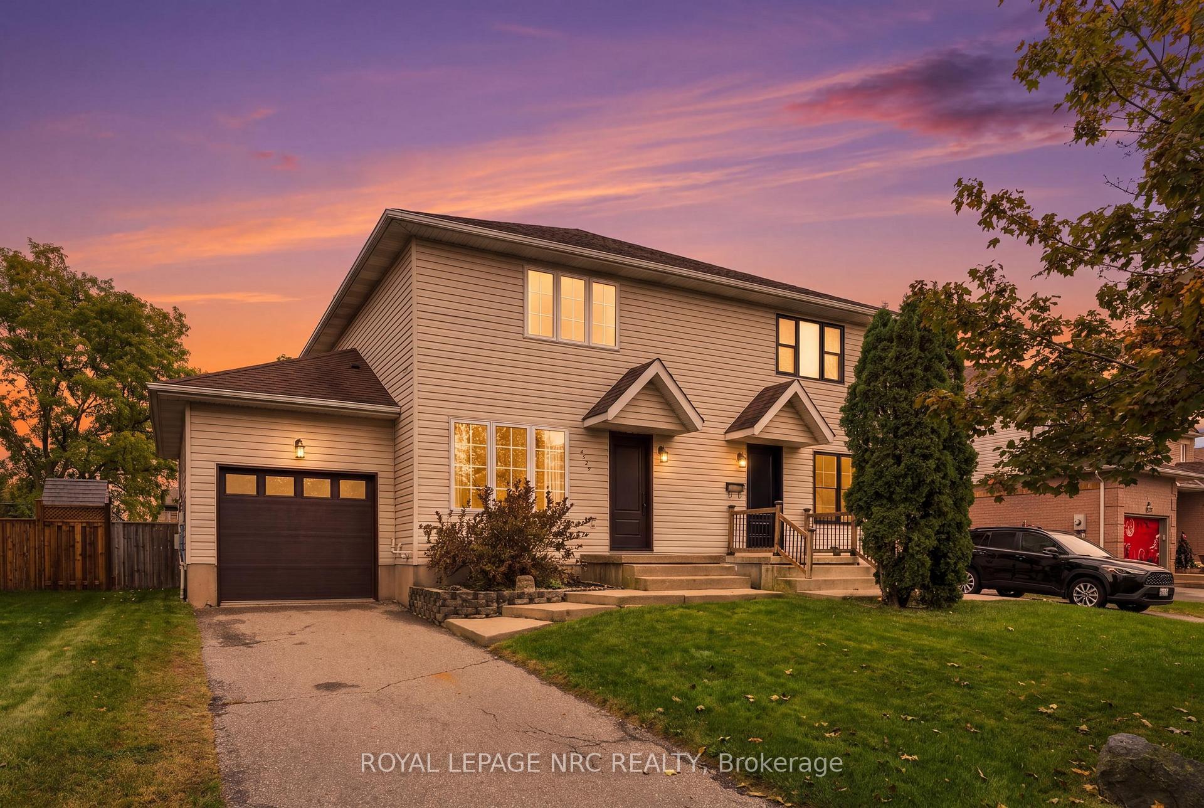
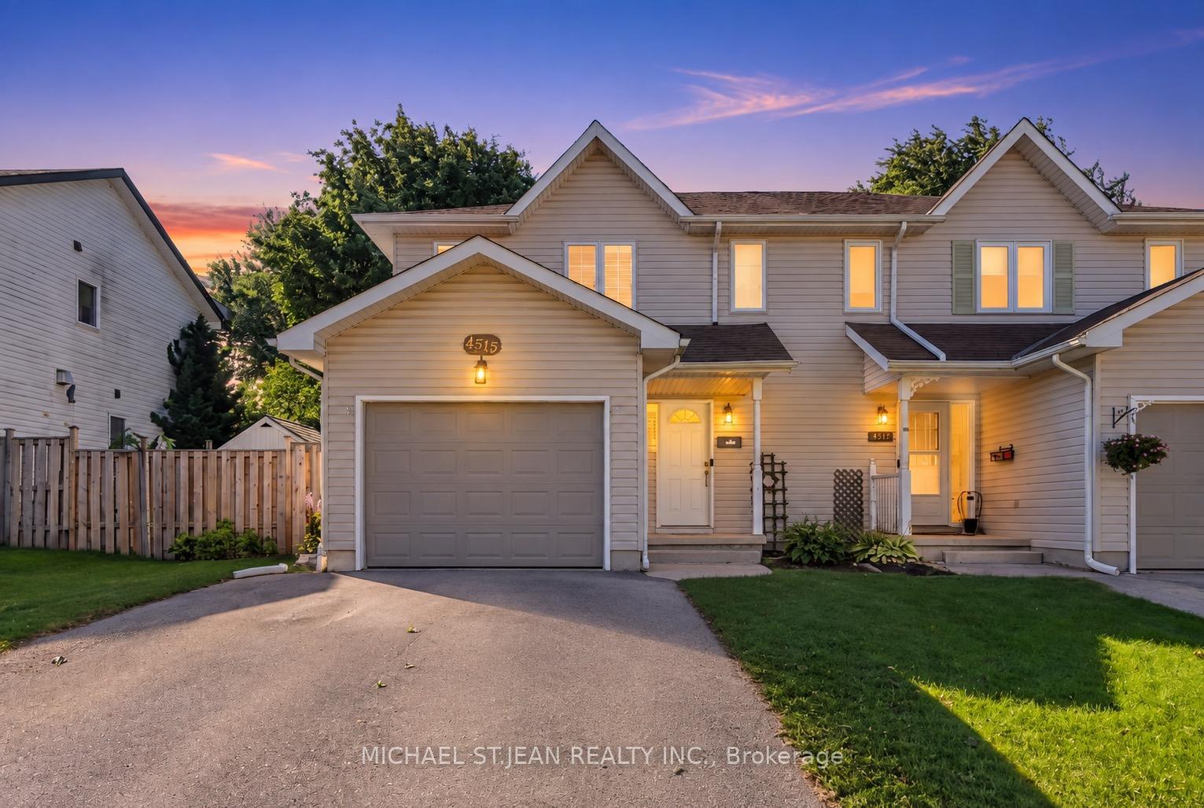
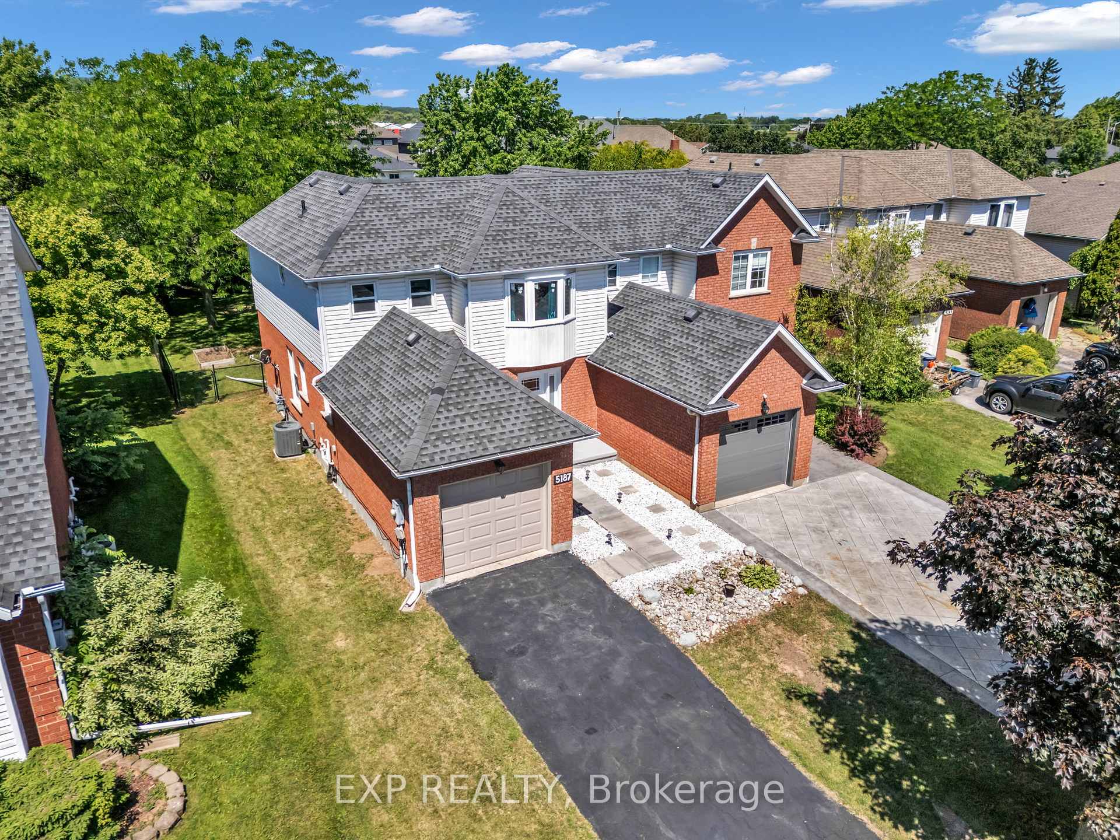
Welcome to 4536 Dufferin Avenue in Beamsville, where location, space and potential come together! Ideal for first time buyers, families or investors, this four level backsplit offers a fantastic opportunity to make your move into an established neighbourhood close to everyday conveniences.The main level features interior garage access, a welcoming living and dining area, and an adjoining kitchen. Upstairs, three generously sized bedrooms include a spacious primary with a large closet and ensuite privilege to the four piece bathroom. The two additional bedrooms enjoy plenty of natural light.The third level provides a large, versatile recreation room, currently arranged as a family room, office and lounge. From movie nights to a playroom or workspace, there's room to adapt to your lifestyle. The fourth level offers laundry, abundant storage and an additional recreation area currently used as a gym, with potential to add another bathroom.Outside, the fully fenced backyard is a blank canvas for your vision. Create a garden retreat, an outdoor entertaining space or a place for children and pets to play.Major updates include the furnace (2021), air conditioning (2022) and roof (2023). Enjoy nearby schools, parks, grocery stores, restaurants and downtown Beamsville shops, along with the Fleming Centre's arena, indoor walking track and library. Convenient QEW access connects you to the rest of Niagara and Hamilton, while making travel to the GTA easy.A home with space to grow, room to personalize and a location that keeps you connected!
Price history
- Listed$574,900
Location
4536 Dufferin Avenue, Lincoln
Schools & transit
School locations and boards shown from open data. We do not publish rankings; any future scores will be sourced, dated and shown factually.
Nearby schools
- Senator Gibson Public SchoolDSB Niagara · Elementary · 816 m in a straight lineBoundary data unavailable for this board — we don't guess catchment lines.
- Great Lakes Christian High SchoolPrivate · Secondary · 1.4 km in a straight lineBoundary data unavailable for this board — we don't guess catchment lines.
- Jacob Beam Public SchoolDSB Niagara · Elementary · 1.5 km in a straight lineBoundary data unavailable for this board — we don't guess catchment lines.
Nearby transit
Lines nearby: GO Lakeshore West, 11, 12
- Ontario St. @ QEW (Beamsville) Park & RideGO Transit · 1.2 km in a straight line · about 15 min walk (estimate) · 11, 12
- Casablanca Blvd. @ QEW Park & RideGO Transit · 10.4 km in a straight line · about 130 min walk (estimate) · 11, 12
- St. Catharines GOGO Transit · 18.1 km in a straight line · about 226 min walk (estimate) · GO Lakeshore West
Sources
- Contains information licensed under the Open Government Licence – Ontario. Source: Ontario Ministry of Education.
- Data used in this product or service is provided with the permission of Metrolinx. Metrolinx makes no representations or warranties of any kind, express or implied, with respect to the Data and assumes no responsibility for the accuracy or currency of the data used in this product or service.
MLS® #X14138040
Last updated Nov 3, 2026
MLS®, Multiple Listing Service®, and the associated logos are owned by The Canadian Real Estate Association (CREA)/the applicable board and identify the quality of services provided by real estate professionals who are members.
Listing data is provided under licence by the Toronto Regional Real Estate Board and is deemed reliable but not guaranteed accurate.