93 Arthur Street S 715
St. Patrick's Ward · Guelph, ON N1E 0S6
Listing brokerage: Coldwell Banker Neumann Real Estate
Asking rent
$2,300 /mo
Key facts
- Condo aptProperty type
- 1Bedrooms
- 1Bathrooms
- 1 spaceParking
- 750 sq ftLiving space
- Nov 2, 2026Listed
- 7 daysOn market
- X14137898MLS® number
About this home
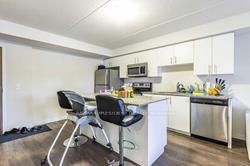
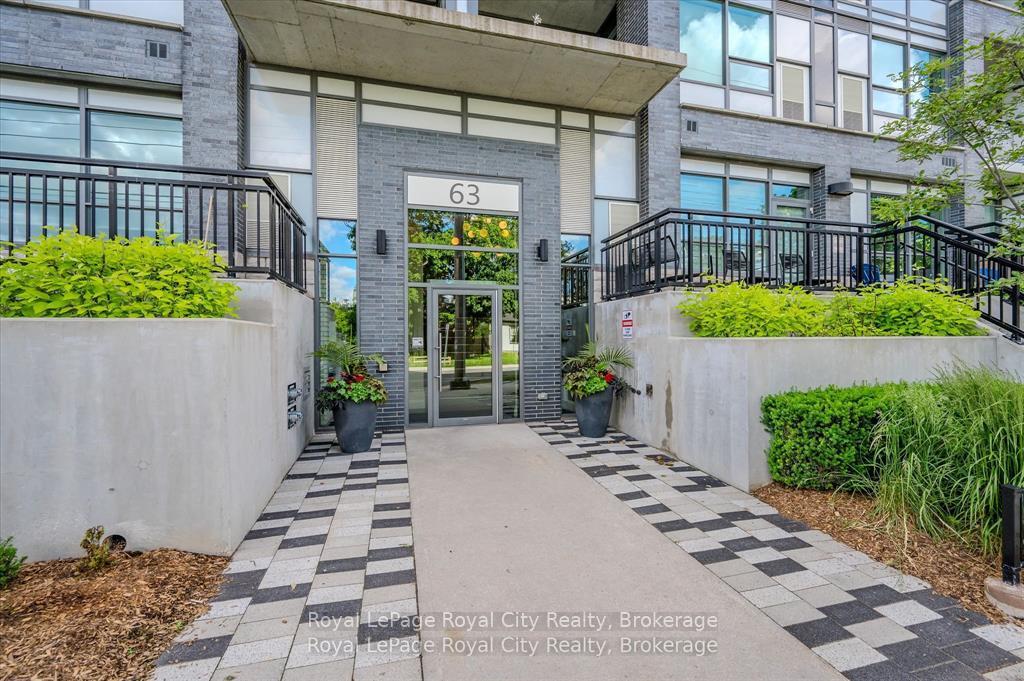
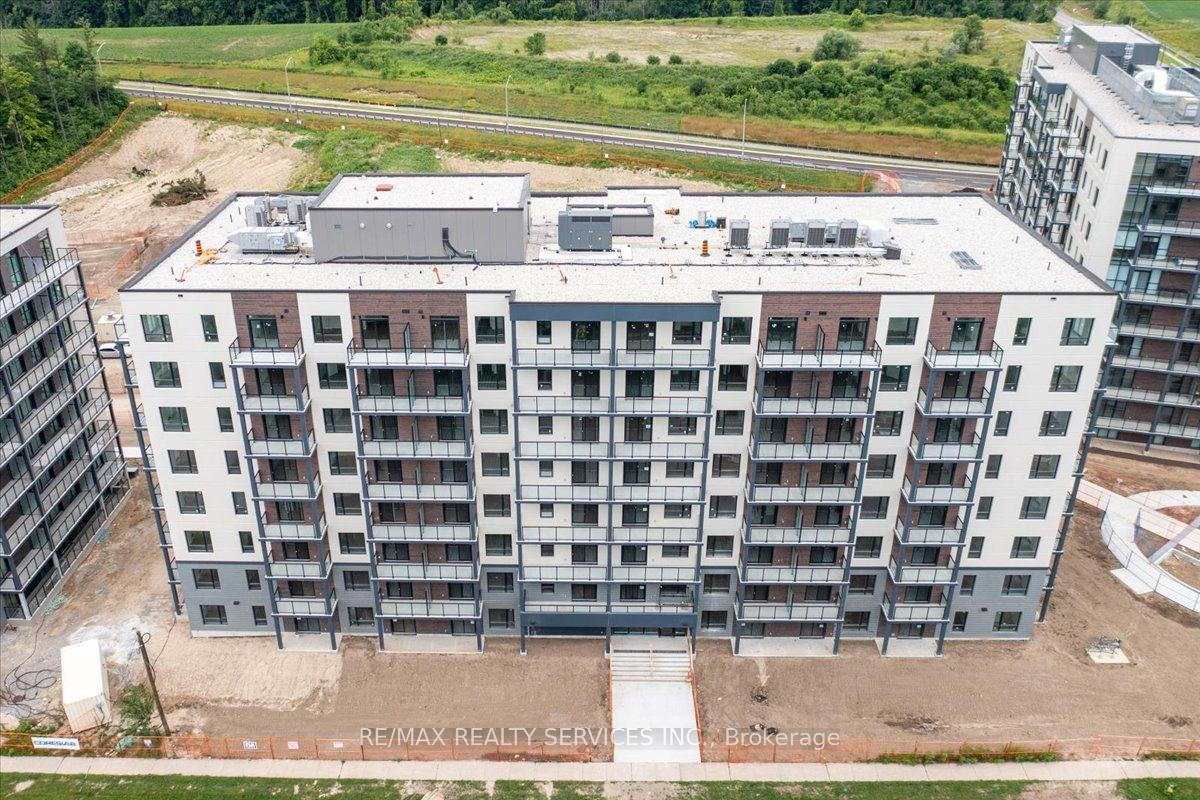
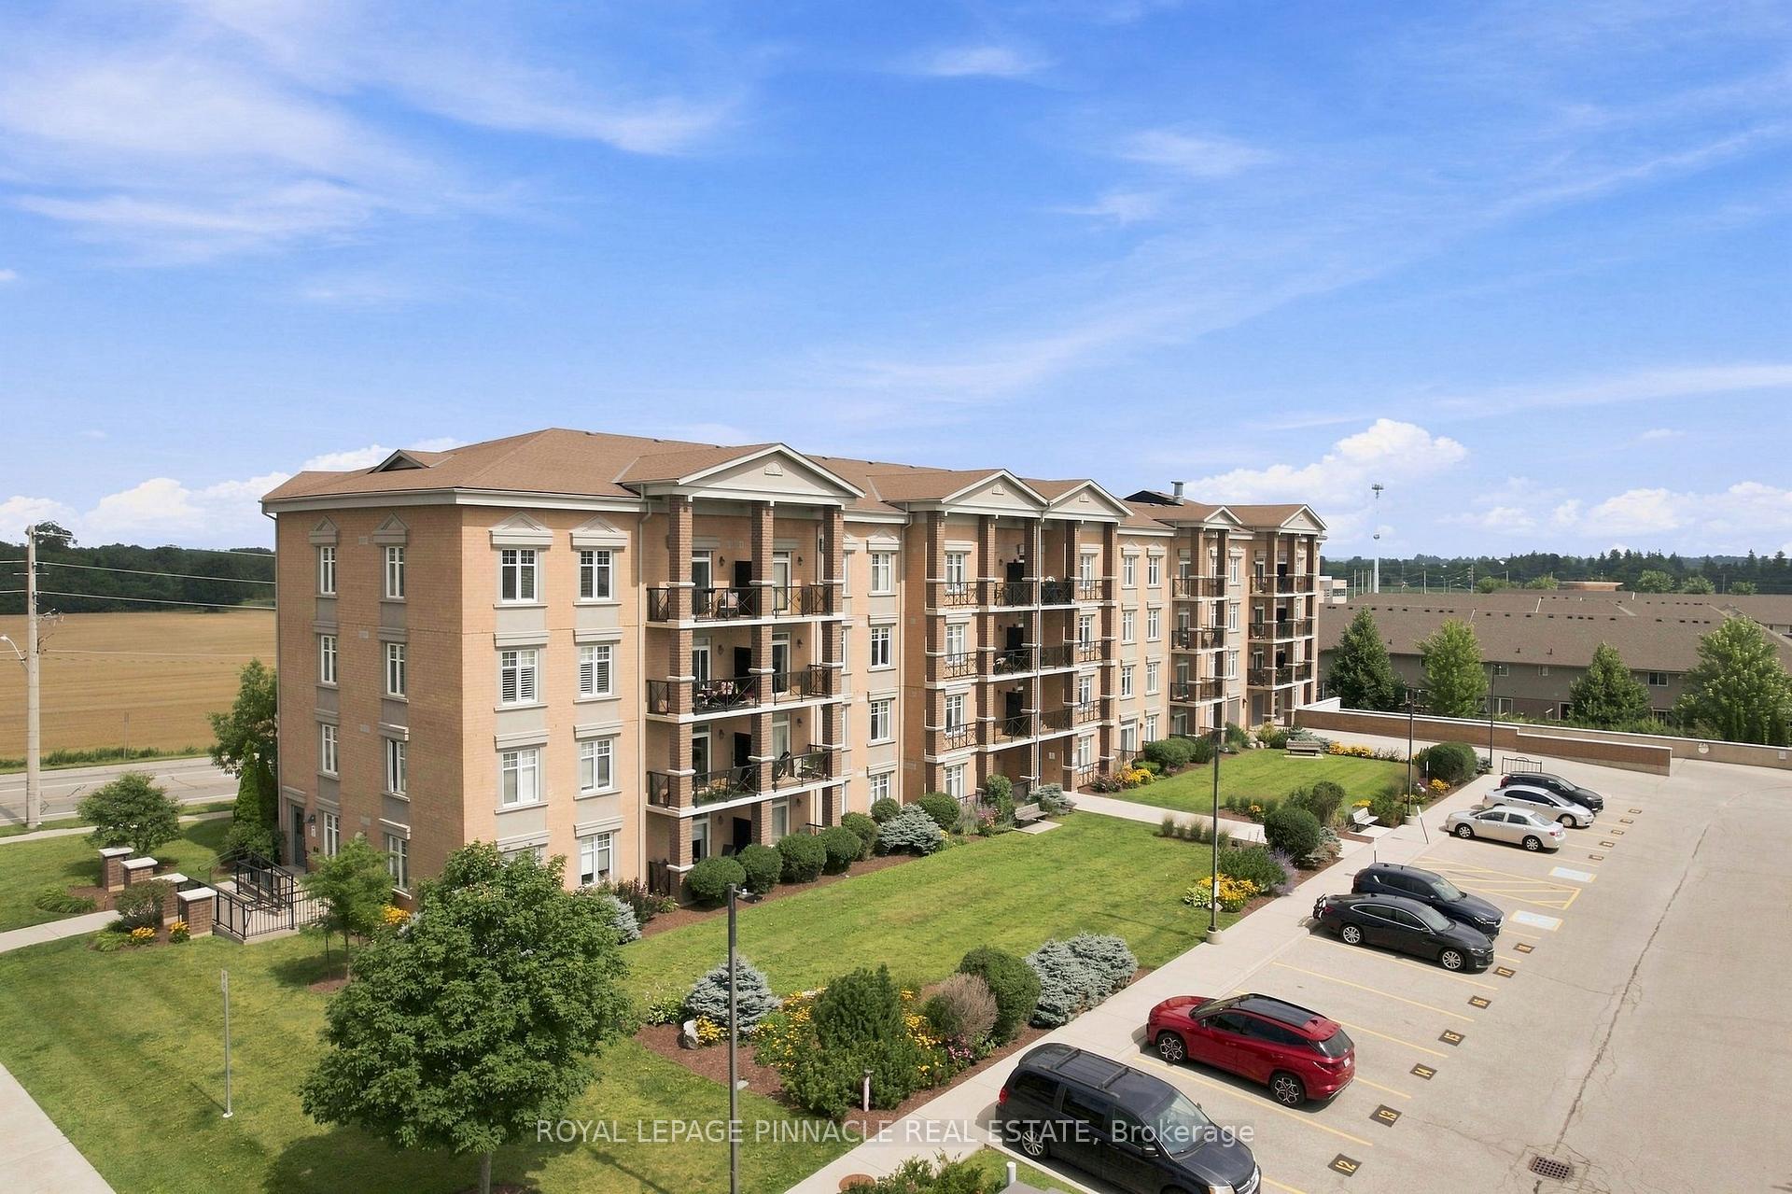
Welcome to Anthem on The River Walk, Guelph's premier luxury condo residence. This bright and modern 1-bedroom, 1-bathroom corner unit is a rare find, offering one of the largest private balconies in the entire building, with an impressive 435 square feet of outdoor living space. Whetheryou're hosting guests, soaking up the sun, or enjoying a quiet evening, this expansive balcony truly sets the unit apart. Perfectly located within walking distance to Downtown Guelph, Spring Mill Distillery Pub, the River Run Performing Arts Centre, and more, this home offers the ideal blend of lifestyle and convenience. Inside, enjoy upscale finishes including luxury vinyl flooring, a sleek modern kitchen with Corian counters, and a Wi-Fi-enabled washer and dryer. The building features state-of-the-art amenities such as the SmartOne wall touchpad system for digital concierge access, security, visitor logs, and thermostat control. Residents also enjoy access to a pet spa, outdoor Sunrise Deck with BBQ area,co-work studio, Anthem Social Club party room, fully equipped Gym with Cycle/Fitness Club, Peloton machines and subscription, and the elegant Piano Lounge. With nearby parks, trails, shops, and easy access to transit, including VIA Rail and GO Station, Unit 715 offers the perfect combination of luxury, lifestyle, and location.
Price history
- Listed$2,300
Location
93 Arthur Street S 715, Guelph
Approximate area — we could only place this home to its postal area, so we don't pin an exact spot.
Schools & transit
School locations and boards shown from open data. We do not publish rankings; any future scores will be sourced, dated and shown factually.
Nearby schools
- Ottawa Crescent Public SchoolUpper Grand DSB · Elementary · 681 m in a straight lineBoundary data unavailable for this board — we don't guess catchment lines.
- St John Catholic SchoolWellington CDSB · Elementary · 788 m in a straight lineBoundary data unavailable for this board — we don't guess catchment lines.
- St James Catholic SchoolWellington CDSB · Secondary · 804 m in a straight lineBoundary data unavailable for this board — we don't guess catchment lines.
Nearby transit
Lines nearby: 31, 33
- Elizabeth St. @ Victoria Rd.GO Transit · 1.4 km in a straight line · about 17 min walk (estimate) · 31, 33
- Elizabeth St. @ Victoria Rd. S.GO Transit · 1.4 km in a straight line · about 18 min walk (estimate) · 31, 33
- Elizabeth St. @ Stevenson St. S.GO Transit · 1.5 km in a straight line · about 18 min walk (estimate) · 31, 33
Sources
- Contains information licensed under the Open Government Licence – Ontario. Source: Ontario Ministry of Education.
- Data used in this product or service is provided with the permission of Metrolinx. Metrolinx makes no representations or warranties of any kind, express or implied, with respect to the Data and assumes no responsibility for the accuracy or currency of the data used in this product or service.
MLS® #X14137898
Last updated Nov 2, 2026
MLS®, Multiple Listing Service®, and the associated logos are owned by The Canadian Real Estate Association (CREA)/the applicable board and identify the quality of services provided by real estate professionals who are members.
Listing data is provided under licence by the Toronto Regional Real Estate Board and is deemed reliable but not guaranteed accurate.