5 Palmer Marie Lane
Arran-Elderslie · Arran-Elderslie, ON N0G 1L0
Listing brokerage: Wilfred McIntee & Co Limited
Asking price
$479,000
Key facts
- TownhouseProperty type
- 3Bedrooms
- 3Bathrooms
- 3 spacesParking
- 1,300 sq ftLiving space
- Nov 2, 2026Listed
- 7 daysOn market
- X14137636MLS® number
About this home
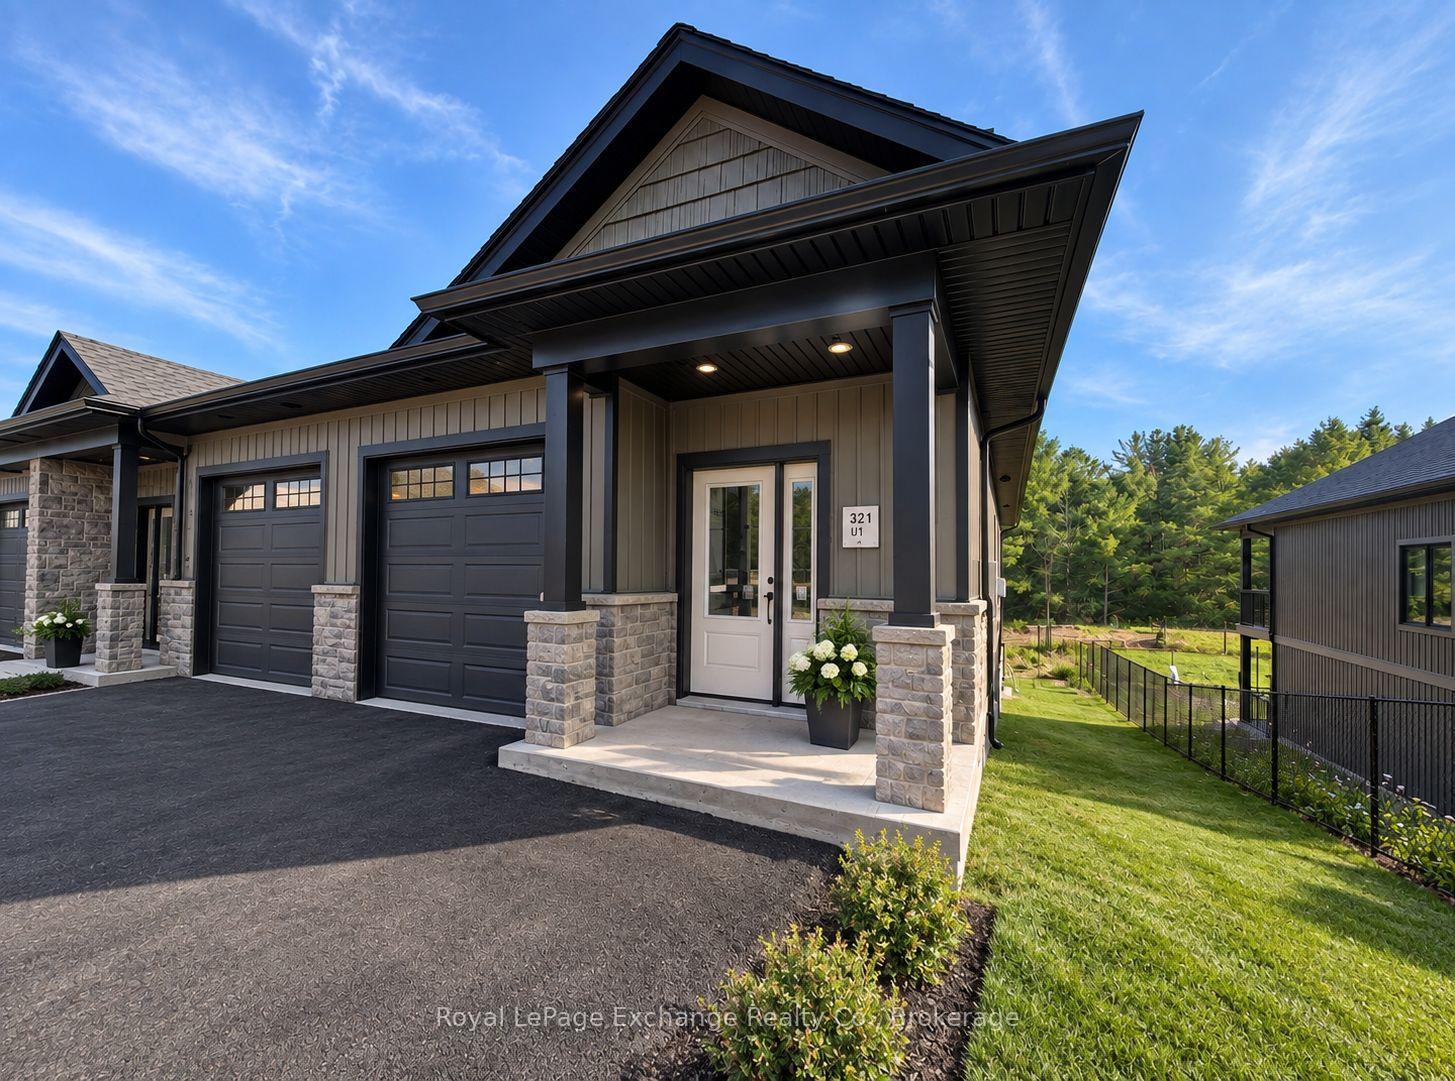
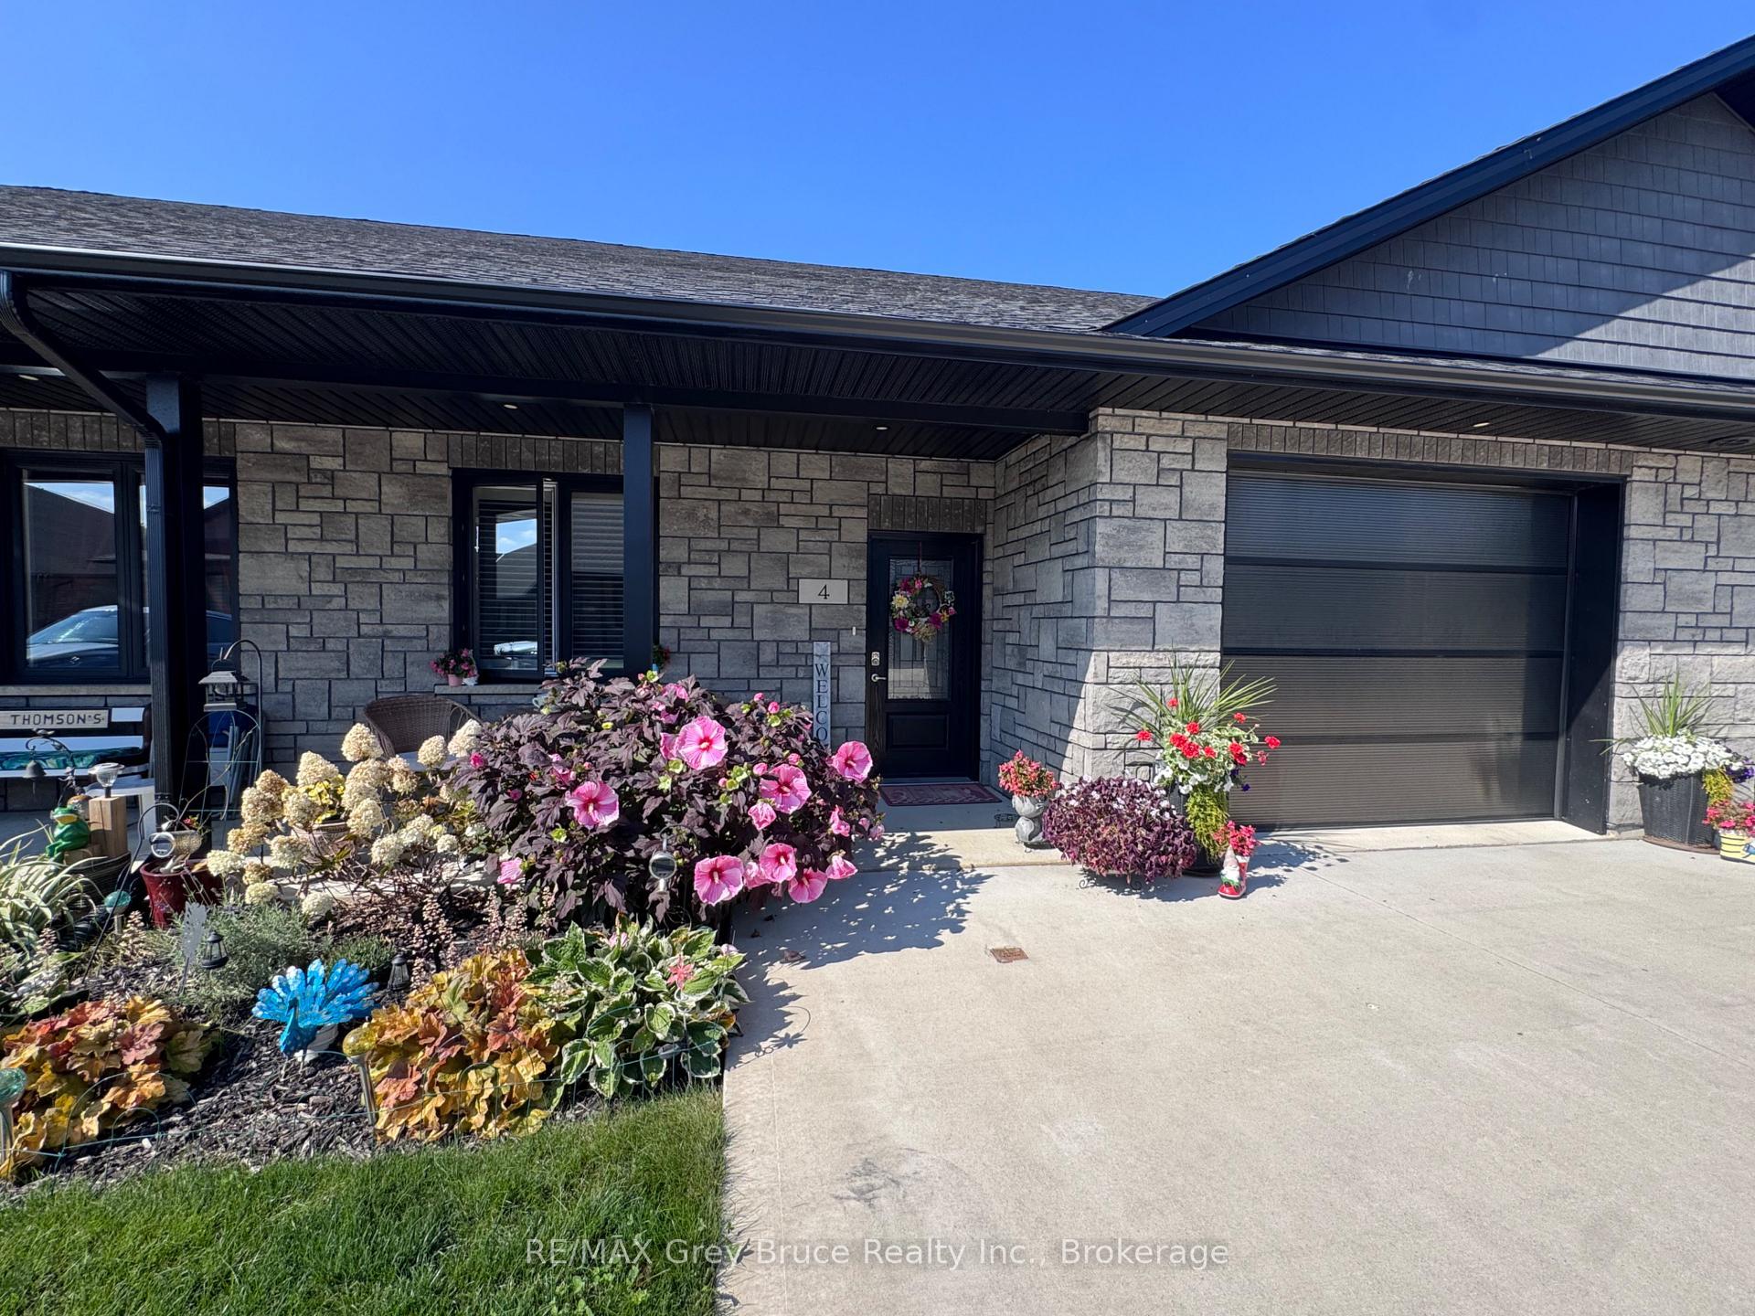
STUNNING UNIT PRICED TO SELL! Built in 2022, this beautifully designed accessible bungalow-style fourplex Life lease unit offers over 2,800 sq. ft. of living space on two levels, combining quality craftsmanship with comfortable, maintenance-free living. The main floor features a chef-inspired kitchen with custom maple cabinetry, quartz countertops, island/breakfast bar and pantry, plus an open-concept living and dining area. The primary bedroom boasts a private ensuite with a 4-ft. shower and soaker tub, while a second bedroom with walk-in closet, convenient main-floor laundry and a welcoming front porch complete the level. A stair lift provides access to the spacious lower level, featuring a large family room with walkout to a private patio, third bedroom, 3-piece bath, ample storage, utility room and cold room. In floor heating is available in the basement. Enjoy the outdoors from the upper deck or lower patio, along with an attached garage finished with easy-care Truscore panels and a concrete driveway with parking for two vehicles. With lawn care and snow removal included, this well-maintained Life Lease home offers an excellent opportunity to enjoy accessible, carefree living in an adult community. Call today for details!
Price history
- Listed$479,000
Location
5 Palmer Marie Lane, Arran-Elderslie
Approximate area — we could only place this home to its postal area, so we don't pin an exact spot.
Schools & transit
School locations and boards shown from open data. We do not publish rankings; any future scores will be sourced, dated and shown factually.
Nearby schools
- Cedar Echo Parochial SchoolPrivate · Elementary · 7.4 km in a straight lineBoundary data unavailable for this board — we don't guess catchment lines.
- Chesley District Community SchoolBluewater DSB · Elementary · 11.3 km in a straight lineBoundary data unavailable for this board — we don't guess catchment lines.
- Paisley Central SchoolBluewater DSB · Elementary · 11.7 km in a straight lineBoundary data unavailable for this board — we don't guess catchment lines.
Nearby transit
No transit stop within 25 km of this address in the data we hold. We carry transit for the Greater Toronto Area only: TTC, GO Transit, UP Express, YRT/Viva, MiWay, Brampton Transit and Durham Region Transit.
Sources
- Contains information licensed under the Open Government Licence – Ontario. Source: Ontario Ministry of Education.
- Contains information licensed under the BGDISC Open Data Licence.
MLS® #X14137636
Last updated Nov 2, 2026
MLS®, Multiple Listing Service®, and the associated logos are owned by The Canadian Real Estate Association (CREA)/the applicable board and identify the quality of services provided by real estate professionals who are members.
Listing data is provided under licence by the Toronto Regional Real Estate Board and is deemed reliable but not guaranteed accurate.