306 Hemford Private
Barrhaven - Stonebridge · Ottawa, ON K2J 0G9
Listing brokerage: ROYAL LEPAGE TEAM REALTY
Asking price
$855,000
Key facts
- TownhouseProperty type
- 3Bedrooms
- 3Bathrooms
- 4 spacesParking
- 1,300 sq ftLiving space
- 38.98 ftLot frontage
- Nov 2, 2026Listed
- 7 daysOn market
- X14137618MLS® number
About this home
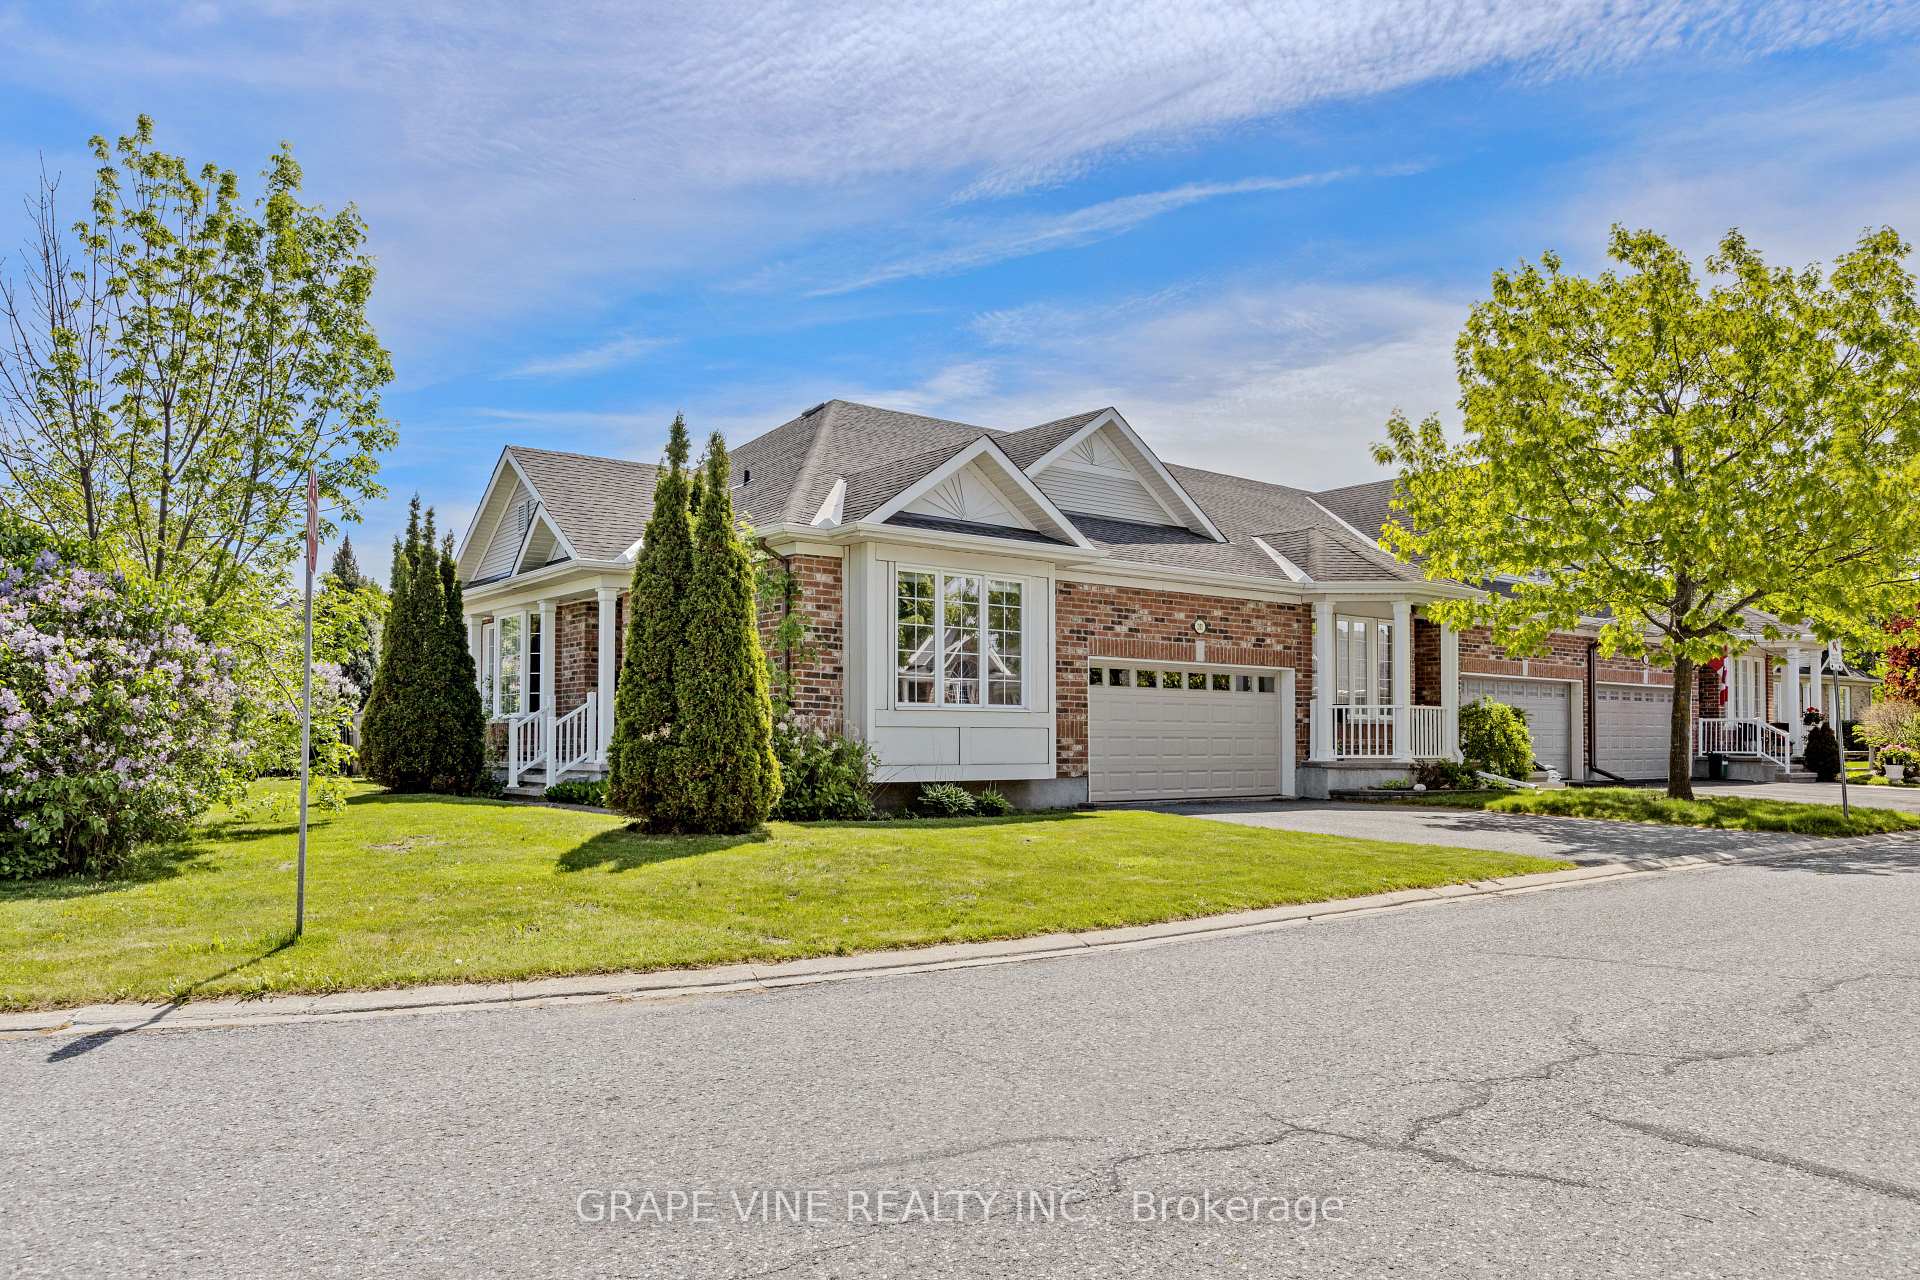
Experience the best of adult-lifestyle living in this beautifully situated bungalow overlooking the prestigious Stonebridge Golf Course. Offering 3 bedrooms and 3 full bathrooms, this home combines comfortable living spaces with an exceptional setting. The main floor features two bedrooms, with a spacious primary bedroom with ensuite, and walk in closet, as well as a second full bathroom and second bedroom, or as a home office or den. The living area showcases a newly renovated fireplace with a beautiful mantel and shiplap detailing, creating a warm and inviting focal point.The finished lower level offers additional living space, a generous-sized third bedroom with its own ensuite bathroom. Included on this level is a large unfinished area providing abundant storage or excellent potential for future development. Laundry is also found on the this level. Step outside to a professionally landscaped backyard designed for outdoor enjoyment and entertaining. The inviting patio features a stone-surround gas BBQ, while the impressive 22' x 21' motorized awning provides generous covered outdoor living space. Rear privacy blinds can be lowered as desired, creating a comfortable and secluded setting for relaxing or entertaining family and friends. Ideally located in the sought-after Stonebridge community, this home offers an appealing blend of comfort, flexibility and exceptional outdoor living. In 2021, an agreement was signed outlining the 2029 acquisition of the Stonebridge Golf Course lands, with the objective of preserving this significant green space and preventing further residential development. For additional details, visit the Stonebridge Community Association website.
Price history
- Listed$855,000
Location
306 Hemford Private, Ottawa
Approximate area — we could only place this home to its postal area, so we don't pin an exact spot.
Schools & transit
School locations and boards shown from open data. We do not publish rankings; any future scores will be sourced, dated and shown factually.
Nearby schools
- École intermédiaire catholique Pierre-SavardCSDC du Centre-Est de l'Ontario · Elementary · 509 m in a straight lineBoundary data unavailable for this board — we don't guess catchment lines.
- École secondaire catholique Pierre-SavardCSDC du Centre-Est de l'Ontario · Secondary · 509 m in a straight lineBoundary data unavailable for this board — we don't guess catchment lines.
- École élémentaire catholique Jean-Robert-GauthierCSDC du Centre-Est de l'Ontario · Elementary · 649 m in a straight lineBoundary data unavailable for this board — we don't guess catchment lines.
Nearby transit
No transit stop within 25 km of this address in the data we hold. We carry transit for the Greater Toronto Area only: TTC, GO Transit, UP Express, YRT/Viva, MiWay, Brampton Transit and Durham Region Transit.
Estimated commute
- Downtown Ottawa (Parliament Hill)~70 minestimate
How is the commute estimated?
Estimate only. A coarse model from straight-line distance and an average transit speed — not a live routed trip. Actual times vary with schedules, transfers and traffic.
Sources
- Contains information licensed under the Open Government Licence – Ontario. Source: Ontario Ministry of Education.
- Adapted from Statistics Canada, National Address Register, 2024-05-11. This does not constitute an endorsement by Statistics Canada of this product.
- Contains information licensed under the Open Government Licence – City of Ottawa.
MLS® #X14137618
Last updated Nov 2, 2026
MLS®, Multiple Listing Service®, and the associated logos are owned by The Canadian Real Estate Association (CREA)/the applicable board and identify the quality of services provided by real estate professionals who are members.
Listing data is provided under licence by the Toronto Regional Real Estate Board and is deemed reliable but not guaranteed accurate.