209 Rosslyn Avenue S
Delta · Hamilton, ON L8M 3J6
Listing brokerage: BOLDT REALTY INC., BROKERAGE
Asking rent
$1,875 /mo
Key facts
- MultiplexProperty type
- 1Bedrooms
- 2Bathrooms
- 1 spaceParking
- 700 sq ftLiving space
- 30 ftLot frontage
- Nov 2, 2026Listed
- 7 daysOn market
- X14137546MLS® number
About this home
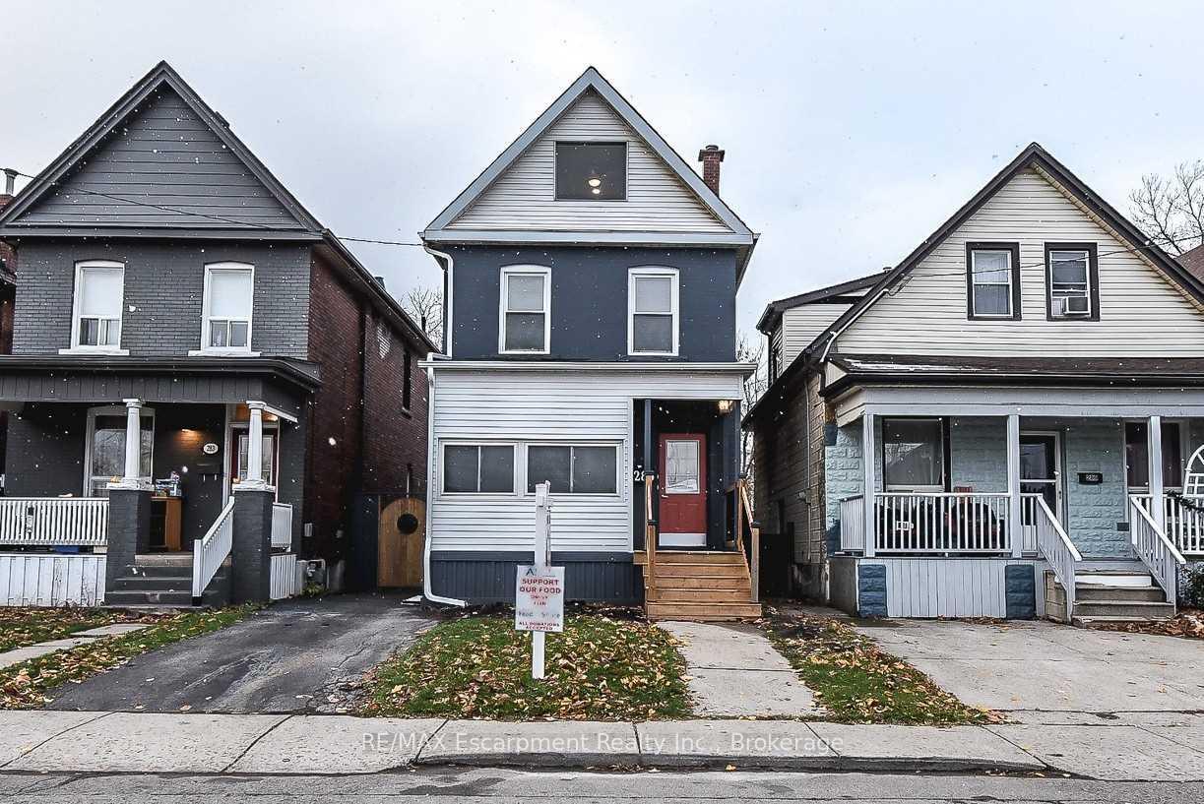
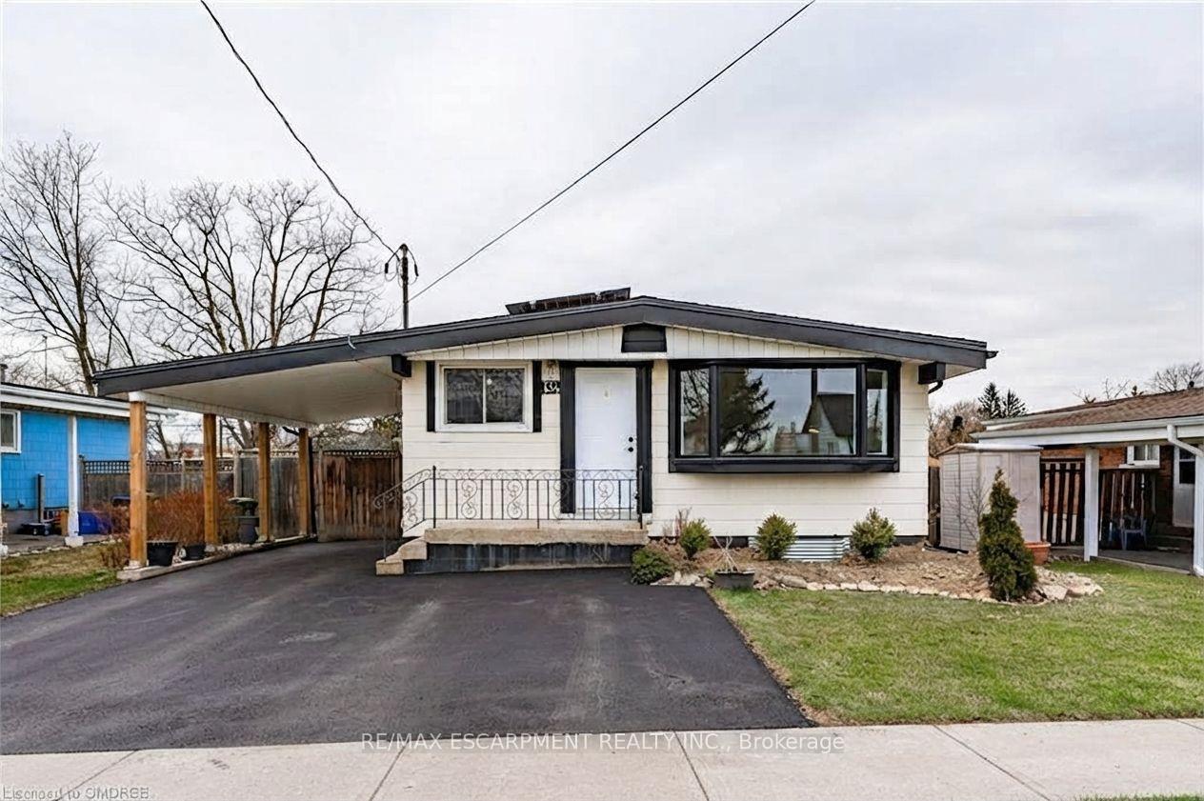
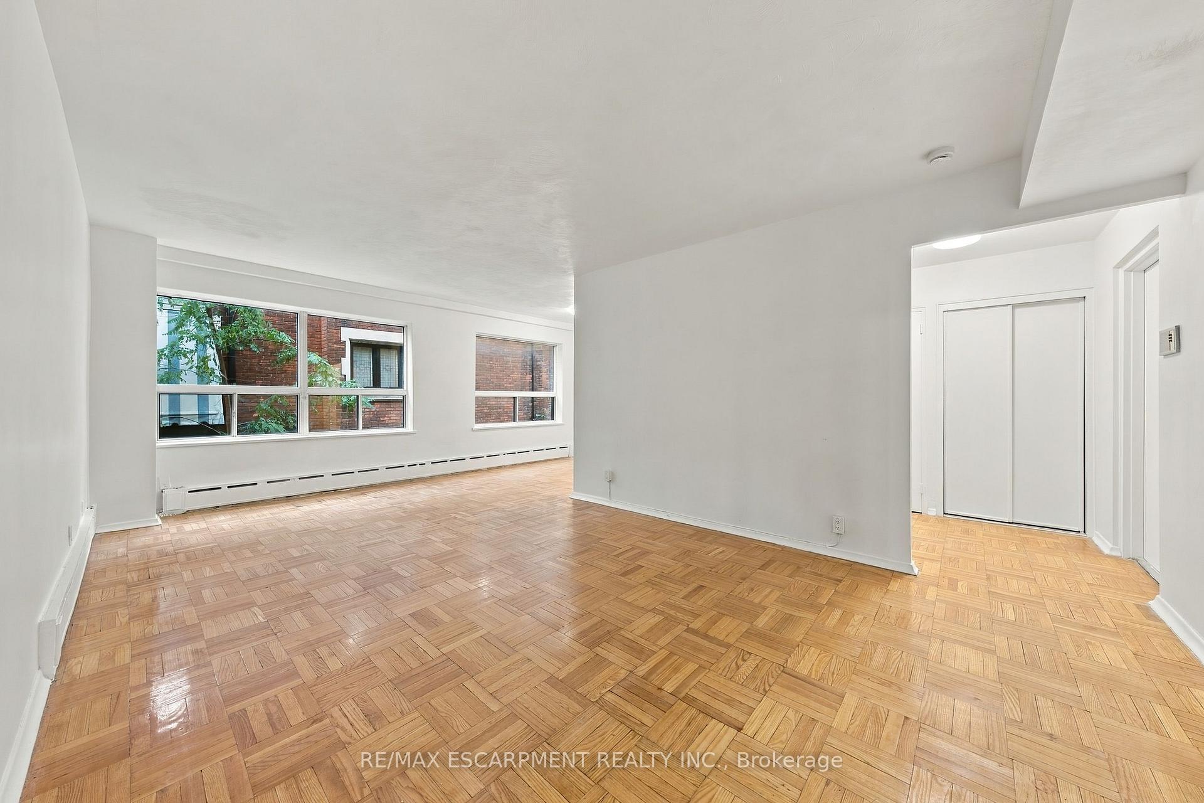
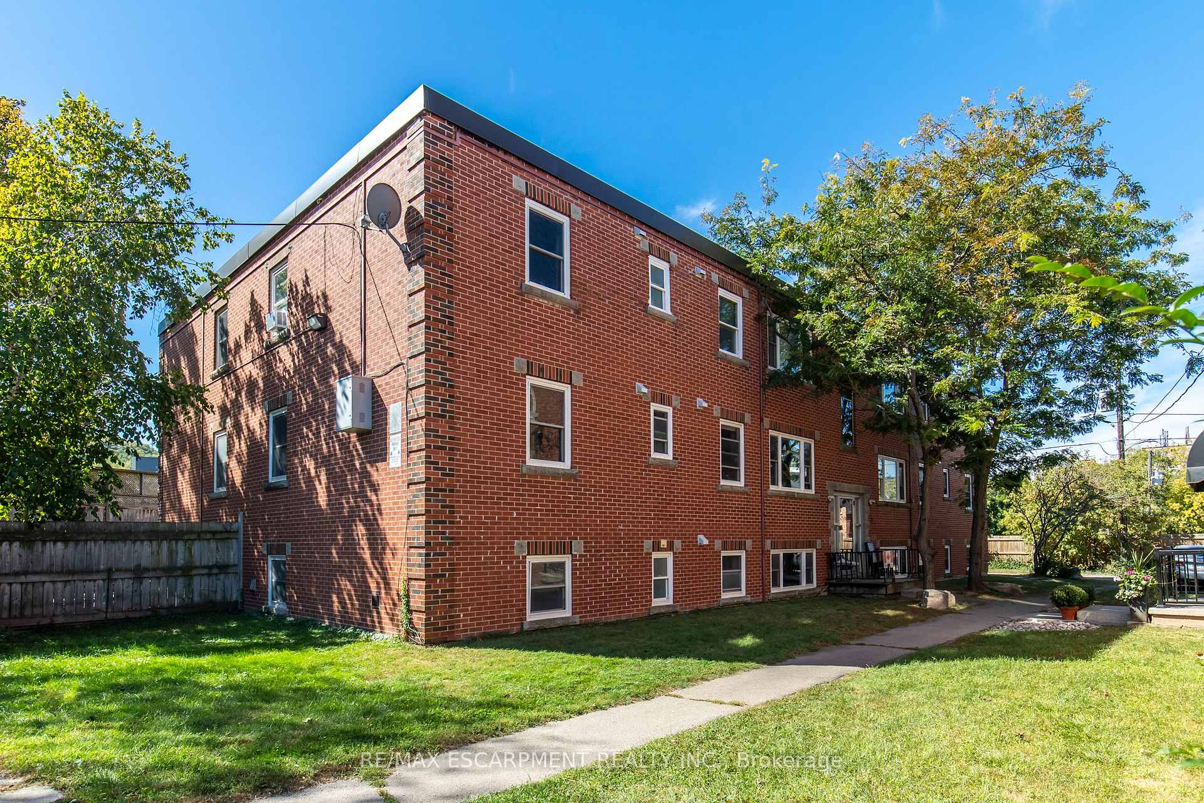
Welcome to 209 Rosslyn Avenue South. Available for lease at $1,975 per month plus utilities, this premium multi-level rental occupies the entire main floor and basement levels of a beautifully maintained solid brick home in Hamilton's highly desirable Delta neighbourhood. The spacious layout offers a rare blend of private house comfort and complete independence, featuring one generous bedroom plus a large, finished lower-level den that functions perfectly as a home office, gym, or secondary living space. Ideal for commuters, this unit enjoys exclusive use of the property's driveway. The interior is complete with 1.5 bathrooms, modern finishes, a private backyard deck, and convenient in-suite laundry. Prospective tenants will love the added convenience of dedicated, additional storage space assigned to each unit at the back of the property. Built for complete autonomy, this unit features its own dedicated furnace, central air conditioner, hot water tank, and an independent electrical panel with separate hydro metering. Situated on a quiet, tree-lined street with scenic Niagara Escarpment views, you are just steps from Gage Park's walking trails, with exceptional walkability to local East Hamilton shops, cafes, the Ottawa Street shopping district, and major transit lines. Discover a rare, fully self-contained multi-level leasing opportunity in one of East Hamilton's premier residential pockets.
Price history
- Listed$1,875
Location
209 Rosslyn Avenue S, Hamilton
Schools & transit
School locations and boards shown from open data. We do not publish rankings; any future scores will be sourced, dated and shown factually.
Nearby schools
- St. John the Baptist Catholic Elementary SchoolHamilton-Wentworth CDSB · Elementary · 521 m in a straight lineBoundary data unavailable for this board — we don't guess catchment lines.
- A M Cunningham Junior Public SchoolHamilton-Wentworth DSB · Elementary · 819 m in a straight lineBoundary data unavailable for this board — we don't guess catchment lines.
- Highview Public SchoolHamilton-Wentworth DSB · Elementary · 821 m in a straight lineBoundary data unavailable for this board — we don't guess catchment lines.
Nearby transit
Lines nearby: GO Lakeshore West, 11, 16, 17, 18, 40, 41, 47
- Hamilton GO CentreGO Transit · 4.0 km in a straight line · about 50 min walk (estimate) · GO Lakeshore West
- Hamilton GO Centre BusGO Transit · 4.0 km in a straight line · about 50 min walk (estimate) · 11, 16, 17, 18, 40, 41, 47
- King St. E. @ Hughson St. N.GO Transit · 4.0 km in a straight line · about 51 min walk (estimate) · 11, 16, 17, 18, 40, 41, 47
Sources
- Contains information licensed under the Open Government Licence – Ontario. Source: Ontario Ministry of Education.
- Data used in this product or service is provided with the permission of Metrolinx. Metrolinx makes no representations or warranties of any kind, express or implied, with respect to the Data and assumes no responsibility for the accuracy or currency of the data used in this product or service.
MLS® #X14137546
Last updated Nov 7, 2026
MLS®, Multiple Listing Service®, and the associated logos are owned by The Canadian Real Estate Association (CREA)/the applicable board and identify the quality of services provided by real estate professionals who are members.
Listing data is provided under licence by the Toronto Regional Real Estate Board and is deemed reliable but not guaranteed accurate.